Welcome to effortless McCormick Woods living! This better-than-new 2,207 sqft rambler offers beautifully designed one-level living, a low-maintenance yard, and the privacy of a peaceful greenbelt backdrop. Lightly lived in and impeccably maintained, this home is truly move-in ready. The inviting great room features a gorgeous kitchen with an expansive island, quartz counters, stainless steel appliances, abundant cabinetry with pull-out shelving and soft-close drawers. The adjoining living room offers a cozy gas fireplace, surround-sound wiring, and a slider to the private covered back deck—perfect for morning coffee or relaxing evenings. The spacious primary suite is a true retreat with a beautiful 3/4 ensuite featuring a bidet and a massive closet. There's a second bedroom and a versatile bonus room that provides flexibility for guests, an office, hobby space, or easily a 3rd bedroom. LVP flooring and nearly new carpet add to the home's polished appeal. Thoughtful extras include a tankless water heater, whole-house water filtration, heat pump with A/C, custom blinds, garage overhead storage racks, and additional dry storage in the crawl space. Enjoy the McCormick Woods lifestyle with a golf course, trails, playgrounds, pickleball, tennis, and a clubhouse right in the community. Convenient for commuters, this home delivers the perfect blend of comfort, recreation, and low-maintenance living. Come see why you'll want to call McCormick Woods home!
Active
Listed by: Sievers Real Estate • Jennifer Sievers
Price cut: $20K (9/4)
$600,000
4956 Castleton Road SW, Port Orchard, WA 98367
2beds
2,207sqft
Single Family Residence
Built in 2018
4,791 Square Feet Lot
$599,200 Zestimate®
$272/sqft
$38/mo HOA
What's special
Cozy gas fireplaceVersatile bonus roomBeautifully designed one-level livingSpacious primary suiteCustom blindsMassive closetLow-maintenance yard
- --
- on Zillow
- 273
- views
- 10
- saves
Zillow last checked:
Listing updated:
Listed by:
Jennifer Sievers,
Sievers Real Estate
Source: NWMLS as distributed by MLS GRID,MLS#: 2569724
Facts & features
Interior
Bedrooms & bathrooms
- Bedrooms: 2
- Bathrooms: 2
- Full bathrooms: 1
- 3/4 bathrooms: 1
- Main level bathrooms: 2
- Main level bedrooms: 2
Primary bedroom
- Level: Main
Bedroom
- Level: Main
Bathroom full
- Level: Main
Bathroom three quarter
- Level: Main
Bonus room
- Level: Main
Dining room
- Level: Main
Entry hall
- Level: Main
Great room
- Level: Main
Kitchen with eating space
- Level: Main
Living room
- Level: Main
Utility room
- Level: Main
Heating
- Fireplace, Forced Air, Heat Pump, Electric, Natural Gas
Cooling
- Heat Pump
Appliances
- Included: Dishwasher, Dryer, Microwave, Refrigerator, Stove(s)/Range(s), Tankless Water Heater, Washer, Dishwasher(s), Dryer(s), Microwave(s), Refrigerator(s), Washer(s), Water Heater: Tankless, Water Heater Location: Garage
Features
- Bath Off Primary, Dining Room, Pantry
- Flooring: Vinyl, Vinyl Plank, Carpet
- Basement: None
- Number of fireplaces: 1
- Fireplace features: Gas, Main Level: 1, Fireplace
Interior area
- Total structure area: 2,207
- Total interior livable area: 2,207 sqft
Video & virtual tour
Property
Parking
- Total spaces: 2
- Parking features: Attached Garage
- Has attached garage: Yes
- Covered spaces: 2
Features
- Levels: One
- Stories: 1
- Entry location: Main
- Patio & porch: Bath Off Primary, Dining Room, Fireplace, Pantry, Security System, Walk-In Closet(s), Water Heater
Lot
- Size: 4,791 Square Feet
- Features: Paved, Sidewalk, Cable TV, Deck, Fenced-Fully, Gas Available, High Speed Internet, Sprinkler System
- Topography: Level,Terraces
Details
- Parcel number: 56420001080004
- Special conditions: Standard
Construction
Type & style
- Home type: SingleFamily
- Architectural style: 1 Story
- Property subtype: Single Family Residence
Materials
- Cement Planked, Stone, Cement Plank
- Foundation: Poured Concrete
- Roof: Composition
Condition
- Very Good
- Year built: 2018
Utilities & green energy
- Electric: Company: Puget Sound Energy
- Sewer: Sewer Connected, Company: City of Port Orchard
- Water: Public, Company: City of Port Orchard
Community & HOA
Community
- Features: Athletic Court, CCRs, Clubhouse, Golf, Park, Playground, Trail(s)
- Security: Security System
- Subdivision: McCormick
HOA
- Services included: Common Area Maintenance, Road Maintenance
- HOA fee: $450 annually
- HOA phone: 360-895-3800
Location
- Region: Port Orchard
Financial & listing details
- Price per square foot: $272/sqft
- Annual tax amount: $5,062
- Date on market: 8/17/2026
- Listing terms: Conventional,FHA,State Bond,VA Loan
- Inclusions: Dishwasher(s), Dryer(s), Microwave(s), Refrigerator(s), Stove(s)/Range(s), Washer(s)
Estimated market value
$599,200
$569,000 - $629,000
$3,239/mo
Price history
| Date | Event | Price |
|---|---|---|
| 9/4/2026 | Price change | $600,000-3.2%$272/sqft |
Source:  NWMLS as distributed by MLS GRID #2569724 Report a problem NWMLS as distributed by MLS GRID #2569724 Report a problem | ||
| 8/17/2026 | Listed for sale | $620,000+29.2%$281/sqft |
Source: NWMLS as distributed by MLS GRID #2569724 Report a problem | ||
| 7/31/2019 | Sold | $480,000-0.1%$217/sqft |
Source: Agent Provided Report a problem | ||
| 4/26/2019 | Listed for sale | $480,650$218/sqft |
Source: Century Communities Washington Report a problem | ||
Public tax history
Tax history is unavailable.
Monthly payment
Est. payment
Payment breakdown
Explore the cost of this home by adjusting the details. Changes won't be saved.Climate risks
Neighborhood: 98367
Nearby schools
Schools provided by the listing agent
- Elementary: Sidney Glen Elem
- Middle: Cedar Heights Jh
- High: So. Kitsap High
Source: NWMLS as distributed by MLS GRID. This data may not be complete. We recommend contacting the local school district to confirm school assignments for this home.
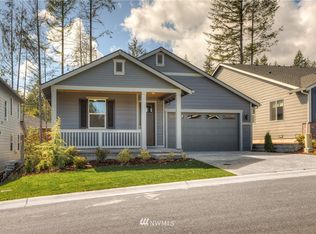
- $566,8002 bd2 ba1.8k sqft4936 Castleton Dr SW #107, Port Orchard, WA 98367Off Market
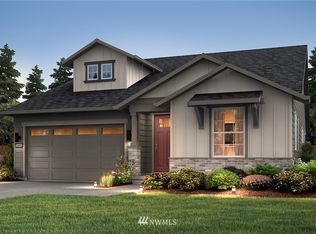
- $610,6002 bd2 ba2.2k sqft4956 Castleton Rd SW LOT 108, Port Orchard, WA 98367Off Market
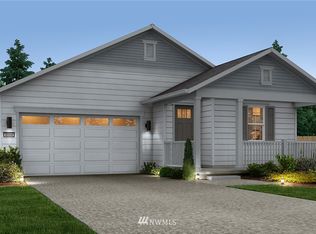
- $594,6002 bd2 ba1.8k sqft4840 Castleton Rd SW UNIT 109, Port Orchard, WA 98367Off Market

- $597,5002 bd2 ba1.8k sqft4969 Castleton Rd SW UNIT 124, Port Orchard, WA 98367Off Market
Similar homes
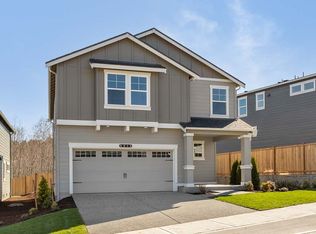
- $609,9955 bd3 ba2.3k sqft5746 Ivanoff Ln SW #5, Port Orchard, WA 98367New Construction
 DR Horton
 - $515,0003 bd3 ba2.1k sqft4307 Murrelet Avenue SW, Port Orchard, WA 98367Active
 MLS ID #2579663, Marcie Martin. NWMLS as distributed by MLS GRID
 - $689,9503 bd1 ba1.4k sqft825 SW Winter Springs Lane, Port Orchard, WA 98367Active
 MLS ID #2584320, Jennifer L Ivester. NWMLS as distributed by MLS GRID
 - $--3 bd2 ba1.8k sqft1201 SW Chawla Ct, Pt Orchard, WA 98367Auction
 Auction.com 2
