Skip main navigation
Active
  • $599,000

    4956 Hickory Grove Rd, Bismarck, AR 71929

    4beds
    3,340sqft
    : 
    $3,911/mo
    Get pre-qualified
    Single Family Residence
    Built in 1965
    20.22 Acres Lot
    $567,900 Zestimate®
    $179/sqft
    $-- HOA

    What's special

    Wooded pondImpressive edible landscapeLivestock fencing and shedJetted tubSeparate dining roomHuge front porchWalk-in pantry
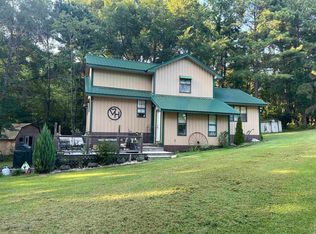
    Escape to your own country retreat on approx. 20 acres of pasture and woods featuring a wooded pond, livestock fencing and shed, and two steel-beam barns with lofts and lean-tos. The 3,340 SF rustic log-style home features a spacious primary suite with spa shower, jetted tub and French doors opening to a deck. The layout includes 3 more bedrooms, 2 full baths, 2 living areas, a laundry/mud room, a separate dining room, and a spacious family kitchen with an oversized island, walk-in pantry, and coffee station. A 1,680 SF attached heated/cooled flex space provides incredible versatility for a home business, hobbies, or extra living area. Enjoy morning coffee from the huge front porch or explore an impressive edible landscape. Owners have planted 100+ fruit trees including apple, peach, plum, pear, fig, raspberry, and muscadine complemented by mature black walnut, hickory, and persimmon trees. Two wells serve irrigation and livestock, while the home uses rural water. One barn features an enclosed half-bath and kitchen space, with water already run and ready for final hookups. What a great opportunity for a spacious, self-sustaining rural lifestyle with room to farm, build, and play!
    1 day
    190
    30

    Zillow last checked:

    Listing updated:

    Listed by:

    Andrea L Marks 501-545-9770,

    Hot Springs 1st Choice Realty 501-525-1600

    Source: CARMLS,MLS#: 26038332MLS Logo

      Facts & features

      Interior

      Bedrooms & bathrooms
      • Bedrooms: 4
      • Bathrooms: 3
      • Full bathrooms: 3
      Rooms
      • Room types: Bonus Room, Den/Family Room, Game Room, Great Room, Office/Study, Other (see remarks)
      Dining room
      • Features: Breakfast Bar, Eat-in Kitchen, Separate Dining Room
      Heating
      • Electric
      Cooling
      • Electric
      Appliances
      • Included: Built-In Range, Electric Range, Dishwasher, Refrigerator, Other, Oven, Washer, Dryer, Gas Water Heater, Electric Water Heater
      • Laundry: Washer Hookup, Electric Dryer Hookup, Laundry Room
      Features
      • Wet Bar, Walk-In Closet(s), Other, Built-in Features, Ceiling Fan(s), Walk-in Shower, Breakfast Bar, Pantry, Sheet Rock, Sheet Rock Ceiling, Wood Ceiling, Primary Bed. Sitting Area, 4 Bedrooms Same Level
      • Flooring: Concrete, Laminate, Tile, Wood
      • Has fireplace: Yes
      • Fireplace features: Decorative
      Interior area
      • Total structure area: 3,340
      • Total interior livable area: 3,340 sqft

      Property

      Parking
      • Parking features: Other
      Features
      • Levels: One
      • Stories: 1
      • Patio & porch: Deck, Porch
      • Exterior features: Storage, Other
      • Has spa: Yes
      • Spa features: Whirlpool/Hot Tub/Spa
      • Fencing: Partial
      • Waterfront features: Pond
      Lot
      • Size: 20.22 Acres
      • Features: Level, Rural Property, Wooded, Cleared, Extra Landscaping, Not in Subdivision, Other
      Details
      • Additional structures: Barns/Buildings
      • Parcel number: 04500120000
      • Other equipment: Irrigation Equipment

      Construction

      Type & style
      • Home type: SingleFamily
      • Architectural style: Country
      • Property subtype: Single Family Residence
      Materials
      • Other
      • Foundation: Slab
      • Roof: Metal
      Condition
      • New construction: No
      • Year built: 1965

      Utilities & green energy

      • Electric: Elec-Municipal (+Entergy)
      • Gas: Gas-Propane/Butane
      • Sewer: Septic Tank
      • Water: Public, Well
      • Utilities for property: Gas-Propane/Butane

      Community & HOA

      Community
      • Subdivision: Metes & Bounds
      HOA
      • Has HOA: No
      Location
      • Region: Bismarck

      Financial & listing details

      • Price per square foot: $179/sqft
      • Tax assessed value: $252,025
      • Annual tax amount: $2,473
      • Date on market: 9/20/2026
      • Road surface type: Paved

        Estimated market value

        $567,900

        $540,000 - $596,000

        Not available

        Price history

        DateEventPrice
        9/20/2026Listed for sale$599,000+33.1%$179/sqft
        Source: CARMLS #26038332 Report a problem
        9/2/2025Sold$450,000-10%$135/sqft
        Source: CARMLS #25035164 Report a problem
        3/16/2024Listing removed$499,950$150/sqft
        Source: CARMLS #20029440 Report a problem
        3/18/2021Listing removed--
        Source: CARMLS #20029440 Report a problem
        9/24/2020Listed for sale$499,950$150/sqft
        Source: CARMLS #20029440 Report a problem

        Public tax history

        YearProperty taxesTax assessment
        2025$2,473 +8%$47,450 +8.3%
        2024$2,290 +8.7%$43,800 +20%
        2023$2,108 +40.5%$36,500
        2022$1,500 $36,500
        2021$1,500 $36,500 -17.4%
        2020-- $44,205
        2019$1,450 -1.7%$44,205
        2018$1,475 0%$44,205
        2017$1,475 +0%$44,205 +21.1%
        2016$1,475 $36,495 -0.1%
        2015-- $36,520
        2014$1,476 $36,520
        2013$1,476 $36,520
        2012-- $36,520 -21.6%
        2011-- $46,600
        2010$2,330 +62.1%$46,600 +30.3%
        2009$1,438 +46.1%$35,753 +81.6%
        2008$984 +40.3%$19,685 +6.6%
        2007$702 $18,463
        2006-- $18,463 +20%
        2005-- $15,385 +4.1%
        2004$562 +5%$14,780 +5%
        2003$535 +5%$14,076 +5%
        2002$509 +1.9%$13,400 +0.5%
        2001$500 $13,331
        Find assessor info on the county website

        Monthly payment

        Est. payment

        Payment breakdown

        Explore the cost of this home by adjusting the details. Changes won't be saved.
        All calculations are estimates and provided by Zillow, Inc. for informational purposes only. Actual amounts may vary.
        HOA fees may include property taxes on listings classified as Co-Ops. Contact the listing agent and/or owner for fee details.
        See how much you could borrow to make a competitive offer.

        Climate risks

        Neighborhood: 71929

        Getting around

        0 / 100
        Car-Dependent
        11 / 100
        Somewhat Bikeable

        Nearby schools

        GreatSchools rating

        A local agent can set up tours, give advice and negotiate with sellers.

        A local lender can help you make sure your offer is ready when you are.

        Browse local experts