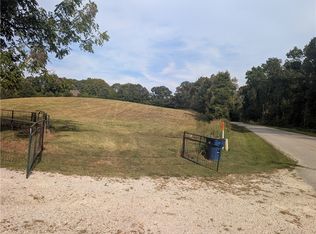
Situated on 2 beautiful park-like acres just outside the city limits, this 4-bedroom, 2-bath home offers the peaceful setting you've been dreaming of with the convenience you need. Mature trees, manicured grounds, and inviting outdoor spaces create your own private retreat. The partially covered deck overlooks the pool and backyard, offering the perfect place for summer cookouts, entertaining friends, or simply relaxing after a long day. Enjoy your morning coffee while listening to the birds sing or host family gatherings in a setting designed for making memories. Inside, you'll find a spacious, functional floor plan with 4 bedrooms (1 non-conforming), providing plenty of room for family, guests, hobbies, or a home office. Large windows fill the home with natural light and showcase the beautiful views of the surrounding acreage. Just minutes from shopping, dining, schools, and everyday amenities, this property offers the best of country living with town convenience. Schedule your private showing today!
For sale
Price cut: $5.1K (8/28)
$349,900
4958 Rock Springs Rd, Harrison, AR 72601
4beds
1,994sqft
Single Family Residence
Built in 1996
1.95 Acres Lot
$-- Zestimate®
$175/sqft
$-- HOA
What's special
Beautiful park-like acresManicured groundsInviting outdoor spacesSpacious functional floor planMature treesPartially covered deck
- 97 days
- 780
- 42
Zillow last checked:
Listing updated:
Listed by:
Becky Greenwood amanda.williams.remax@gmail.com,
Re/Max Unlimited, Inc. 870-741-6000
Source: ArkansasOne MLS,MLS#: 1349522
Originating MLS: Harrison District Board Of REALTORS
Facts & features
Interior
Bedrooms & bathrooms
- Bedrooms: 4
- Bathrooms: 2
- Full bathrooms: 2
Heating
- Electric, Heat Pump, Propane
Cooling
- Attic Fan, Central Air, Electric
Appliances
- Included: Dishwasher, Electric Water Heater, Microwave, Propane Range
- Laundry: Washer Hookup, Dryer Hookup
Features
- Ceiling Fan(s)
- Flooring: Carpet, Tile
- Has basement: No
- Number of fireplaces: 1
- Fireplace features: Wood Burning
Interior area
- Total structure area: 1,994
- Total interior livable area: 1,994 sqft
Video & virtual tour
Property
Parking
- Total spaces: 2
- Parking features: Attached, Garage, Asphalt, Garage Door Opener
- Has attached garage: Yes
- Covered spaces: 2
Features
- Levels: Two
- Stories: 2
- Patio & porch: Deck, Other, See Remarks
- Has private pool: Yes
- Pool features: Above Ground, Pool, Private
- Fencing: None
- Waterfront features: None
Lot
- Size: 1.95 Acres
- Features: Hardwood Trees, Landscaped, Level, Not In Subdivision, None, Outside City Limits, Secluded, Sloped
Details
- Additional structures: Storage
- Parcel number: 02107519003
- Special conditions: None
Construction
Type & style
- Home type: SingleFamily
- Architectural style: Cabin,Country
- Property subtype: Single Family Residence
Materials
- Wood Siding
- Foundation: Block
- Roof: Architectural,Shingle
Condition
- New construction: No
- Year built: 1996
Utilities & green energy
- Sewer: Septic Tank
- Water: Well
- Utilities for property: Electricity Available, Propane, Septic Available, Water Available
Community & HOA
Community
- Subdivision: None
Location
- Region: Harrison
Financial & listing details
- Price per square foot: $175/sqft
- Tax assessed value: $157,900
- Annual tax amount: $1,415
- Date on market: 6/2/2026
- Cumulative days on market: 98 days
- Road surface type: Paved
Estimated market value
Not available
Estimated sales range
Not available
Not available
Price history
| Date | Event | Price |
|---|---|---|
| 8/28/2026 | Price change | $349,900-1.4%$175/sqft |
Source: | ||
| 8/3/2026 | Price change | $355,000-2.7%$178/sqft |
Source: | ||
| 6/2/2026 | Listed for sale | $365,000+209.3%$183/sqft |
Source: | ||
| 3/10/2010 | Sold | $118,000$59/sqft |
Source: Public Record Report a problem | ||
Public tax history
| Year | Property taxes | Tax assessment |
|---|---|---|
| 2025 | $870 -9.4% | $31,580 |
| 2024 | $960 -7.2% | $31,580 |
| 2023 | $1,035 +0% | $31,580 +3.7% |
| 2022 | $1,035 +6.4% | $30,460 +4.7% |
| 2021 | $973 +8% | $29,080 +5% |
| 2020 | $901 -2% | $27,700 |
| 2019 | $919 -2.6% | $27,700 |
| 2018 | $944 | $27,700 |
| 2017 | $944 +1.9% | $27,700 |
| 2016 | $926 | $27,700 -3.7% |
| 2015 | $926 -1.3% | $28,750 |
| 2014 | $938 -18.2% | $28,750 |
| 2013 | $1,147 | $28,750 |
| 2012 | -- | $28,750 |
| 2011 | $1,171 | $28,750 -2.3% |
| 2010 | -- | $29,440 |
| 2009 | -- | $29,440 +22.5% |
| 2008 | -- | $24,030 |
| 2007 | -- | $24,030 -0.4% |
| 2006 | -- | $24,120 +19.5% |
| 2005 | -- | $20,180 |
| 2004 | -- | $20,180 |
| 2003 | -- | $20,180 |
| 2002 | -- | $20,180 +9.5% |
| 2001 | -- | $18,430 |
Find assessor info on the county website
Monthly payment
Est. payment
Payment breakdown
Explore the cost of this home by adjusting the details. Changes won't be saved.Climate risks
Neighborhood: 72601
Nearby schools
Schools provided by the listing agent
- District: Harrison
Source: ArkansasOne MLS. This data may not be complete. We recommend contacting the local school district to confirm school assignments for this home.