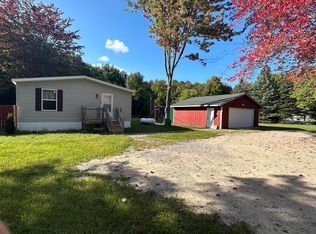
Bring your vision & unlock the potential of this expansive 5,000 sqft home on 10 acres with a pole barn & attached 2-car garage. Offering 6 bedrooms & 4 baths, the flexible layout includes 4 upper-level bedrooms, a craft room & a spacious primary suite with an executive-size walk-in closet & laundry hookups. The main floor offers custom built-in storage & 3 oversized closets. The lower level adds 2 bedrooms, a full bath, kitchenette, & 2 more laundry hookups. An 8 x 18 enclosed outside storage area is located beneath the primary closet. In-floor heat, 2 AC units & 1 forced-air unit serve the home & bedroom/craft wing. Updating & cleanup are needed, but the space, acreage, storage & versatile layout create a rare opportunity to restore it & make it your own.
Pending
Price cut: $35K (8/8)
$364,999
496 Burdo Rd, Gaylord, MI 49735
6beds
5,033sqft
Single Family Residence
Built in 2003
10 Acres Lot
$351,700 Zestimate®
$73/sqft
$-- HOA
What's special
- 48 days
- 1,142
- 53
Zillow last checked:
Listing updated:
Listed by:
Taylor Peterson 989-370-4136,
The TEAM Real Estate Group 989-732-6500,
Brian Wallace 989-858-5426
Source: WWMLS,MLS#: 201841653
Facts & features
Interior
Bedrooms & bathrooms
- Bedrooms: 6
- Bathrooms: 4
- Full bathrooms: 4
Heating
- Forced Air, Hot Water, Propane, Radiant Floor
Cooling
- Central Air
Appliances
- Included: Water Heater, Range/Oven, Dishwasher
- Laundry: Main Level
Features
- Vaulted Ceiling(s), Walk-In Closet(s), Split Bdrm Flr Plan
- Flooring: Hardwood, Tile
- Windows: Egress Windows
- Basement: Partially Finished
Interior area
- Total structure area: 5,033
- Total interior livable area: 5,033 sqft
- Finished area above ground: 3,151
Property
Parking
- Parking features: Garage
- Has garage: Yes
Features
- Exterior features: Sprinkler System
- Frontage type: None
Lot
- Size: 10 Acres
- Dimensions: 10
- Features: Landscaped
Details
- Additional structures: Pole Building, Shed(s)
- Parcel number: 06003530000502
- Zoning: R-3
- Special conditions: Third Party Approval
- Other equipment: Radon System Installed, Automatic Generator
Construction
Type & style
- Home type: SingleFamily
- Architectural style: Ranch
- Property subtype: Single Family Residence
Materials
- Foundation: Basement, Crawl
Condition
- Fixer
- Year built: 2003
Utilities & green energy
- Sewer: Septic Tank
Community & HOA
Community
- Subdivision: T31N R4W
Location
- Region: Gaylord
Financial & listing details
- Price per square foot: $73/sqft
- Tax assessed value: $686,000
- Annual tax amount: $4,028
- Date on market: 7/31/2026
- Listing terms: Cash,Conventional Mortgage
- Ownership: Owner
- Road surface type: Dirt, Maintained
Estimated market value
$351,700
$334,000 - $369,000
$4,751/mo
Price history
| Date | Event | Price |
|---|---|---|
| 8/28/2026 | Pending sale | $364,999$73/sqft |
Source: | ||
| 8/8/2026 | Price change | $364,999-8.8%$73/sqft |
Source: | ||
| 7/31/2026 | Listed for sale | $399,999+29%$79/sqft |
Source: | ||
| 5/27/2009 | Sold | $310,000$62/sqft |
Source: Public Record Report a problem | ||
Public tax history
| Year | Property taxes | Tax assessment |
|---|---|---|
| 2026 | $4,028 +5.9% | $343,000 +7.6% |
| 2025 | $3,803 +3.2% | $318,800 +23.3% |
| 2024 | $3,687 +4.5% | $258,600 +0% |
| 2023 | $3,526 +2.1% | $258,500 +15.8% |
| 2022 | $3,455 -10.5% | $223,300 -0.9% |
| 2021 | $3,863 -38.4% | $225,400 +5.4% |
| 2020 | $6,268 +73.2% | $213,900 +38.5% |
| 2018 | $3,620 | $154,400 +2.2% |
| 2017 | -- | $151,100 +0.4% |
| 2016 | -- | $150,500 -0.9% |
| 2013 | -- | $151,800 +23.7% |
| 2012 | -- | $122,700 -2.2% |
| 2011 | -- | $125,500 -7.9% |
| 2010 | -- | $136,300 |
Find assessor info on the county website
Monthly payment
Est. payment