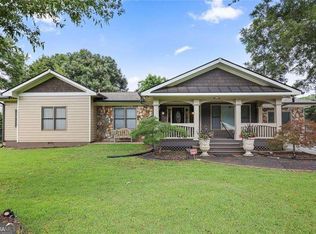
Absolute privacy awaits at this 6.47 acre property located only 1 mile from the Concord Covered Bridge. Easy living 1.5 story floor plan with 4 bedrooms, 3 full bathrooms, an upstairs loft, and 3,216 finished square feet. Warm and inviting kitchen with solid wood cabinets, butcher block counters, a gas range, and a charming arched vent hood. Comfortable living areas on either side of the kitchen, both featuring wood burning stoves, crown moulding, and sliding glass doors. Cozy wood paneled office with built-in book shelves. Primary bedroom on main with its own fireplace and side porch. Remodeled primary bathroom with a wood vanity, tiled floors, and a walk-in shower. Upstairs features a bedroom, loft area, and a full bathroom with a freestanding clawfoot tub. Outside offers a tranquil front porch, relaxing concrete patio, and a detached three car garage. The surrounding landscaping is truly enchanting with mature hardwoods, walking paths, and a bridge built over a creek. At least two additional homesites possible with sewer readily available. Outstanding location convenient to the Smyrna Market Village, The Battery Atlanta, and a stroll away from the Silver Comet Trail. This exceptional property will not last.
Active
$750,000
496 Carlouetta Rd SW, Mableton, GA 30126
4beds
3,216sqft
Single Family Residence, Cabin
Built in 1975
6.4 Acres Lot
$720,400 Zestimate®
$233/sqft
$-- HOA
What's special
Wood burning stovesDetached three car garagePrimary bedroom on mainWalking pathsUpstairs loftCrown mouldingCozy wood paneled office
- 60 days
- 554
- 60
Zillow last checked:
Listing updated:
Listed by:
Caleb Curry 678-794-5588,
Atlanta Communities
Source: GAMLS,MLS#: 10809242
Facts & features
Interior
Bedrooms & bathrooms
- Bedrooms: 4
- Bathrooms: 3
- Full bathrooms: 3
- Main level bathrooms: 2
- Main level bedrooms: 3
Rooms
- Room types: Great Room, Library
Kitchen
- Features: Breakfast Bar, Solid Surface Counters
Heating
- Central
Cooling
- Central Air
Appliances
- Included: Dishwasher
- Laundry: In Hall, Laundry Closet
Features
- Bookcases, Master On Main Level
- Flooring: Carpet, Laminate
- Basement: Crawl Space
- Number of fireplaces: 3
- Fireplace features: Family Room, Living Room, Master Bedroom, Wood Burning Stove
- Common walls with other units/homes: No Common Walls
Interior area
- Total structure area: 3,216
- Total interior livable area: 3,216 sqft
- Finished area above ground: 3,216
- Finished area below ground: 0
Property
Parking
- Total spaces: 3
- Parking features: Detached, Garage, Garage Door Opener
- Has garage: Yes
Features
- Levels: One and One Half
- Stories: 1
- Patio & porch: Patio
- Fencing: Back Yard
- On waterfront: Yes
- Waterfront features: Creek
- Body of water: None
Lot
- Size: 6.4 Acres
- Features: Level, Pasture, Private
- Residential vegetation: Wooded
Details
- Additional structures: Garage(s)
- Parcel number: 17010100030
Construction
Type & style
- Home type: SingleFamily
- Architectural style: Country/Rustic,Ranch
- Property subtype: Single Family Residence, Cabin
Materials
- Wood Siding
- Foundation: Block
- Roof: Composition
Condition
- Resale
- New construction: No
- Year built: 1975
Utilities & green energy
- Electric: 220 Volts
- Sewer: Public Sewer
- Water: Public
- Utilities for property: Electricity Available, Natural Gas Available, Phone Available, Sewer Available, Water Available
Green energy
- Energy efficient items: Water Heater
Community & HOA
Community
- Features: Near Public Transport, Walk To Schools, Near Shopping
- Security: Smoke Detector(s)
- Subdivision: Estate Lot
HOA
- Has HOA: No
- Services included: None
Location
- Region: Mableton
Financial & listing details
- Price per square foot: $233/sqft
- Tax assessed value: $719,520
- Annual tax amount: $1,451
- Date on market: 7/20/2026
- Cumulative days on market: 60 days
- Listing agreement: Exclusive Agency
- Electric utility on property: Yes
Estimated market value
$720,400
$684,000 - $756,000
$2,956/mo
Price history
| Date | Event | Price |
|---|---|---|
| 7/20/2026 | Listed for sale | $750,000+358.7%$233/sqft |
Source:  FMLS GA #7807752 Report a problem FMLS GA #7807752 Report a problem | ||
| 1/14/1994 | Sold | $163,500$51/sqft |
Source: Public Record Report a problem | ||
Public tax history
| Year | Property taxes | Tax assessment |
|---|---|---|
| 2024 | $1,457 | $287,808 +10% |
| 2023 | -- | $261,640 +16.6% |
| 2022 | $1,267 +3.2% | $224,320 +6.2% |
| 2021 | $1,228 +7.9% | $211,184 +16.6% |
| 2020 | $1,138 | $181,100 |
| 2019 | $1,138 -64.9% | $181,100 +40.1% |
| 2018 | $3,237 | $129,280 |
| 2017 | $3,237 +12% | $129,280 +9.4% |
| 2016 | $2,892 -2.1% | $118,204 0% |
| 2015 | $2,954 -0.7% | $118,212 |
| 2014 | $2,974 -0.7% | $118,212 |
| 2013 | $2,993 -0.7% | $118,212 |
| 2012 | $3,013 -0.2% | $118,212 |
| 2011 | $3,019 -12.5% | $118,212 -18% |
| 2010 | $3,452 -9.8% | $144,148 -10.6% |
| 2009 | $3,828 +1.8% | $161,268 |
| 2006 | $3,759 -5.7% | $161,268 -5.4% |
| 2005 | $3,985 +45.8% | $170,400 +46.9% |
| 2004 | $2,732 | $115,988 |
| 2003 | $2,732 -0.1% | $115,988 |
| 2002 | $2,735 +36.4% | $115,988 +44.1% |
| 2001 | $2,005 -0.1% | $80,488 |
| 2000 | $2,006 | $80,488 |
Find assessor info on the county website
Monthly payment
Est. payment
Payment breakdown
Explore the cost of this home by adjusting the details. Changes won't be saved.Climate risks
Neighborhood: 30126
Nearby schools
Schools provided by the listing agent
- Elementary: Russell
- Middle: Floyd
- High: South Cobb
Source: GAMLS. This data may not be complete. We recommend contacting the local school district to confirm school assignments for this home.
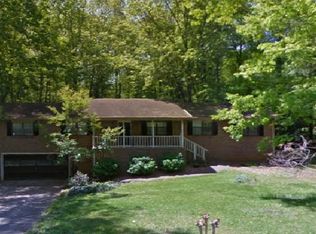
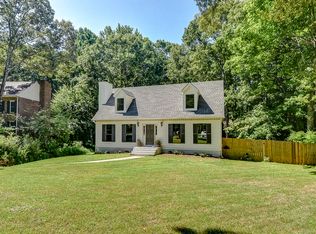
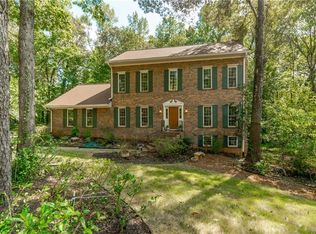
Similar homes
- $579,0004 bd4 ba3.1k sqft1420 Virgil Ln SW, Mableton, GA 30126Active

 MLS ID #10771697, Brenda S Perry, Atlanta Communities. GAMLS
 - $450,0004 bd3 ba3k sqft1563 Pedro Dr SW, Mableton, GA 30126Active
 MLS ID #10844040, Renee' Keeble, Atlanta Communities. GAMLS
 - $700,0005 bd4 ba3.3k sqft4683 Oberlin Way, Marietta, GA 30068Active
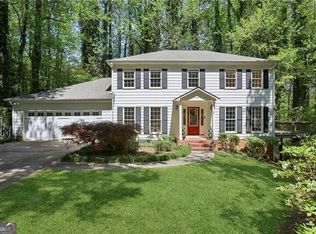 MLS ID #10840184, The Hutson Group, Century 21 Results. GAMLS
 - $755,0004 bd4 ba3.4k sqft1665 Cunningham Rd SW, Marietta, GA 30008Active
 MLS ID #10710104, Estela Corvalan, Atlanta Communities. GAMLS
 - $750,0005 bd3 ba3k sqft381 Chicopee Dr NE, Marietta, GA 30060ActiveMLS ID #10837507, Jonathan McClenny, Atlanta Communities. GAMLS
- $415,0003 bd2 ba1.8k sqft156 Settendown Trl SE, Mableton, GA 30126ActiveMLS ID #10844126, Kyle Embler, Ansley RE|Christie's Int'l RE. GAMLS
- $725,0004 bd4 ba4.3k sqft1230 Cliffpine Ct SW, Marietta, GA 30064ActiveMLS ID #10843640, Blair Rozelle, Atlanta Communities. GAMLS
- $649,9005 bd3 ba3.2k sqft4049 Due West Rd NW, Marietta, GA 30064ActiveMLS ID #10847472, Jessica Hardrick, Atlanta Communities. GAMLS
- $435,0004 bd3 ba2.5k sqft5398 Vinings Lake Vw SW, Mableton, GA 30126Active Under ContractMLS ID #10811098, Wisdom Harris, Atlanta Communities. GAMLS
- $580,0004 bd2 ba3.2k sqft436 Concord Rd SE, Smyrna, GA 30082ActiveMLS ID #10839872, Team Haigh Realty, Maximum One Realty Greater Atlanta. GAMLS
- $689,0003 bd3 ba2.2k sqft415 Bruce Rd, Douglasville, GA 30134ActiveMLS ID #10809894, Adam Glass, Atlanta Communities. GAMLS
- $750,0004 bd3 ba2k sqft2700 Hawaii Ct, Decatur, GA 30033ActiveMLS ID #10817830, Dana Zahedi, Compass. GAMLS
- $690,0007 bd4 ba4.5k sqft901 Denmeade Walk SW, Marietta, GA 30064ActiveMLS ID #10819930, Robin Chadwick, Atlanta Communities. GAMLS
- $740,0005 bd4 ba3.8k sqft2351 Ashton Woods Ct, Marietta, GA 30068ActiveMLS ID #10778414, Scott Tanger, Coldwell Banker Realty. GAMLS
- $395,0002 bd2 ba1.8k sqft964 Verlander Trl, Mableton, GA 30126Active Under ContractMLS ID #10826086, Bob Davies, Atlanta Communities. GAMLS
- $735,0004 bd4 ba2.9k sqft2116 Heritage Hts, Decatur, GA 30033ActiveMLS ID #10811020, Cory Co Real Estate Group, Keller Williams Realty. GAMLS
- $600,0005 bd4 ba3.9k sqft1367 Lansdowne Ct SW, Marietta, GA 30008ActiveMLS ID #10801068, Ivan Savant, Compass. GAMLS
- $649,9004 bd3 ba2.9k sqft1563 Sandpoint Dr NE, Roswell, GA 30075For Sale
 MLS ID #7834862, Caleigh Hicks, Dorsey Alston Realtors. FMLS GA
 - $799,0004 bd4 ba2.6k sqft635 Winding Creek Ct, Sandy Springs, GA 30328ActiveMLS ID #10836495, Kim McAfee, Coldwell Banker Realty. GAMLS
- $589,0004 bd3 ba1.7k sqft3941 Lake Dr SE, Smyrna, GA 30082Active Under ContractMLS ID #10760347, Samantha Downey, Atlanta Communities. GAMLS
