Skip main navigation
Sold for $640,000
  • $640,000

    496 Green Hill Road, Madison, CT 06443

    4beds
    1,876sqft
    Single Family Residence
    Built in 1963
    1 Acres Lot
    $642,000 Zestimate®
    $341/sqft
    $3,672 Estimated rent

    Home value

    $642,000

    $610,000 - $674,000

    $3,672/mo

    Zestimate® history
    Loading
    Loading...

    Owner options

    List your home for rent

    $3,672/mo

    Rent Zestimate®

    Find your next renter with Zillow Rental Manager. Plus, with online applications, you can quickly screen prospective tenants – for free.

    Learn more

    $3,672/mo

    Rent Zestimate®

    Refinance and save

    $3,842/mo

    Est. payment

    Refinancing to a lower rate could help reduce your monthly payments and save thousands over the life of the loan.

    See today's rates

    $3,842/mo

    Est. payment

    Explore your selling options

    Work with a Zillow partner agent

    Leverage their expertise and Zillow's premium Showcase listings to get your home seen by more buyers.

    Get started

    List with your own agent

    Get your home in front of millions of buyers by listing it on Zillow.

    Learn how to do it

    Sell it yourself

    Take full control of how buyers see your home on Zillow by listing For Sale by Owner (FSBO).

    List your home

    What's special

    Gas fireplaceCenter islandCharming kitchenViews of the backyardVaulted ceilingWelcoming family room
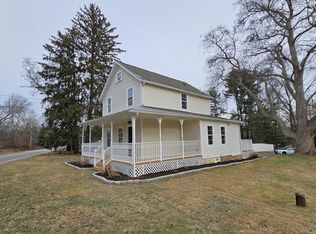
    Charming Colonial in a central location just minutes from downtown, beautiful town beaches, schools, and with easy access to major highways. Brimming with character and timeless appeal, this home offers a wonderful layout for both everyday living and entertaining. The welcoming family room, featuring a gas fireplace and vaulted ceiling, serves as the heart of the home and flows seamlessly into the kitchen and sunroom. The charming kitchen offers a center island and opens to the dining area, allowing the cook to stay connected with family and guests. A spacious front-to-back living room provides an additional inviting space to relax or entertain. Upstairs, you'll find four bedrooms, including a comfortable primary bedroom, along with a full bath. The full unfinished basement offers laundry, abundant storage, and potential for future expansion. Filled with natural light, the sunroom is the perfect spot to enjoy your morning coffee or unwind while taking in views of the backyard. Step outside to a private deck with plenty of room for outdoor dining and gatherings. The generous backyard offers ample space for a game of catch, a playset, or simply enjoying the outdoors. Come home and enjoy everything Madison has to offer.

    Zillow last checked:

    Listing updated:

    Listed by:

    Cathy Lynch & Team,

    Cathy Lynch (203)627-2331,

    Coldwell Banker Realty 203-245-4700

    Bought with:

    Renee Autorino, RES.0812324

    Coldwell Banker Realty

    Source: Smart MLS,MLS#: 24191346MLS Logo

    Facts & features

    Interior

    Bedrooms & bathrooms
    • Bedrooms: 4
    • Bathrooms: 2
    • Full bathrooms: 2
    Primary bedroom
    • Features: Hardwood Floor
    • Level: Upper
    • Area: 162.44 Square Feet
    • Dimensions: 12.4 x 13.1
    Bedroom
    • Features: Hardwood Floor
    • Level: Upper
    • Area: 136.53 Square Feet
    • Dimensions: 12.3 x 11.1
    Bedroom
    • Features: Hardwood Floor
    • Level: Upper
    • Area: 112.22 Square Feet
    • Dimensions: 10.11 x 11.1
    Bedroom
    • Level: Upper
    • Area: 92 Square Feet
    • Dimensions: 10.11 x 9.1
    Dining room
    • Features: Hardwood Floor
    • Level: Main
    • Area: 144.3 Square Feet
    • Dimensions: 13 x 11.1
    Family room
    • Features: Vaulted Ceiling(s), Gas Log Fireplace, Laminate Floor
    • Level: Main
    • Area: 294.68 Square Feet
    • Dimensions: 13.9 x 21.2
    Kitchen
    • Features: Tile Floor
    • Level: Main
    • Area: 126.48 Square Feet
    • Dimensions: 10.2 x 12.4
    Living room
    • Features: Hardwood Floor
    • Level: Main
    • Area: 292.64 Square Feet
    • Dimensions: 12.4 x 23.6
    Sun room
    • Features: Laminate Floor
    • Level: Main
    • Area: 287.92 Square Feet
    • Dimensions: 11.8 x 24.4
    Heating
    • Baseboard, Oil
    Cooling
    • Window Unit(s)
    Appliances
    • Included: Oven/Range, Refrigerator, Dishwasher, Washer, Dryer
    • Laundry: Lower Level
    Features
    • Basement: Full,Unfinished
    • Attic: Storage,Pull Down Stairs
    • Number of fireplaces: 1
    Interior area
    • Total structure area: 1,876
    • Total interior livable area: 1,876 sqft
    • Finished area above ground: 1,876

    Property

    Parking
    • Total spaces: 1
    • Parking features: Attached
    • Attached garage spaces: 1
    Features
    • Patio & porch: Deck
    • Exterior features: Garden
    • Waterfront features: Access
    Lot
    • Size: 1 Acres
    • Features: Corner Lot, Wooded, Level, Cleared
    Details
    • Additional structures: Shed(s)
    • Parcel number: 1157983
    • Zoning: RU-2

    Construction

    Type & style
    • Home type: SingleFamily
    • Architectural style: Colonial
    • Property subtype: Single Family Residence
    Materials
    • Clapboard
    • Foundation: Concrete Perimeter
    • Roof: Asphalt
    Condition
    • New construction: No
    • Year built: 1963

    Utilities & green energy

    • Sewer: Septic Tank
    • Water: Well
    • Utilities for property: Cable Available

    Community & HOA

    HOA
    • Has HOA: No
    Location
    • Region: Madison

    Financial & listing details

    • Price per square foot: $341/sqft
    • Tax assessed value: $316,100
    • Annual tax amount: $7,289
    • Date on market: 7/22/2026

    Price history

    DateEventPrice
    9/30/2026Sold$640,000-1.4%$341/sqft
    Source: Smart MLS #24191346 Report a problem
    7/22/2026Listed for sale$649,000+75.4%$346/sqft
    Source: Smart MLS #24191346 Report a problem
    9/23/2009Sold$370,000-4.9%$197/sqft
    Source: Smart MLS #M9116811 Report a problem
    5/31/2009Listed for sale$389,000+11.9%$207/sqft
    Source: William Pitt Sotheby's International Realty #M9116811 Report a problem
    5/21/2004Sold$347,500+85.3%$185/sqft
    Source: Smart MLS #M9076063 Report a problem
    12/29/1998Sold$187,500$100/sqft
    Source: Public Record Report a problem

    Public tax history

    YearProperty taxesTax assessment
    2025$7,090 +2%$316,100
    2024$6,954 +4.1%$316,100 +41.9%
    2023$6,677 +1.9%$222,800
    2022$6,553 +1.9%$222,800
    2021$6,428 +0%$222,800
    2020$6,428 +1.8%$222,800
    2019$6,316 +2.3%$222,800 +1.2%
    2018$6,174 +2.7%$220,200
    2017$6,011 +3.1%$220,200
    2016$5,833 +2.8%$220,200
    2015$5,672 -15%$220,200 -16.9%
    2014$6,670 +23.4%$265,000
    2013$5,403 +3.1%$265,000
    2012$5,239 +2.4%$265,000
    2010$5,117 +4.3%$265,000 +0.5%
    2009$4,908 +4.4%$263,600
    2008$4,703 +7%$263,600 +40%
    2007$4,397 +4.8%$188,300
    2006$4,195 +4.9%$188,300
    2005$3,998 +11.1%$188,300
    2003$3,598 +3.9%$188,300 +42.8%
    2001$3,464 $131,900
    Find assessor info on the county website

    Neighborhood: 06443

    Nearby schools

    GreatSchools rating
    Schools provided by the listing agent
    • High: Daniel Hand

    Source: Smart MLS. This data may not be complete. We recommend contacting the local school district to confirm school assignments for this home.

    Sell for more on Zillow
    Get a Zillow Showcase℠ listing at no additional cost and you could sell for .
    $642,000
    2% more
    +$12,840
    With Zillow Showcase(estimated)
    $654,840
    Sell for more on Zillow
    Get a Zillow Showcase℠ listing at no additional cost and you could sell for .
    $642,000
    2% more
    +$12,840
    With Zillow Showcase(estimated)
    $654,840