Stylishly updated Cape Cod on beautiful Longcommon Road which winds through Frederick Olmsted's Riverside-one of the country's first planned communities. This charming home features refinished hardwood floors throughout, along with a newly updated powder room off the kitchen. The west-facing sunroom on the main floor opens up to an artfully landscaped rear yard-a space that's sure to delight you throughout the seasons. The kitchen boasts updated shaker cabinets (2015), granite countertops, and stainless steel appliances, with a new refrigerator and dishwasher (2025). A standout feature of the kitchen is the butler's pantry new in 2021. Upstairs, you'll find a fully updated hallway bath (2026) and the primary bedroom, which has its own private rooftop deck facing west-perfect for enjoying those evening sunsets and the lush yard below. The detached two-car garage has received some upgrades too, including a new overhead door, insulated interior, heater, drywall, and extra electric (220 subpanel) all in 2021. Fresh paint fills the home, and the mantel of the living room fireplace stripped to reveal its original finish and character (2025). Downstairs, the basement has fresh paint and includes a cozy family room, plus a separate flex room ideal for a workout space or office, updated with luxurious wool carpeting (2025). There's also a large utility area with laundry and plenty of storage, with walkout access leading to the rear yard. Additional upgrades throughout include a restructured front foyer that opens up the entrances to the living and dining rooms and provides a coat closet (2021), a new roof (2026), updated electrical (2025), a new sewer line including a rerouted catch valve that nullifies the catch basin (2025), new lighting throughout (2025), blown-in insulation in the attic (2022), and new A/C (2023). Since 1970, the village has held the National Historic Landmark designation, boasting many parks and expansive greenways along the Des Plaines River. The downtown area is filled with exciting shops, restaurants, a library, and a pool. Plus, getting to the heart of Chicago is a breeze-just a quick 15 minutes via the BNSF Metra. Other area highlights include the internationally known Brookfield Zoo and Ottawa Trail Woods.
Contingent
$599,000
496 Longcommon Rd, Hanover Park, IL 60546
2beds
1,505sqft
Single Family Residence
Built in 1938
6,751 Square Feet Lot
$-- Zestimate®
$398/sqft
$-- HOA
What's special
Fully updated hallway bathNew lighting throughoutNew refrigerator and dishwasherArtfully landscaped rear yardGranite countertopsRefinished hardwood floors throughoutStainless steel appliances
- --
- on Zillow
- 38
- views
- 0
- saves
Likely to sell faster than
Zillow last checked:
Listing updated:
Listed by:
Catherine LaBelle, CNC,CRS,CSC,GRI,SRES 708-491-4122,
Baird & Warner
Source: MRED as distributed by MLS GRID,MLS#: 12662120
Facts & features
Interior
Bedrooms & bathrooms
- Bedrooms: 2
- Bathrooms: 2
- Full bathrooms: 1
- 1/2 bathrooms: 1
Rooms
- Room types: Sun Room, Office
Primary bedroom
- Features: Flooring (Hardwood)
- Level: Second
- Area: 264 Square Feet
- Dimensions: 12X22
Bedroom 2
- Features: Flooring (Hardwood)
- Level: Second
- Area: 242 Square Feet
- Dimensions: 11X22
Dining room
- Features: Flooring (Hardwood)
- Level: Main
- Area: 143 Square Feet
- Dimensions: 11X13
Family room
- Features: Flooring (Carpet)
- Level: Basement
- Area: 360 Square Feet
- Dimensions: 15X24
Kitchen
- Features: Kitchen (Pantry-Butler, Updated Kitchen), Flooring (Hardwood)
- Level: Main
- Area: 187 Square Feet
- Dimensions: 11X17
Laundry
- Features: Flooring (Other)
- Level: Basement
- Area: 304 Square Feet
- Dimensions: 19X16
Living room
- Features: Flooring (Hardwood)
- Level: Main
- Area: 360 Square Feet
- Dimensions: 15X24
Office
- Features: Flooring (Carpet)
- Level: Basement
- Area: 180 Square Feet
- Dimensions: 15X12
Sun room
- Features: Flooring (Porcelain Tile)
- Level: Main
- Area: 99 Square Feet
- Dimensions: 11X09
Heating
- Natural Gas, Forced Air
Cooling
- Central Air
Appliances
- Included: Range, Microwave, Dishwasher, Refrigerator, Humidifier
- Laundry: Gas Dryer Hookup
Features
- Built-in Features, Granite Counters, Separate Dining Room
- Flooring: Hardwood
- Windows: Drapes
- Basement: Finished,Full
- Attic: Unfinished
- Number of fireplaces: 1
- Fireplace features: Wood Burning, Living Room
Interior area
- Total structure area: 0
- Total interior livable area: 1,505 sqft
Property
Parking
- Total spaces: 2.5
- Parking features: Concrete, Garage Door Opener, Heated Garage, Garage, Yes, Garage Owned, Detached
- Garage spaces: 2.5
- Has uncovered spaces: Yes
Accessibility
- Accessibility features: No Disability Access
Features
- Stories: 1.5
- Patio & porch: Patio
- Fencing: Fenced
Lot
- Size: 6,751 Square Feet
- Dimensions: 50X152
- Features: Landscaped
Details
- Parcel number: 15254050400000
- Special conditions: None
- Other equipment: Sump Pump
Construction
Type & style
- Home type: SingleFamily
- Architectural style: Cape Cod
- Property subtype: Single Family Residence
Materials
- Brick
- Foundation: Concrete Perimeter
- Roof: Asphalt
Condition
- New construction: No
- Year built: 1938
Details
- Builder model: Cape Code
Utilities & green energy
- Electric: Circuit Breakers, 200+ Amp Service
- Sewer: Public Sewer
- Water: Lake Michigan
Community & HOA
Community
- Features: Park, Pool, Curbs, Sidewalks, Street Lights, Street Paved
- Security: Carbon Monoxide Detector(s)
HOA
- Services included: None
Location
- Region: Hanover Park
Financial & listing details
- Price per square foot: $398/sqft
- Tax assessed value: $360,000
- Annual tax amount: $10,018
- Date on market: 8/5/2026
- Ownership: Fee Simple
Estimated market value
Not available
Estimated sales range
Not available
Not available
Price history
| Date | Event | Price |
|---|---|---|
| 7/11/2025 | Sold | $447,500+1.7%$297/sqft |
Source:  MRED as distributed by MLS GRID #12363938 Report a problem MRED as distributed by MLS GRID #12363938 Report a problem | ||
| 6/3/2025 | Contingent | $440,000$292/sqft |
Source: MRED as distributed by MLS GRID #12363938 Report a problem | ||
| 5/22/2025 | Listed for sale | $440,000+70.5%$292/sqft |
Source: MRED as distributed by MLS GRID #12363938 Report a problem | ||
| 3/2/2021 | Sold | $258,000-16.8%$171/sqft |
Source: MRED as distributed by MLS GRID #10982465 Report a problem | ||
| 11/9/2020 | Listing removed | $2,700$2/sqft |
Source: Home Partners of America LLC Report a problem | ||
| 11/2/2020 | Listed for rent | $2,700+8.2%$2/sqft |
Source: Home Partners of America LLC Report a problem | ||
| 5/21/2019 | Listing removed | $2,495$2/sqft |
Source: Coldwell Banker-Jeff Report a problem | ||
| 5/3/2019 | Listed for rent | $2,495$2/sqft |
Source: Coldwell Banker-Jeff Report a problem | ||
| 9/7/2018 | Listing removed | $2,495$2/sqft |
Source: Pathlight Property Management Report a problem | ||
| 9/5/2018 | Listed for rent | $2,495$2/sqft |
Source: Pathlight Property Management Report a problem | ||
| 7/13/2018 | Listing removed | $2,495$2/sqft |
Source: Pathlight Property Management Report a problem | ||
| 7/6/2018 | Price change | $2,495-9.1%$2/sqft |
Source: Pathlight Property Management Report a problem | ||
| 6/7/2018 | Price change | $2,745-1.8%$2/sqft |
Source: Pathlight Property Management Report a problem | ||
| 5/30/2018 | Price change | $2,795-6.7%$2/sqft |
Source: Pathlight Property Management Report a problem | ||
| 4/13/2018 | Listed for rent | $2,995$2/sqft |
Source: Pathlight Property Management Report a problem | ||
| 5/5/2016 | Sold | $310,000-3.1%$206/sqft |
Source: Agent Provided Report a problem | ||
| 4/14/2016 | Pending sale | $319,900$213/sqft |
Source: Coldwell Banker Residential Brokerage - La Grange #09145643 Report a problem | ||
| 3/17/2016 | Price change | $319,900-1.5%$213/sqft |
Source: Coldwell Banker Residential Brokerage - La Grange #09145643 Report a problem | ||
| 11/19/2015 | Listed for sale | $324,900$216/sqft |
Source: Coldwell Banker Residential Brokerage - La Grange #09089275 Report a problem | ||
Public tax history
| Year | Property taxes | Tax assessment |
|---|---|---|
| 2024 | $10,018 -13% | $36,000 |
| 2023 | $11,517 +34.4% | $36,000 +39.5% |
| 2022 | $8,572 -9.7% | $25,800 |
| 2021 | $9,496 -23.2% | $25,800 -25.7% |
| 2020 | $12,362 +30.4% | $34,726 +28.9% |
| 2019 | $9,481 +3% | $26,937 |
| 2018 | $9,202 +3.4% | $26,937 |
| 2017 | $8,904 -8.9% | $26,937 -2.9% |
| 2016 | $9,772 +11.7% | $27,749 +9.2% |
| 2015 | $8,748 -1.9% | $25,422 -3.5% |
| 2014 | $8,914 +11.2% | $26,357 +2.5% |
| 2013 | $8,019 +1.6% | $25,704 |
| 2012 | $7,894 +138.4% | $25,704 -13.5% |
| 2011 | $3,312 +19.7% | $29,719 -13.7% |
| 2010 | $2,766 +2.9% | $34,447 |
| 2009 | $2,688 +1.2% | $34,447 -19.5% |
| 2008 | $2,656 -9% | $42,775 +20% |
| 2007 | $2,920 +3.8% | $35,656 |
| 2006 | $2,812 +7.1% | $35,656 |
| 2005 | $2,624 -10.7% | $35,656 +38% |
| 2004 | $2,938 -3.8% | $25,844 |
| 2003 | $3,054 -15.5% | $25,844 |
| 2002 | $3,617 +10.7% | $25,844 +36.8% |
| 2001 | $3,266 -4.2% | $18,885 |
| 2000 | $3,411 -15.7% | $18,885 |
| 1999 | $4,047 | $18,885 |
Find assessor info on the county website
Monthly payment
Est. payment
Payment breakdown
Explore the cost of this home by adjusting the details. Changes won't be saved.Climate risks
Neighborhood: 60546
Nearby schools
Schools provided by the listing agent
- Elementary: Blythe Park Elementary School
- Middle: L J Hauser Junior High School
- High: Riverside Brookfield Twp Senior
- District: 96
Source: MRED as distributed by MLS GRID. This data may not be complete. We recommend contacting the local school district to confirm school assignments for this home.
Similar homes
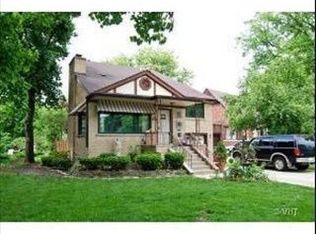
- $400,0003 bd3 ba1.4k sqft2527 Hainsworth Ave, North Riverside, IL 60546Active
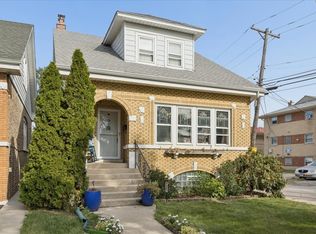 MLS ID #12759013, Steve Nasralla, Compass. MRED as distributed by MLS GRID
 - $699,0003 bd2 ba1.7k sqft1005 S Brainard Ave, La Grange, IL 60525New
 MLS ID #12768700, Valerie Bolt, @properties Christie's International Real Estate. MRED as distributed by MLS GRID
 - $575,0004 bd2 ba1.3k sqft1905 Cheshire Ln, Wheaton, IL 60189New
 MLS ID #12757417, Bill Hoekstra, CSC, Compass. MRED as distributed by MLS GRID
 - $599,0003 bd2 ba2.2k sqft127 Hiawatha Dr, Clarendon Hills, IL 60514Active
 MLS ID #12758620, Mary Wilson, Compass. MRED as distributed by MLS GRID
