Skip main navigation
Sold for $1,650,000
Street View
  • $1,650,000

    496 Trinity Pass Road, New Canaan, CT 06840

    4beds
    2,522sqft
    Single Family Residence
    Built in 1833
    0.76 Acres Lot
    $1,650,600 Zestimate®
    $654/sqft
    $7,333 Estimated rent

    Home value

    $1,650,600

    $1.50M - $1.82M

    $7,333/mo

    Zestimate® history
    Loading
    Loading...

    Owner options

    List your home for rent

    $7,333/mo

    Rent Zestimate®

    Find your next renter with Zillow Rental Manager. Plus, with online applications, you can quickly screen prospective tenants – for free.

    Learn more

    $7,333/mo

    Rent Zestimate®

    Refinance and save

    $9,299/mo

    Est. payment

    Refinancing to a lower rate could help reduce your monthly payments and save thousands over the life of the loan.

    See today's rates

    $9,299/mo

    Est. payment

    Explore your selling options

    Work with a Zillow partner agent

    Leverage their expertise and Zillow's premium Showcase listings to get your home seen by more buyers.

    Get started

    List with your own agent

    Get your home in front of millions of buyers by listing it on Zillow.

    Learn how to do it

    Sell it yourself

    Take full control of how buyers see your home on Zillow by listing For Sale by Owner (FSBO).

    List your home

    What's special

    Front porchHigh ceilingsCharming garden featuresAdjacent laundry roomOpen floor planLarge hall bath
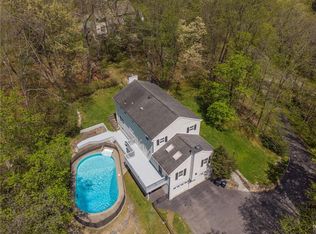
    This 4 bedroom,3.5 bath tastefully renovated vintage home has an open floor plan,walls and windows with divided light and high ceilings, creating an instant sense of peace and well being. A stone hearth at the entry is surrounded by walls of bookshelves and a reading corner. The beamed living room and adjacent sun room overlook a romantic tiered garden and flat lawn. The fireplace's stone wall frames the dining space, and French doors open onto the garden patio and pergola. The warm polished wood island featuring a copper bar sink is the centerpiece of a perfect chef's kitchen. Down a private hall is the walk out first floor bedroom with full bath, walk in closet and adjacent laundry room. Upstairs an exercise/ gym space is conveniently located outside the primary suite with it's private office, high ceilings, walk in closet, and elegantly kitted bath (soaking tub, double sinks, walk in shower) Two additional generously proportioned bedrooms share a large hall bath. Convenient to charming Scott's Corners and just a few minutes to New Canaan town center, this is a special spot. Swing on the front porch, have morning coffee on the patio, wander the charming garden features, plant the enclosed garden with vegetables, flowers and herbs. Breathe. Zen living behind a stone wall on a rural street.This one is just right. All measurements approximate. Towel warmer does not work.

    Zillow last checked:

    Listing updated:

    Listed by:

    Leslie Razook (203)918-4452,

    William Pitt Sotheby's Int'l 203-966-2633

    Bought with:

    Laurie Meyer, RES.0797495

    Brown Harris Stevens

    Source: Smart MLS,MLS#: 24073041MLS Logo

    Facts & features

    Interior

    Bedrooms & bathrooms
    • Bedrooms: 4
    • Bathrooms: 4
    • Full bathrooms: 3
    • 1/2 bathrooms: 1
    Primary bedroom
    • Features: High Ceilings, Bedroom Suite, Full Bath, Walk-In Closet(s)
    • Level: Upper
    Bedroom
    • Features: Bookcases, Patio/Terrace, Walk-In Closet(s)
    • Level: Main
    Bedroom
    • Level: Upper
    Bedroom
    • Features: Bookcases, Built-in Features
    • Level: Upper
    Dining room
    • Features: Built-in Features, French Doors, Patio/Terrace
    • Level: Main
    Kitchen
    • Features: Remodeled, Wet Bar, Kitchen Island
    • Level: Main
    Living room
    • Features: Beamed Ceilings, Fireplace
    • Level: Main
    Sun room
    • Level: Main
    Heating
    • Hot Water, Oil
    Cooling
    • Central Air
    Appliances
    • Included: Gas Range, Refrigerator, Dishwasher, Washer, Dryer, Electric Water Heater, Water Heater
    • Laundry: Main Level
    Features
    • Wired for Data, Open Floorplan
    • Basement: Full,Unfinished
    • Attic: Access Via Hatch
    • Number of fireplaces: 1
    Interior area
    • Total structure area: 2,522
    • Total interior livable area: 2,522 sqft
    • Finished area above ground: 2,522

    Property

    Parking
    • Total spaces: 2
    • Parking features: Attached
    • Attached garage spaces: 2
    Lot
    • Size: 0.76 Acres
    • Features: Landscaped, Rolling Slope, Open Lot
    Details
    • Parcel number: 184621
    • Zoning: 4AC

    Construction

    Type & style
    • Home type: SingleFamily
    • Architectural style: Cape Cod
    • Property subtype: Single Family Residence
    Materials
    • Clapboard
    • Foundation: Concrete Perimeter, Stone
    • Roof: Asphalt
    Condition
    • New construction: No
    • Year built: 1833

    Utilities & green energy

    • Sewer: Septic Tank
    • Water: Well

    Community & HOA

    Community
    • Subdivision: Ponus Ridge
    HOA
    • Has HOA: No
    Location
    • Region: New Canaan

    Financial & listing details

    • Price per square foot: $654/sqft
    • Tax assessed value: $836,640
    • Annual tax amount: $13,964
    • Date on market: 6/11/2026

    Price history

    DateEventPrice
    8/24/2026Sold$1,650,000$654/sqft
    Source: Smart MLS #24073041 Report a problem
    8/6/2026Pending sale$1,650,000$654/sqft
    Source: Smart MLS #24073041 Report a problem
    6/11/2026Listed for sale$1,650,000+192%$654/sqft
    Source: Smart MLS #24073041 Report a problem
    2/6/2009Sold$565,000-8.9%$224/sqft
    Source: Public Record Report a problem
    11/28/2008Price change$619,900-4.6%$246/sqft
    Source: Listhub #N284279 Report a problem
    11/15/2008Listed for sale$649,900+1.2%$258/sqft
    Source: Listhub #N284279 Report a problem
    2/14/2001Sold$642,500$255/sqft
    Source: Smart MLS #98086186 Report a problem

    Public tax history

    YearProperty taxesTax assessment
    2025$13,964 +3.4%$836,640
    2024$13,503 -9.5%$836,640 +6.2%
    2023$14,923 +3.1%$787,920
    2022$14,474 +1.2%$787,920
    2021$14,309 $787,920
    2020$14,309 -0.4%$787,920
    2019$14,372 -6.1%$787,920 -12.7%
    2018$15,311 +1.7%$902,790
    2017$15,050 +2.2%$902,790
    2016$14,725 +2%$902,790
    2015$14,436 +2.9%$902,790
    2014$14,029 -9.5%$902,790 -15%
    2013$15,500 +3.6%$1,062,390
    2012$14,958 +1.7%$1,062,390
    2011$14,714 +10.7%$1,062,390 +8.5%
    2010$13,296 +1.7%$979,100
    2009$13,071 +54.5%$979,100 +75%
    2008$8,458 +4%$559,400
    2007$8,134 +3.6%$559,400
    2006$7,854 +4.9%$559,400
    2005$7,490 +5.8%$559,400
    2004$7,082 +8.4%$559,400 +19.8%
    2003$6,532 +2.4%$466,900 +52.8%
    2001$6,381 +2%$305,600 +0%
    2000$6,258 +5%$305,550
    1999$5,958 $305,550
    Find assessor info on the county website

    Neighborhood: 06840

    Nearby schools

    GreatSchools rating
    Schools provided by the listing agent
    • Elementary: West
    • Middle: Saxe Middle
    • High: New Canaan

    Source: Smart MLS. This data may not be complete. We recommend contacting the local school district to confirm school assignments for this home.

    Sell for more on Zillow
    Get a Zillow Showcase℠ listing at no additional cost and you could sell for .
    $1,650,600
    2% more
    +$33,012
    With Zillow Showcase(estimated)
    $1,683,612
    Sell for more on Zillow
    Get a Zillow Showcase℠ listing at no additional cost and you could sell for .
    $1,650,600
    2% more
    +$33,012
    With Zillow Showcase(estimated)
    $1,683,612