Picture this. You pour your coffee, step out onto your own deck, and there it is: the 10th fairway at Hunters Ridge, green and wide open. That is a Tuesday morning here. And the evenings out there are the whole reason people buy on a golf course in the first place. Inside, the work is already done. Fresh paint. New carpet. 1,651 square feet that actually lives big, with a separate dining room, a sunny breakfast nook off the kitchen, a primary suite with its own bath, and a third bedroom you can turn into an office, a guest room, or whatever you need. Two car garage, attached, so you walk right in with the groceries. And here is the part people love. Snow removal, lawn care, landscaping, all handled for you. You just live here. The kitchen is original, and it is priced like it, so you get to decide what it becomes. Eight units in the whole association. One view like this. Come see it this week, before someone else does.
For sale
$235,000
4960 Lucore Rd, Marion, IA 52302
3beds
1,651sqft
Townhouse, Condominium
Built in 1996
-- sqft lot
$230,500 Zestimate®
$142/sqft
$225/mo HOA
What's special
Fresh paintNew carpetOne view like thisSeparate dining room
- 71 days
- 330
- 21
Zillow last checked:
Listing updated:
Listed by:
Jerome Edwards 319-594-2525,
Pinnacle Realty LLC
Source: CRAAR, CDRMLS,MLS#: 2605690 Originating MLS: Cedar Rapids Area Association Of Realtors
Facts & features
Interior
Bedrooms & bathrooms
- Bedrooms: 3
- Bathrooms: 2
- Full bathrooms: 2
Other
- Level: First
Heating
- Forced Air
Cooling
- Central Air
Appliances
- Included: Dishwasher, Disposal, Gas Water Heater, Microwave, Range, Refrigerator, Water Softener Owned, Washer
Features
- Kitchen/Dining Combo, Bath in Primary Bedroom, Main Level Primary
- Basement: See Remarks
- Has fireplace: Yes
- Fireplace features: Living Room
Interior area
- Total interior livable area: 1,651 sqft
- Finished area above ground: 1,651
- Finished area below ground: 0
Video & virtual tour
Property
Parking
- Total spaces: 2
- Parking features: Attached, Garage, Off Street, Garage Door Opener
- Attached garage spaces: 2
Features
- Levels: Multi/Split
- Patio & porch: Deck
Lot
- Features: On Golf Course
Details
- Parcel number: 101940100101005
Construction
Type & style
- Home type: Condo
- Architectural style: Split-Foyer
- Property subtype: Townhouse, Condominium
Materials
- Brick, Frame, Vinyl Siding
Condition
- New construction: No
- Year built: 1996
Utilities & green energy
- Sewer: Public Sewer
- Water: Public
Community & HOA
HOA
- Has HOA: Yes
- HOA fee: $225 monthly
Location
- Region: Marion
Financial & listing details
- Price per square foot: $142/sqft
- Tax assessed value: $208,900
- Annual tax amount: $3,708
- Date on market: 8/12/2026
- Listing terms: Cash,Conventional,FHA,VA Loan
Estimated market value
$230,500
$219,000 - $242,000
$2,040/mo
Price history
| Date | Event | Price |
|---|---|---|
| 8/12/2026 | Listed for sale | $235,000-4.1%$142/sqft |
Source:  CRAAR, CDRMLS #2605690 Report a problem | ||
| 8/1/2026 | Listing removed | $245,000$148/sqft |
Source: CRAAR, CDRMLS #2601425 Report a problem | ||
| 5/2/2026 | Price change | $245,000-3.9%$148/sqft |
Source: CRAAR, CDRMLS #2601425 Report a problem | ||
| 3/3/2026 | Listed for sale | $255,000$154/sqft |
Source: CRAAR, CDRMLS #2601425 Report a problem | ||
| 1/1/2026 | Listing removed | $255,000$154/sqft |
Source: CRAAR, CDRMLS #2504291 Report a problem | ||
| 8/7/2025 | Price change | $255,000-1.9%$154/sqft |
Source: CRAAR, CDRMLS #2504291 Report a problem | ||
| 7/21/2025 | Price change | $260,000-1.9%$157/sqft |
Source: CRAAR, CDRMLS #2504291 Report a problem | ||
| 6/10/2025 | Listed for sale | $265,000+90.6%$161/sqft |
Source: CRAAR, CDRMLS #2504291 Report a problem | ||
| 8/21/2009 | Sold | $139,000-6.4%$84/sqft |
Source: Public Record Report a problem | ||
| 6/16/2005 | Sold | $148,500+1.4%$90/sqft |
Source: Public Record Report a problem | ||
| 2/24/2003 | Sold | $146,500+11.8%$89/sqft |
Source: Public Record Report a problem | ||
| 2/18/1998 | Sold | $131,000$79/sqft |
Source: Public Record Report a problem | ||
Public tax history
| Year | Property taxes | Tax assessment |
|---|---|---|
| 2025 | $3,806 +2.6% | $208,900 +5.9% |
| 2024 | $3,708 -5.5% | $197,200 |
| 2023 | $3,922 +6% | $197,200 +12.8% |
| 2022 | $3,700 -9.7% | $174,900 |
| 2021 | $4,096 +13.6% | $174,900 |
| 2020 | $3,604 +4.2% | -- |
| 2019 | $3,460 | $162,700 +6.1% |
| 2018 | $3,460 +4% | $153,400 +6% |
| 2017 | $3,326 +3.5% | $144,700 |
| 2016 | $3,214 +2.9% | $144,700 |
| 2015 | $3,122 -2.6% | $144,700 |
| 2014 | $3,205 +7.8% | $144,700 |
| 2013 | $2,972 +9.2% | $144,700 +5.5% |
| 2012 | $2,722 | $137,155 |
| 2011 | -- | $137,155 |
| 2010 | $2,634 | $137,155 |
| 2008 | -- | $137,155 |
| 2007 | -- | $137,155 |
| 2005 | -- | $137,155 |
| 2004 | -- | $137,155 |
| 2003 | -- | $137,155 |
| 2002 | -- | $137,155 |
| 2001 | -- | $137,155 +7% |
| 2000 | -- | $128,182 |
Find assessor info on the county website
Monthly payment
Est. payment
Payment breakdown
Explore the cost of this home by adjusting the details. Changes won't be saved.Climate risks
Neighborhood: 52302
Nearby schools
Schools provided by the listing agent
- Elementary: Indian Creek
- Middle: Excelsior
- High: Linn Mar
Source: CRAAR, CDRMLS. This data may not be complete. We recommend contacting the local school district to confirm school assignments for this home.

Similar homes
- $190,0003 bd2 ba1.7k sqft4595 Widgeon Ct, Marion, IA 52302For Sale
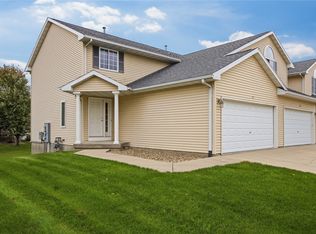 MLS ID #2607287, Roy Nowers, SKOGMAN REALTY. CRAAR, CDRMLS
- $259,5003 bd2 ba2.1k sqft2235 1st Ave, Marion, IA 52302For Sale
 MLS ID #2607276, Gabrielle Hardin, Century 21 Signature Real Estate. CRAAR, CDRMLS
- $254,9003 bd2 ba1.2k sqft2902 14th Ave, Marion, IA 52302For Sale
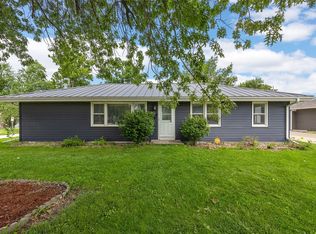 MLS ID #2605879, Michelle Fitzgerald, Century 21 Signature Real Estate. CRAAR, CDRMLS
- $240,0003 bd1 ba1.2k sqft1535 McGowan Blvd, Marion, IA 52302For Sale
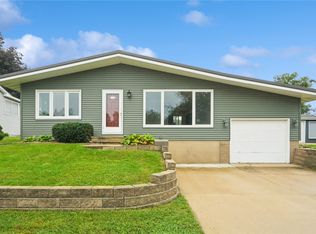 MLS ID #2606467, Rick Povey, Realty87. CRAAR, CDRMLS
