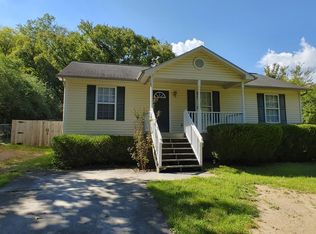
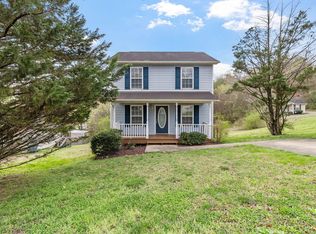
Move-in ready home in a great Hixson location! This three bedroom - one and a half bath home has a lot to offer. On the main level you will find the living room, dining area, kitchen, laundry room and the half bath. Three bedrooms and a full bath on the second floor. Updates include new paint upstairs, new water heater in the last few years and ceramic tile downstairs. The exterior features vinyl siding, 1-car carport, fenced back yard and an outbuilding with electricity and heat and air unit. This home will be great for a first time homebuyer, move-up buyer or an investor. Hurry and make your appointment today before it is gone!
Contingent
$279,900
4961 Eldridge Rd, Hixson, TN 37343
3beds
1,200sqft
Single Family Residence
Built in 2001
7,840 Square Feet Lot
$277,000 Zestimate®
$233/sqft
$-- HOA
What's special
Vinyl sidingCeramic tile downstairsLaundry roomDining area
- 44 days
- 124
- 8
Likely to sell faster than
Zillow last checked:
Listing updated:
Listed by:
Nate B Durham 423-994-4634,
Zach Taylor - Chattanooga 855-261-2233
Source: Greater Chattanooga Realtors,MLS#: 1539363
Facts & features
Interior
Bedrooms & bathrooms
- Bedrooms: 3
- Bathrooms: 2
- Full bathrooms: 1
- 1/2 bathrooms: 1
Heating
- Central, Electric
Cooling
- Central Air
Appliances
- Included: Dishwasher, Free-Standing Electric Range, Microwave, Refrigerator, Water Heater
- Laundry: Laundry Room
Features
- Ceiling Fan(s), Tub/shower Combo
- Flooring: Carpet, Linoleum, Tile
- Windows: Vinyl Frames
- Basement: Crawl Space
- Has fireplace: No
Interior area
- Total structure area: 1,200
- Total interior livable area: 1,200 sqft
- Finished area above ground: 1,200
Property
Parking
- Total spaces: 1
- Parking features: Driveway
- Carport spaces: 1
Features
- Levels: Two
- Patio & porch: Porch - Covered
- Exterior features: Rain Gutters
- Fencing: Back Yard,Wood
Lot
- Size: 7,840 Square Feet
- Dimensions: 63 x 136 IRR
- Features: Level
Details
- Additional structures: Outbuilding
- Parcel number: 109d A 002.03
Construction
Type & style
- Home type: SingleFamily
- Property subtype: Single Family Residence
Materials
- Frame, Vinyl Siding
- Foundation: Block
- Roof: Shingle
Condition
- New construction: No
- Year built: 2001
Utilities & green energy
- Sewer: Private Sewer
- Water: Public
- Utilities for property: Cable Connected, Electricity Connected, Sewer Connected, Underground Utilities
Community & HOA
Community
- Security: Smoke Detector(s)
- Subdivision: Jackson's Corner
HOA
- Has HOA: No
Location
- Region: Hixson
Financial & listing details
- Price per square foot: $233/sqft
- Tax assessed value: $221,400
- Annual tax amount: $1,907
- Date on market: 7/24/2026
- Listing terms: Cash,Conventional,FHA,VA Loan
Estimated market value
$277,000
$263,000 - $291,000
$1,686/mo
Price history
| Date | Event | Price |
|---|---|---|
| 8/9/2026 | Contingent | $279,900$233/sqft |
Source: Greater Chattanooga Realtors #1539363 Report a problem | ||
| 7/24/2026 | Listed for sale | $279,900+128.5%$233/sqft |
Source: Greater Chattanooga Realtors #1539363 Report a problem | ||
| 10/20/2017 | Sold | $122,500+31.7%$102/sqft |
Source: Greater Chattanooga Realtors #1270261 Report a problem | ||
| 4/26/2011 | Sold | $93,000+3.4%$78/sqft |
Source: Public Record Report a problem | ||
| 1/29/2011 | Listed for sale | $89,900+47.1%$75/sqft |
Source: NO COMPANY PROVIDED #1158034 Report a problem | ||
| 12/30/2010 | Sold | $61,101-42.6%$51/sqft |
Source: Public Record Report a problem | ||
| 11/1/2006 | Sold | $106,500+16.4%$89/sqft |
Source: Public Record Report a problem | ||
| 12/26/2002 | Sold | $91,500+5.1%$76/sqft |
Source: Public Record Report a problem | ||
| 6/28/2001 | Sold | $87,100$73/sqft |
Source: Public Record Report a problem | ||
Public tax history
| Year | Property taxes | Tax assessment |
|---|---|---|
| 2025 | $839 +4.5% | $55,350 +54.3% |
| 2024 | $803 | $35,875 |
| 2023 | $803 | $35,875 |
| 2022 | $803 | $35,875 |
| 2021 | $803 +3.7% | $35,875 +28.1% |
| 2020 | $774 | $28,000 |
| 2019 | $774 | $28,000 |
| 2018 | $774 -49.7% | $28,000 |
| 2017 | $1,538 -1.2% | $28,000 |
| 2016 | $1,558 | -- |
| 2015 | $1,558 | $28,425 |
| 2014 | $1,558 | -- |
| 2013 | -- | $28,425 -10% |
| 2012 | -- | $31,575 |
| 2011 | -- | $31,575 |
| 2010 | -- | $31,575 |
| 2009 | -- | $31,575 +13.6% |
| 2008 | -- | $27,800 |
| 2007 | -- | $27,800 |
| 2006 | -- | $27,800 |
| 2005 | -- | $27,800 +21.4% |
| 2004 | -- | $22,900 |
| 2003 | -- | $22,900 |
| 2002 | -- | $22,900 |
| 2001 | -- | $22,900 |
Find assessor info on the county website
Monthly payment
Est. payment
Payment breakdown
Explore the cost of this home by adjusting the details. Changes won't be saved.Climate risks
Neighborhood: 37343
Nearby schools
Schools provided by the listing agent
- Elementary: Alpine Crest Elementary
- Middle: Red Bank Middle
- High: Red Bank High School
Source: Greater Chattanooga Realtors. This data may not be complete. We recommend contacting the local school district to confirm school assignments for this home.
Similar homes
- $307,5003 bd3 ba1.5k sqft1024 Lower Mill Rd, Hixson, TN 37343For Sale
 MLS ID #1540873, Jules Parker. Greater Chattanooga Realtors
 - $299,0004 bd2 ba1.6k sqft4639 Sherry Ln, Hixson, TN 37343For Sale
 MLS ID #1538482, Rachel C Bruner. Greater Chattanooga Realtors
 - $284,9003 bd2 ba1.6k sqft4421 Kayla Cir, Chattanooga, TN 37406For Sale
 MLS ID #1541986, Elizabeth Bowden. Greater Chattanooga Realtors
 - $285,0005 bd2 ba1.6k sqft1073 Carol Jean Trl, Hixson, TN 37343For Sale
 MLS ID #1539447, Lori Montieth. Greater Chattanooga Realtors
