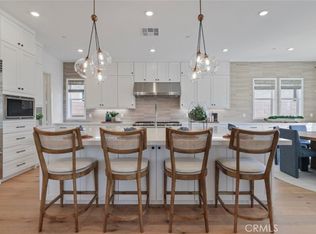
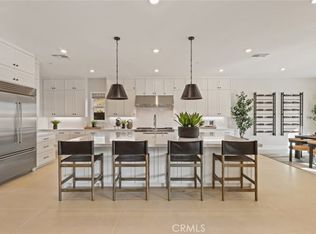
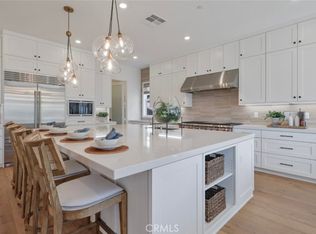
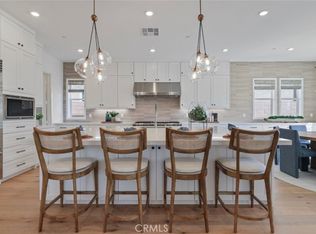
Model Home for Sale! Experience elevated living in this stunning 5-bedroom model home located in the sought-after gated community of Cielo Vista. Thoughtfully designed for both everyday comfort and entertaining, this home features a spacious open-concept layout with beautiful designer finishes and upgrades showcased throughout. Every bedroom offers the privacy of its own en-suite bathroom, while convenient powder rooms on each floor make hosting family and friends effortless. Ideally situated with only one neighboring home, you'll enjoy added privacy in a premier location close to shopping, dining, and everyday conveniences. Don't miss this rare opportunity to own a professionally designed model home that perfectly blends luxury, functionality, and an exceptional location. Contact me today to schedule your private tour!
Pending
Listed by: Keller Williams Realty • Cesi Pagano • Contact: 949-370-0819
$3,199,990
4961 Rideline Rd, Yorba Linda, CA 92887
5beds
4,697sqft
Single Family Residence
Built in 2026
0.32 Acres Lot
$3,137,900 Zestimate®
$681/sqft
$620/mo HOA
What's special
- 47 days
- 299
- 10
Zillow last checked:
Listing updated:
Listed by:
Cesi Pagano DRE #01043716 949-370-0819,
Keller Williams Realty
Source: CRMLS,MLS#: OC26163709 Originating MLS: California Regional MLS
Originating MLS: California Regional MLSFacts & features
Interior
Bedrooms & bathrooms
- Bedrooms: 5
- Bathrooms: 7
- Full bathrooms: 5
- 1/2 bathrooms: 2
- Main level bathrooms: 2
- Main level bedrooms: 1
Rooms
- Room types: Bonus Room, Bedroom, Entry/Foyer, Kitchen, Laundry, Loft, Living Room, Primary Bathroom, Primary Bedroom, Office, Other, Dining Room
Bedroom
- Features: Bedroom on Main Level
Bathroom
- Features: Bathroom Exhaust Fan, Bathtub, Dual Sinks, Enclosed Toilet, Low Flow Plumbing Fixtures, Separate Shower, Tub Shower, Walk-In Shower
Kitchen
- Features: Built-in Trash/Recycling, Kitchen Island, Kitchen/Family Room Combo, Quartz Counters, Self-closing Cabinet Doors, Self-closing Drawers, Walk-In Pantry
Other
- Features: Walk-In Closet(s)
Heating
- Central
Cooling
- Central Air, Dual
Appliances
- Included: Convection Oven, Double Oven, Dishwasher, Gas Cooktop, Disposal, Microwave, Refrigerator, Range Hood, Self Cleaning Oven, Tankless Water Heater
- Laundry: Washer Hookup, Gas Dryer Hookup, Inside, Laundry Room, Upper Level
Features
- Breakfast Bar, Separate/Formal Dining Room, Eat-in Kitchen, High Ceilings, Open Floorplan, Pantry, Recessed Lighting, Wired for Data, Bedroom on Main Level, Loft, Walk-In Closet(s)
- Doors: Panel Doors, Sliding Doors
- Windows: Double Pane Windows
- Has fireplace: Yes
- Fireplace features: Outside
- Common walls with other units/homes: No Common Walls
Interior area
- Total interior livable area: 4,697 sqft
Video & virtual tour
Property
Parking
- Total spaces: 3
- Parking features: Direct Access, Driveway, Garage Faces Front, Garage, Garage Door Opener
- Attached garage spaces: 3
Features
- Levels: Two
- Stories: 2
- Entry location: 1
- Patio & porch: Patio
- Pool features: None
- Has view: Yes
- View description: Hills, Neighborhood
Lot
- Size: 0.32 Acres
- Features: Back Yard, Near Park, Sprinkler System
Details
- Special conditions: Standard
Construction
Type & style
- Home type: SingleFamily
- Property subtype: Single Family Residence
Condition
- Turnkey
- New construction: Yes
- Year built: 2026
Details
- Builder model: Plan 3B
- Builder name: Lennar
Utilities & green energy
- Sewer: Public Sewer
- Water: Public
Community & HOA
Community
- Features: Curbs, Gutter(s), Suburban, Sidewalks, Gated, Park
- Security: Carbon Monoxide Detector(s), Security Gate, Gated Community, Smoke Detector(s)
- Subdivision: Cielo Vista
HOA
- Has HOA: Yes
- Amenities included: Controlled Access, Pets Allowed
- HOA fee: $620 monthly
- HOA name: Cielo Vista
- HOA phone: 949-855-1800
Location
- Region: Yorba Linda
Financial & listing details
- Price per square foot: $681/sqft
- Date on market: 7/27/2026
- Cumulative days on market: 47 days
- Listing terms: Cash,Conventional,1031 Exchange,FHA,VA Loan
- Road surface type: Paved
Estimated market value
$3,137,900
$2.98M - $3.29M
Not available
Price history
| Date | Event | Price |
|---|---|---|
| 8/25/2026 | Pending sale | $3,199,990$681/sqft |
Source:  CRMLS #OC26163709 Report a problem CRMLS #OC26163709 Report a problem | ||
| 7/20/2026 | Listed for sale | $3,199,990$681/sqft |
Source:  Lennar Homes Report a problem Lennar Homes Report a problem | ||
Public tax history
Tax history is unavailable.
Monthly payment
Est. payment
Payment breakdown
Explore the cost of this home by adjusting the details. Changes won't be saved.Climate risks
Neighborhood: 92887
Nearby schools
Schools provided by the listing agent
- Elementary: Travis Ranch
- Middle: Travis Ranch
- High: Yorba Linda
Source: CRMLS. This data may not be complete. We recommend contacting the local school district to confirm school assignments for this home.
Similar homes
- $2,699,9905 bd7 ba4.6k sqft21441 Cloud Rdg, Yorba Linda, CA 92887New Construction
 CRMLS
CRMLS - $3,250,0005 bd4 ba4.3k sqft6024 Short St, Yorba Linda, CA 92886New Construction
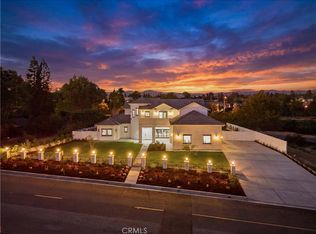 MLS ID #OC26066587, Ali Alzein, O'Donnell Real Estate. CRMLS
 - $2,398,0004 bd4 ba3.9k sqft20040 Via Natalie, Yorba Linda, CA 92887For Sale
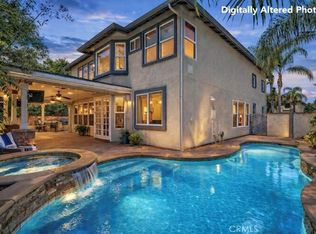 MLS ID #AR26187779, Karen Wu, Wetrust Realty. CRMLS
 - $3,750,0005 bd6 ba6k sqft19901 Penn Pl, Yorba Linda, CA 92886For Sale
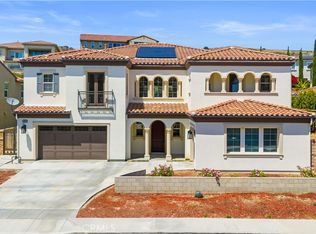 MLS ID #TR26101266, Qiong Tan, Universal Elite Inc.. CRMLS
Local buyer's agents are ready to help
