Brand-New 3 Bedroom Craftsman Home in Muldoon Pointe
**ESTIMATED TOTAL MONTHLY LEASING PRICE: $2,049.95
Base Rent: $2,000.00
Filter Delivery: $5.00
Renters Insurance: $10.95
$1M Identify Protection, Credit Building, Resident Rewards, Move-In Concierge: $34.00
AMENITIES AND SERVICES INCLUDED:
Moving in just got easier! Enjoy Move-In Utility Concierge services at no extra cost, making your transition smooth and simple.
RESIDENT BENEFITS PACKAGE:
Elevate your living experience! Every HomeRiver Group home includes our Resident Benefits Package for $49.95, which includes Renters Insurance, Move-In Concierge, $1M Identity Protection, Resident Rewards, Filter Delivery (where applicable), Credit Building, and much more!
*The estimated total monthly leasing price does not include utilities or optional/conditional fees, such as pet, utility service, and security deposit waiver fees. Our Resident Benefits Package includes required Renters Insurance, Utility Service Set-Up, Identity Theft Protection, Resident Rewards, HVAC air filter delivery (where applicable), and Credit Building, all at the additional monthly cost shown above.
PROPERTY DESCRIPTION:
Be the first to call this beautiful new construction home your own! Located in the desirable Muldoon Pointe community, this thoughtfully designed 3-bedroom, 2-bathroom Craftsman-style home offers 1,250 square feet of modern living space with an open-concept layout that feels much larger than its footprint.
From the moment you walk through the front door, you'll appreciate the spacious living, dining, and kitchen area designed for comfortable everyday living and effortless entertaining. High ceilings create an airy atmosphere while luxury Coretec vinyl flooring adds both style and durability throughout the main living spaces.
The well-appointed kitchen features an L-shaped breakfast bar with the sink overlooking the dining area, a generous pantry, and a full suite of stainless steel ENERGY STAR appliances. Just beyond the dining area, step outside to the covered back patio, an ideal place to enjoy your morning coffee or unwind after a long day.
The private primary suite offers a peaceful retreat with a tray ceiling, ceiling fan, spacious walk-in closet, and an ensuite bathroom complete with a double vanity, relaxing garden tub, and separate shower. Two additional bedrooms are conveniently located near the front of the home and share a full bathroom with a tub/shower combination, providing privacy for family members or guests.
Whether you're looking to downsize without sacrificing comfort or simply want the benefits of a brand-new, energy-efficient home, this property offers exceptional value and convenience.
Home Features:
3 Bedrooms | 2 Bathrooms
1,250 Square Feet
Open-Concept Floor Plan
Spacious Living & Dining Area
High Ceilings
Luxury Coretec Vinyl Flooring in Main Living Areas
Carpeted Bedrooms
Stainless Steel ENERGY STAR Appliances
Pantry
Electric Water Heater
Covered Rear Patio
Large Primary Suite with Walk-In Closet
Tray Ceiling with Ceiling Fan in Primary Bedroom
Double Vanity
Garden Tub & Separate Shower
Central Heating & Air Conditioning
ENERGY STAR Qualified HVAC Equipment
Energy-Efficient Insulation, Lighting & Appliances
Two-Car Parking
Public Water & Sewer
Community Features
Located in the Muldoon Pointe Subdivision
Annual HOA Community
Paved Roads
Convenient Access to Shopping, Dining, Schools, and Major Thoroughfares
Pets: Small Dogs only, less than 20lbs
DEPOSIT TERMS AND CONDITIONS:
A refundable security deposit will be due within 48 hours of approval.
LEASE COMMENCEMENT REQUIREMENTS:
Once approved, the lease commencement date must be within 21 days. If the property is unavailable for move-in, the lease commencement date must be set within 21 days of the expected availability date.
PET POLICY:
Pets Accepted (3 pets maximum). $300.00 non-refundable pet fee + $25.00 monthly pet rent/pet. Breed restrictions apply. A pet screening fee is required. Inapplicable to assistance animals.
BEWARE OF SCAMS:
All information provided is deemed reliable and accurate but not guaranteed. Prospective residents are responsible for verifying all property details and conditions to their satisfaction prior to submitting an application. Square footage is estimated. Changes may have occurred since the photographs were taken.HomeRiver Group does not advertise on Craigslist, Facebook Marketplace, Nextdoor, or other classified websites. Any listings on those platforms are fraudulent. We do not accept third-party applications (including Zillow). To apply safely and view accurate details, visit the HomeRiver Group website. If you suspect one of our properties has been fraudulently listed on these platforms, please notify us immediately. All leasing payments are processed exclusively through our secure website. We never accept wire transfers, Zelle, PayPal, or Cash App.
*All info/data contained herein is deemed to be accurate but its not warranted, photos similar*
Broker License #: HomerRiver Group Florida - Broker License Number: BK3649844
$75.00 application/adult, a $150.00 administrative fee due at move-in. Tenants pay utilities. Pets 20 lbs or less Accepted (2 pets max). $300.00 non-refundable pet fee per pet, $25.00 pet rent. Breed restrictions apply. A pet screening fee is required.
Sold for $257,300
$257,300
4964 Muldoon Pointe Rd, Pensacola, FL 32526
3beds
1,248sqft
Single Family Residence
Built in ----
-- sqft lot
$253,700 Zestimate®
$206/sqft
$1,908 Estimated rent
Home value
$253,700
$241,000 - $266,000
$1,908/mo
Zestimate® history
Owner options
List your home for rent
$1,908/mo
Rent Zestimate®
Find your next renter with Zillow Rental Manager. Plus, with online applications, you can quickly screen prospective tenants – for free.
$1,908/mo
Rent Zestimate®
Refinance and save
$1,802/mo
Est. payment
Refinancing to a lower rate could help reduce your monthly payments and save thousands over the life of the loan.
$1,802/mo
Est. payment
Explore your selling options
Work with a Zillow partner agent
Leverage their expertise and Zillow's premium Showcase listings to get your home seen by more buyers.
Get startedList with your own agent
Get your home in front of millions of buyers by listing it on Zillow.
Learn how to do itSell it yourself
Take full control of how buyers see your home on Zillow by listing For Sale by Owner (FSBO).
List your homeWhat's special
Two additional bedroomsL-shaped breakfast barTwo-car parkingHigh ceilingsPaved roadsEnsuite bathroomOpen-concept layout
Zillow last checked:
Listing updated:
Source: Zillow Rentals
Facts & features
Interior
Bedrooms & bathrooms
- Bedrooms: 3
- Bathrooms: 2
- Full bathrooms: 2
Heating
- Central, Forced Air
Cooling
- Air Conditioner, Central Air
Appliances
- Laundry: Hookups
Features
- Walk In Closet
Interior area
- Total interior livable area: 1,248 sqft
Property
Parking
- Total spaces: 2
- Parking features: Attached, Garage
- Has attached garage: Yes
- Details: Contact manager
Features
- Exterior features: Walk In Closet
Details
- Additional structures: Garage(s)
- Parcel number: 012S312501010001
Construction
Type & style
- Home type: SingleFamily
- Property subtype: Single Family Residence
Community & HOA
Community
- Deposit fee: $2,000
- Application fee: $75
Location
- Region: Pensacola
Financial & listing details
- Price per square foot: $206/sqft
- Tax assessed value: $210,830
- Annual tax amount: $2,922
- Date on market: 7/30/2026
- Lease term: Contact For Details
Price history
| Date | Event | Price |
|---|---|---|
| 9/10/2026 | Listing removed | $2,055$2/sqft |
Source: Zillow Rentals Report a problem | ||
| 8/10/2026 | Price change | $2,055-12.7%$2/sqft |
Source: Zillow Rentals Report a problem | ||
| 7/30/2026 | Listed for rent | $2,355$2/sqft |
Source: Zillow Rentals Report a problem | ||
| 5/2/2024 | Sold | $257,300$206/sqft |
Source: Public Record Report a problem | ||
Public tax history
| Year | Property taxes | Tax assessment |
|---|---|---|
| 2024 | $2,922 | $210,830 |
Find assessor info on the county website
Neighborhood: 32526
Nearby homes
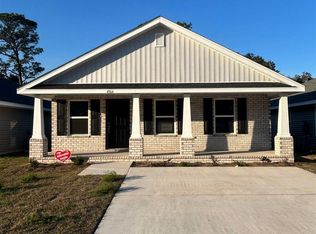
- $256,9003 bd2 ba1.2k sqft4964 Muldoon Pointe Rd #10A, Pensacola, FL 32526Sold
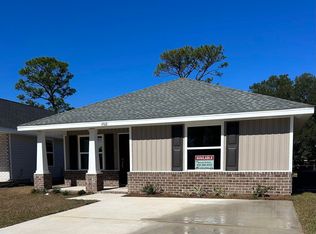
- $285,9003 bd2 ba1.5k sqft4960 Muldoon Pointe Rd #11A, Pensacola, FL 32526Sold
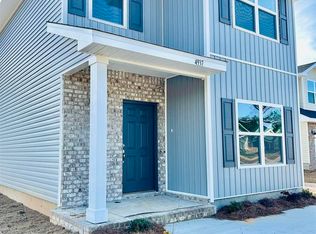
- $298,4006 bd3 ba1.7k sqft4936 Muldoon Pointe Rd #17A, Pensacola, FL 32526Sold
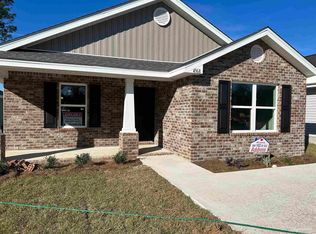
- $280,9003 bd2 ba1.4k sqft4968 Muldoon Pointe Rd #9A, Pensacola, FL 32526Sold
- $270,4006 bd2 ba1.5k sqft4957 Muldoon Pointe Rd #11B, Pensacola, FL 32526Sold
- $265,9006 bd2 ba1.4k sqft4961 Muldoon Pointe Rd #10B, Pensacola, FL 32526Sold
- $304,4006 bd3 ba1.6k sqft4940 Muldoon Pointe Rd #16A, Pensacola, FL 32526Sold
- $285,1253 bd2 ba1.4k sqft4969 Muldoon Pointe Rd #8B, Pensacola, FL 32526Sold
Nearby schools
GreatSchools rating
- 8/10Bellview Elementary SchoolGrades: PK-5Distance: 1 mi
- 2/10Bellview Middle SchoolGrades: 6-8Distance: 0.9 mi
- 2/10Pine Forest High SchoolGrades: 9-12Distance: 2.6 mi
Sell for more on Zillow
Get a Zillow Showcase℠ listing at no additional cost and you could sell for .
$253,700
2% more
+$5,074
With Zillow Showcase(estimated)
$258,774
Sell for more on Zillow
Get a Zillow Showcase℠ listing at no additional cost and you could sell for .
$253,700
2% more
+$5,074
With Zillow Showcase(estimated)
$258,774
- Florida
- Escambia County
- Pensacola
- 32526
- 4964 Muldoon Pointe Rd
