Lovingly known as “The Sunset House,” this beautiful, original-owner home has been thoughtfully designed and meticulously cared for, with special attention to the details that make a house feel like home. Perched at an elevation that captures gorgeous sunset views, the home offers a true 1.5-story reverse floor plan with 4 bedrooms, 3.5 baths, a dedicated office, and a separate craft room.
From the luxurious entryway and striking glass balustrade to the beautiful architectural arches found throughout, this home is anything but ordinary. The spacious main-level primary suite, convenient main-level laundry, and gorgeous kitchen make everyday living feel effortless. The kitchen features an oversized island, stainless steel appliances, extra-deep drawers, and an exceptionally large pantry with room for a vertical refrigerator and freezer. A gas line is already in place for easy conversion to a gas range.
The finished walkout/walkup lower level is equally impressive, offering a junior primary suite, two additional bedrooms, generous family or recreation room, dedicated craft space, and an excavated safety room beneath the porch.
And then there's the screened-in deck—arguably one of the best seats in the house, perfectly positioned to enjoy the sunsets that inspired the home's nickname.
Thoughtful upgrades continue with a whole-home speaker system, wood floors, sprinkler system, newer HVAC and water heater, and an oversized three-car garage with an electric vehicle charging outlet and additional tandem space for a fourth vehicle.
**Beautifully appointed, exceptionally functional, and filled with thoughtful details, The Sunset House is a home that's been loved from the beginning—and it shows.**
Coming soon 11/06
$640,000
4964 Noland Rd, Shawnee, KS 66216
4beds
3,599sqft
Single Family Residence
Built in 2013
10,156 Square Feet Lot
$-- Zestimate®
$178/sqft
$495/mo HOA
What's special
- --
- on Zillow
- 32
- views
- 2
- saves
Zillow last checked:
Listed by:
Virginia Phillips 913-406-1323,
Compass Realty Group,
Access KC Group 913-787-4120,
Compass Realty Group
Source: Heartland MLS as distributed by MLS GRID,MLS#: 2650452
Facts & features
Interior
Bedrooms & bathrooms
- Bedrooms: 4
- Bathrooms: 4
- Full bathrooms: 3
- 1/2 bathrooms: 1
Primary bedroom
- Level: Main
Bedroom 3
- Level: Basement
Bedroom 4
- Level: Basement
Primary bathroom
- Level: Main
Bathroom 2
- Level: Basement
Bathroom 3
- Level: Basement
Dining room
- Level: Main
Family room
- Level: Basement
Kitchen
- Level: Main
Laundry
- Level: Main
Living room
- Level: Main
Office
- Level: Basement
Heating
- Has Heating (Unspecified Type)
Cooling
- Electric
Appliances
- Included: Dishwasher, Disposal, Microwave, Refrigerator, Electric Range, Stainless Steel Appliance(s)
- Laundry: Laundry Room, Main Level
Features
- Ceiling Fan(s), Kitchen Island, Pantry, Walk-In Closet(s)
- Flooring: Carpet, Tile, Wood
- Basement: Basement BR,Egress Window(s),Finished,Sump Pump,Walk-Out Access
- Number of fireplaces: 1
Interior area
- Total structure area: 3,599
- Total interior livable area: 3,599 sqft
- Finished area above ground: 1,666
- Finished area below ground: 1,933
Video & virtual tour
Property
Parking
- Total spaces: 4
- Parking features: Attached, Garage Faces Front
- Attached garage spaces: 4
Features
- Patio & porch: Deck- Covered, Porch
Lot
- Size: 10,156 Square Feet
- Features: City Lot, Sprinkler-In Ground
Details
- Parcel number: QP206000040020
Construction
Type & style
- Home type: SingleFamily
- Architectural style: Traditional
- Property subtype: Single Family Residence
Materials
- Stucco & Frame
- Roof: Composition
Condition
- Year built: 2013
Utilities & green energy
- Sewer: Public Sewer, Grinder Pump
- Water: Public
Community & HOA
Community
- Security: Smoke Detector(s)
- Subdivision: Timber Springs- Estates of
HOA
- Has HOA: Yes
- HOA fee: $495 monthly
- HOA name: Estates of Timber Springs
Location
- Region: Shawnee
Financial & listing details
- Price per square foot: $178/sqft
- Tax assessed value: $599,600
- Annual tax amount: $7,614
- Date on market: 11/6/2026
- Listing terms: Cash,Conventional,FHA,VA Loan
- Exclusions: Fireplace
- Ownership: Private
- Road surface type: Paved
Estimated market value
Not available
Estimated sales range
Not available
Not available
Price history
Price history is unavailable.
Public tax history
| Year | Property taxes | Tax assessment |
|---|---|---|
| 2025 | $7,323 +4.9% | $68,954 +5.5% |
| 2024 | $6,979 +12.4% | $65,354 +13.1% |
| 2023 | $6,208 +2.2% | $57,788 +2.6% |
| 2022 | $6,074 | $56,339 +7.2% |
| 2021 | -- | $52,578 +4.1% |
| 2020 | $5,850 | $50,497 +0.8% |
| 2019 | -- | $50,082 +2.9% |
| 2018 | -- | $48,691 +6.6% |
| 2017 | $5,401 +2.4% | $45,690 +3.7% |
| 2016 | $5,276 +3.3% | $44,068 |
| 2015 | $5,109 +1.3% | $44,068 +216% |
| 2013 | $5,043 +804.2% | $13,945 +189.4% |
| 2010 | $558 +1978.1% | $4,819 |
| 2009 | $27 -96.2% | $4,819 -8.3% |
| 2008 | $704 -8.8% | $5,257 -13.8% |
| 2007 | $772 +37.2% | $6,096 +19.3% |
| 2006 | $563 | $5,111 |
Find assessor info on the county website
Monthly payment
Est. payment
Payment breakdown
Explore the cost of this home by adjusting the details. Changes won't be saved.Climate risks
Neighborhood: 66216
Nearby schools
Schools provided by the listing agent
- Elementary: Ray Marsh
- Middle: Trailridge
- High: SM Northwest
Source: Heartland MLS as distributed by MLS GRID. This data may not be complete. We recommend contacting the local school district to confirm school assignments for this home.

Similar homes
- $--4 bd3 ba2.9k sqft12305 W 74th Ter, Shawnee, KS 66216Auction
 Auction.com 2
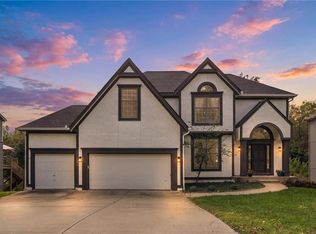
- $564,9004 bd4 ba3.2k sqft6946 Oakview St, Shawnee, KS 66216For Sale
 MLS ID #2648606, Drew Neubauer, KW KANSAS CITY METRO. Heartland MLS as distributed by MLS GRID
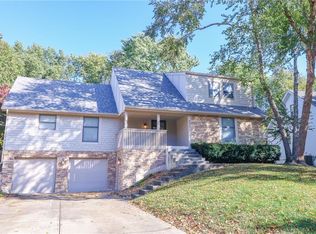
- $550,0004 bd4 ba3.1k sqft6521 Bradshaw St, Shawnee, KS 66216For Sale
 MLS ID #2649782, Linda Christopher, Platinum Realty LLC. Heartland MLS as distributed by MLS GRID
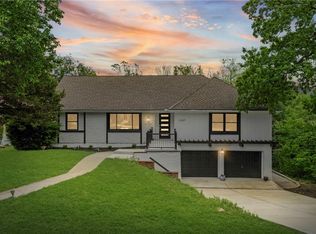
- $642,0005 bd4 ba3.1k sqft3147 Black Swan Dr, Shawnee, KS 66216For Sale
 MLS ID #2649346, Jennifer Kehr, Platinum Realty LLC. Heartland MLS as distributed by MLS GRID
