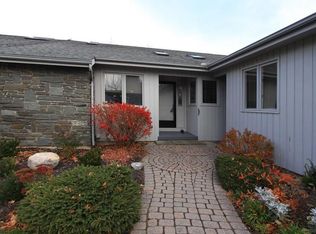
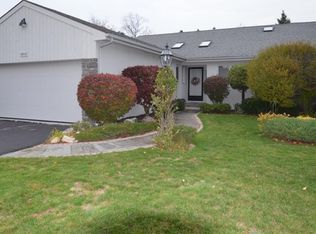
Welcome to Ravine Ridge Estates, this spacious and versatile end unit, 3–4 bedroom, 3 full bath townhouse with tons of natural light in the highly sought-after Fayetteville-Manlius School District! The main level features two bedrooms, including a generous primary en-suite with a separate sitting area or home office. The large living room is highlighted by soaring cathedral ceilings and a cozy fireplace, creating an inviting space for relaxing or entertaining. The eat-in kitchen features Corian countertops and plenty of room for casual dining, while first-floor laundry adds everyday convenience. The newly finished walk-out lower level with LVT flooring provides exceptional additional living space with a large family room, 1–2 potential bedrooms, a full bathroom, second laundry area, and plenty of possibilities for guests, a home office, recreation space, or multi-generational living. Step outside to the expansive deck for outdoor dining and entertaining. A new roof with transferrable warranty adds peace of mind. HOA covers snow removal, exterior landscaping & painting and master insurance. With its spacious layout, first-floor living options, finished walk-out lower level, and flexible floor plan, this Fayetteville townhouse is ready to welcome you home!
Active
$424,800
4964 Ravine Rd, Fayetteville, NY 13066
4beds
2,200sqft
Townhouse
Built in 1987
3,049 Square Feet Lot
$-- Zestimate®
$193/sqft
$258/mo HOA
What's special
Cozy fireplaceFinished walk-out lower levelTons of natural lightFirst-floor laundryFlexible floor planSecond laundry areaFirst-floor living options
- 22 hours
- 289
- 11
Zillow last checked:
Listing updated:
Listed by:
NextHome CNY Realty 315-567-4663,
Samantha Dougherty 315-567-4663
Source: NYSAMLSs,MLS#: S1717141 Originating MLS: Syracuse
Originating MLS: SyracuseFacts & features
Interior
Bedrooms & bathrooms
- Bedrooms: 4
- Bathrooms: 3
- Full bathrooms: 3
- Main level bathrooms: 2
- Main level bedrooms: 2
Heating
- Gas, Forced Air
Cooling
- Central Air
Appliances
- Included: Convection Oven, Dishwasher, Electric Cooktop, Exhaust Fan, Electric Oven, Electric Range, Gas Cooktop, Disposal, Gas Water Heater, Microwave, Refrigerator, Range Hood, Trash Compactor
- Laundry: In Basement, Main Level
Features
- Wet Bar, Breakfast Bar, Cedar Closet(s), Ceiling Fan(s), Cathedral Ceiling(s), Den, Entrance Foyer, Eat-in Kitchen, Separate/Formal Living Room, Guest Accommodations, Jetted Tub, Living/Dining Room, Pantry, Sliding Glass Door(s), Natural Woodwork, Window Treatments, In-Law Floorplan, Bath in Primary Bedroom, Main Level Primary, Primary Suite, Programmable Thermostat
- Flooring: Carpet, Ceramic Tile, Hardwood, Laminate, Varies
- Doors: Sliding Doors
- Windows: Drapes
- Basement: Full,Finished,Walk-Out Access
- Number of fireplaces: 2
Interior area
- Total structure area: 2,200
- Total interior livable area: 2,200 sqft
- Finished area below ground: 400
Video & virtual tour
Property
Parking
- Total spaces: 2
- Parking features: Assigned, Attached, Garage, Two Spaces, Garage Door Opener
- Attached garage spaces: 2
Features
- Levels: One
- Stories: 1
- Patio & porch: Deck, Open, Porch
- Exterior features: Deck, Private Yard, See Remarks
Lot
- Size: 3,049 Square Feet
- Dimensions: 42 x 72
- Features: Cul-De-Sac, Near Public Transit, Rectangular, Rectangular Lot, Residential Lot
Details
- Parcel number: 31388909400000040680000000
- Special conditions: Standard
Construction
Type & style
- Home type: Townhouse
- Property subtype: Townhouse
Materials
- Cedar, Stone
- Roof: Asphalt
Condition
- Resale
- Year built: 1987
Utilities & green energy
- Electric: Circuit Breakers
- Sewer: Connected
- Water: Connected, Public
- Utilities for property: Cable Available, Electricity Connected, High Speed Internet Available, Sewer Connected, Water Connected
Community & HOA
Community
- Security: Radon Mitigation System
- Subdivision: Apollo Estates
HOA
- Amenities included: None
- Services included: Common Area Maintenance, Common Area Insurance, Insurance, Maintenance Structure, Snow Removal, Trash
- HOA fee: $775 quarterly
- HOA name: Ravine Ridge Estates
Location
- Region: Fayetteville
Financial & listing details
- Price per square foot: $193/sqft
- Tax assessed value: $426,200
- Annual tax amount: $12,427
- Date on market: 10/1/2026
- Listing terms: Cash,Conventional,FHA,VA Loan
Estimated market value
Not available
Estimated sales range
Not available
Not available
Price history
| Date | Event | Price |
|---|---|---|
| 10/1/2026 | Listed for sale | $424,800$193/sqft |
Source:  NYSAMLSs #S1717141 Report a problem NYSAMLSs #S1717141 Report a problem | ||
Public tax history
Tax history is unavailable.
Monthly payment
Climate risks
Neighborhood: 13066
Nearby schools
Schools provided by the listing agent
- District: Fayetteville-Manlius
Source: NYSAMLSs. This data may not be complete. We recommend contacting the local school district to confirm school assignments for this home.
Similar homes
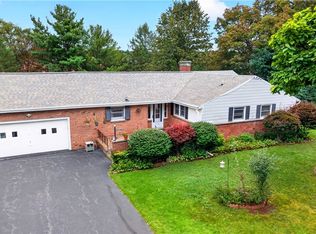
- $379,9004 bd3 ba2.4k sqft108 Fayette Cir, Fayetteville, NY 13066For Sale
 MLS ID #S1714825, Jessica Hauberg Becker, Listing by: Hunt Real Estate ERA. NYSAMLSs
 - $429,9003 bd2 ba1.4k sqft105 Star Gaze Cir, Fayetteville, NY 13066For Sale
 MLS ID #S1717143, Nancy L. Quigg, Listing by: MyTown Realty LLC. NYSAMLSs
 - $499,0005 bd3 ba2.4k sqft109 Old Powder Mill Rd, Fayetteville, NY 13066For Sale
 MLS ID #S1715998, Nello J. Mastracco, Listing by: Bell Home Team. NYSAMLSs
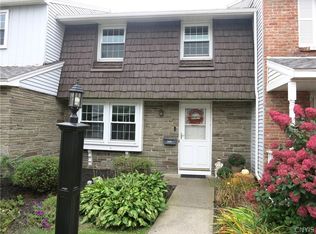
 - $229,9002 bd2 ba1.3k sqft219 Highbridge St APT 3, Fayetteville, NY 13066For Sale
 MLS ID #S1718352, Patrick A. Ruggeri, Listing by: RE/MAX Masters. NYSAMLSs
 - $539,9003 bd2 ba2.7k sqft119 Star Gaze Cir, Fayetteville, NY 13066For SaleMLS ID #S1717761, Lynn Pirro Burns, Listing by: Howard Hanna Real Estate. NYSAMLSs
- $399,0005 bd2 ba2.2k sqft5006 Woodside Rd, Fayetteville, NY 13066For SaleMLS ID #S1706965, Teresa M Hoxie, Listing by: Howard Hanna Real Estate. NYSAMLSs
- $499,9005 bd3 ba2.6k sqft4852 Carey Dr, Manlius, NY 13104For SaleMLS ID #S1719174, Michael Gaulin, Listing by: Hunt Real Estate ERA. NYSAMLSs
- $349,0003 bd3 ba2.1k sqft825 Kimry Moor, Fayetteville, NY 13066For SaleMLS ID #S1713598, Sharon Caron, Listing by: Keller Williams Syracuse. NYSAMLSs
- $449,0004 bd3 ba1.9k sqft108 Burning Hollow Dr, Chittenango, NY 13037For SaleMLS ID #S1719058, Mark MacBain, Listing by: Hunt Real Estate Era. NYSAMLSs
- $434,9002 bd2 ba1.6k sqft212 White Heron Cir, Fayetteville, NY 13066For SaleMLS ID #S1713065, Ryan Millard, Listing by: Coldwell Banker Prime Prop,Inc. NYSAMLSs
- $439,9003 bd3 ba2k sqft2304 Euclid Ave, Syracuse, NY 13224For SaleMLS ID #S1719091, Stephen Skinner, Listing by: Skinner & Assoc. Realty LLC. NYSAMLSs
- $439,9002 bd3 ba1.7k sqft109 White Heron Cir, Fayetteville, NY 13066For SaleMLS ID #S1711489, Sophia Sorrentino, Listing by: WEICHERT, REALTORS-TBG. NYSAMLSs
- $600,0004 bd3 ba2.1k sqft103 Left Field Crse, Manlius, NY 13104For SaleMLS ID #S1719373, Patrick J. O'Connor, Listing by: CNYHomes. NYSAMLSs
- $335,0003 bd2 ba2.4k sqft7943 E Genesee St, Fayetteville, NY 13066For SaleMLS ID #S1667664, Clayton Baker, Listing by: Keller Williams Syracuse. NYSAMLSs
- $466,0003 bd2 ba1.9k sqft210 Sherwood Dr, Syracuse, NY 13214For SaleMLS ID #S1717910, Sarah Collins, Listing by: Hunt Real Estate ERA. NYSAMLSs
- $425,0004 bd3 ba2k sqft114 Talbert Dr, Chittenango, NY 13037For SaleMLS ID #S1716448, Cheryl Given, Listing by: Hunt Real Estate ERA. NYSAMLSs
- $245,0003 bd2 ba1.1k sqft225 McClennan Dr, Fayetteville, NY 13066For SaleMLS ID #S1662308, Kirsten C Goodman, Listing by: Howard Hanna Real Estate. NYSAMLSs
- $549,9004 bd3 ba2.6k sqft8089 Wild Lemon Ln, Manlius, NY 13104For SaleMLS ID #S1714090, Barbara T. Miller, Listing by: Howard Hanna Real Estate. NYSAMLSs
