The location everyone wants. The features everyone hopes for. The home you've been waiting for.Welcome to this beautifully maintained home in the heart of Enchanted Hills, where comfort meets convenience. From the moment you arrive, you'll appreciate thoughtful features like refrigerated air, side yard access for your trailer, toys, or extra parking, and a floor plan designed for everyday living and effortless entertaining.Life here is about more than the home itself. Imagine grabbing dinner at The Block, meeting friends for coffee, shopping just minutes away, or spending weekends exploring nearby parks and trails. Located within the sought-after Cleveland High School district, this home places you in one of Rio Rancho's most desirable communities with easy access to Highway 550 for a smooth commute to Albuquerque or Santa Fe.Whether you're hosting family and friends, enjoying a quiet evening at home, or simply appreciating the convenience of having everything you need close by, this home offers the lifestyle today's buyers are searching for.Welcome home.
Pending
Price cut: $6K (8/6)
$329,000
4965 Dream Dancer Dr NE, Rio Rancho, NM 87144
3beds
1,523sqft
Single Family Residence
Built in 2005
9,147 Square Feet Lot
$327,500 Zestimate®
$216/sqft
$-- HOA
What's special
Refrigerated air
- 54 days
- 93
- 1
Likely to sell faster than
Zillow last checked:
Listing updated:
Listed by:
Price Group Realtors 505-410-3508,
Realty One of New Mexico 505-883-9400
Source: SWMLS,MLS#: 1108104
Facts & features
Interior
Bedrooms & bathrooms
- Bedrooms: 3
- Bathrooms: 2
- Full bathrooms: 2
Primary bedroom
- Level: Main
- Area: 219.37
- Dimensions: 15.58 x 14.08
Bedroom 2
- Level: Main
- Area: 119.63
- Dimensions: 9.83 x 12.17
Bedroom 3
- Level: Main
- Area: 127.5
- Dimensions: 10 x 12.75
Kitchen
- Level: Main
- Area: 202.3
- Dimensions: 11.9 x 17
Living room
- Level: Main
- Area: 339.46
- Dimensions: 16.83 x 20.17
Heating
- Central, Forced Air, Natural Gas
Cooling
- Refrigerated
Appliances
- Included: Dryer, Dishwasher, Free-Standing Gas Range, Disposal, Microwave, Refrigerator, Washer
- Laundry: Washer Hookup, Electric Dryer Hookup, Gas Dryer Hookup
Features
- Breakfast Area, Bathtub, Dual Sinks, Garden Tub/Roman Tub, High Ceilings, Pantry, Soaking Tub, Separate Shower, Walk-In Closet(s)
- Flooring: Carpet, Tile
- Windows: Thermal Windows
- Has basement: No
- Number of fireplaces: 1
- Fireplace features: Kiva
Interior area
- Total structure area: 1,523
- Total interior livable area: 1,523 sqft
Property
Parking
- Total spaces: 2
- Parking features: Attached, Garage
- Attached garage spaces: 2
Accessibility
- Accessibility features: None
Features
- Levels: One
- Stories: 1
- Patio & porch: Covered, Patio
- Exterior features: Private Yard
- Fencing: Wall
Lot
- Size: 9,147 Square Feet
Details
- Parcel number: 1016075259394
- Zoning description: R-1
Construction
Type & style
- Home type: SingleFamily
- Property subtype: Single Family Residence
Materials
- Frame, Stucco
- Roof: Flat,Pitched
Condition
- Resale
- New construction: No
- Year built: 2005
Details
- Builder name: Centex
Utilities & green energy
- Sewer: Public Sewer
- Water: Public
- Utilities for property: Cable Available, Electricity Connected, Natural Gas Connected, Phone Available, Sewer Connected, Water Connected
Green energy
- Energy generation: Solar
Community & HOA
Community
- Subdivision: Enchanted Hills 9
Location
- Region: Rio Rancho
Financial & listing details
- Price per square foot: $216/sqft
- Tax assessed value: $210,265
- Annual tax amount: $2,525
- Date on market: 7/29/2026
- Cumulative days on market: 53 days
- Listing terms: Cash,Conventional,FHA,VA Loan
- Road surface type: Paved
Estimated market value
$327,500
$311,000 - $344,000
$2,212/mo
Price history
| Date | Event | Price |
|---|---|---|
| 8/12/2026 | Pending sale | $329,000$216/sqft |
Source:  SWMLS #1108104 Report a problem SWMLS #1108104 Report a problem | ||
| 8/6/2026 | Price change | $329,000-1.8%$216/sqft |
Source: SWMLS #1108104 Report a problem | ||
| 7/29/2026 | Listed for sale | $334,999+77.2%$220/sqft |
Source: SWMLS #1108104 Report a problem | ||
| 9/18/2019 | Sold | -- |
Source: SWMLS #947714 Report a problem | ||
| 8/5/2019 | Pending sale | $189,000$124/sqft |
Source: Coldwell Banker Legacy #947714 Report a problem | ||
| 8/3/2019 | Listed for sale | $189,000$124/sqft |
Source: Coldwell Banker Legacy #947714 Report a problem | ||
| 8/3/2019 | Pending sale | $189,000$124/sqft |
Source: Coldwell Banker Legacy #947714 Report a problem | ||
| 7/22/2019 | Listed for sale | $189,000$124/sqft |
Source: Coldwell Banker Legacy #947714 Report a problem | ||
| 6/28/2019 | Pending sale | $189,000$124/sqft |
Source: Coldwell Banker Legacy #947714 Report a problem | ||
| 6/22/2019 | Listed for sale | $189,000$124/sqft |
Source: Coldwell Banker Legacy #947714 Report a problem | ||
Public tax history
| Year | Property taxes | Tax assessment |
|---|---|---|
| 2025 | $2,446 -0.3% | $70,088 +3% |
| 2024 | $2,452 +2.6% | $68,047 +3% |
| 2023 | $2,389 +1.9% | $66,065 +3% |
| 2022 | $2,344 +0.8% | $64,141 +3% |
| 2021 | $2,327 +3% | $62,273 +3% |
| 2020 | $2,259 +22.4% | $60,459 +18.4% |
| 2019 | $1,845 +9.6% | $51,042 +3% |
| 2018 | $1,683 -3.8% | $49,555 +3% |
| 2017 | $1,750 | $48,112 +3% |
| 2016 | $1,750 +5.3% | $46,711 +3% |
| 2014 | $1,662 | $45,350 +4.6% |
| 2013 | $1,662 | $43,350 |
Find assessor info on the county website
Monthly payment
Est. payment
Payment breakdown
Explore the cost of this home by adjusting the details. Changes won't be saved.Climate risks
Neighborhood: Enchanted Hills
Nearby schools
Schools provided by the listing agent
- Elementary: Vista Grande
- Middle: Mountain View
- High: V. Sue Cleveland
Source: SWMLS. This data may not be complete. We recommend contacting the local school district to confirm school assignments for this home.
- $437,6004 bd2 ba2.5k sqft4961 Dream Dancer Dr NE, Rio Rancho, NM 87144Off Market
- $412,0004 bd3 ba2.4k sqft4969 Dream Dancer Dr NE, Rio Rancho, NM 87144Off Market
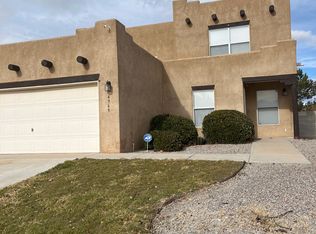
- $344,2004 bd2 ba1.6k sqft4966 Kokopelli Dr NE, Rio Rancho, NM 87144Off Market
- $342,8004 bd2 ba1.6k sqft4962 Kokopelli Dr NE, Rio Rancho, NM 87144Off Market
Similar homes
- $350,0003 bd2 ba1.6k sqft5314 Caprock Ct NE, Rio Rancho, NM 87144For Sale
 MLS ID #1108763, Vallejos Realty, Keller Williams Realty. SWMLS
 - $390,0004 bd2 ba1.9k sqft6125 Chaco Canyon Dr NE, Rio Rancho, NM 87144For Sale
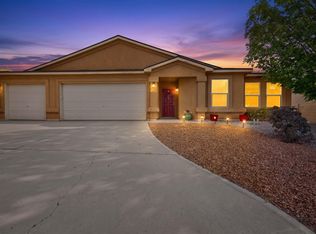 MLS ID #1110199, Agnes D Leyba-Cruz, Realty One of Santa Fe. SWMLS
 - $350,0004 bd2 ba1.8k sqft5929 Sandoval Dr NE, Rio Rancho, NM 87144For Sale
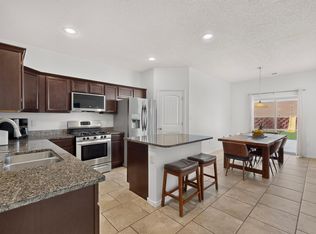 MLS ID #1107125, Mary C. Porter, ERA Summit. SWMLS
 - $385,0003 bd2 ba2.1k sqft5524 Gladstone Dr NE, Rio Rancho, NM 87144For Sale
 MLS ID #1108623, K2 Omni Group, EXP Realty, LLC. SWMLS
