Classic 4-square home on corner lot in the heart of Roanoke. This has a spacious interior with a wide stairway and generous sized bedrooms. It is move-in ready. Recent updates include a newer roof and a convenient rear entry laundry room located off the back entrance. Enjoy a covered front porch and rear off street parking. Perfect as a primary residence or a strong investment opportunity. Don't miss the added advantage of owner financing that can make homeownership or investing more attainable.
For sale
$180,000
1131 Loudon Ave NW, Roanoke, VA 24017
4beds
1,652sqft
Single Family Residence
Built in 1925
3,484 Square Feet Lot
$173,100 Zestimate®
$109/sqft
$-- HOA
What's special
Rear off street parkingSpacious interiorGenerous sized bedroomsCovered front porchWide stairwayNewer roofCorner lot
- 136 days
- 219
- 10
Zillow last checked:
Listing updated:
Listed by:
ANGELA SAMPLE WIMBISH 443-804-8136,
VARNEY REALTY PARTNERS 540-427-7407
Source: RVAR,MLS#: 927551
Facts & features
Interior
Bedrooms & bathrooms
- Bedrooms: 4
- Bathrooms: 2
- Full bathrooms: 1
- 1/2 bathrooms: 1
Laundry
- Level: Entry
Heating
- Forced Air Gas
Cooling
- Window Unit(s)
Features
- Storage
- Flooring: Vinyl, Wood, Laminate
- Doors: Wood
- Windows: Storm Window(s)
- Basement: Crawl Space
- Number of fireplaces: 1
- Fireplace features: Living Room
Interior area
- Total structure area: 3,304
- Total interior livable area: 1,652 sqft
Property
Parking
- Details: Off Street Parking
Features
- Levels: Two
- Stories: 2
- Patio & porch: Front Porch, Covered Porch
Lot
- Size: 3,484 Square Feet
- Dimensions: 40 x 88
- Features: Level
Details
- Parcel number: 2111216
Construction
Type & style
- Home type: SingleFamily
- Property subtype: Single Family Residence
Materials
- Vinyl Siding
Condition
- Year built: 1925
Utilities & green energy
- Sewer: Public Sewer
- Water: Public
Community & HOA
HOA
- Has HOA: No
Location
- Region: Roanoke
Financial & listing details
- Price per square foot: $109/sqft
- Tax assessed value: $80,900
- Annual tax amount: $987
- Date on market: 5/14/2026
- Cumulative days on market: 313 days
Estimated market value
$173,100
$164,000 - $182,000
$1,697/mo
Price history
| Date | Event | Price |
|---|---|---|
| 5/14/2026 | Listed for sale | $180,000$109/sqft |
Source:  RVAR #927551 Report a problem RVAR #927551 Report a problem | ||
| 5/4/2026 | Listing removed | $1,900$1/sqft |
Source: RVAR #923249 Report a problem | ||
| 12/6/2025 | Listed for rent | $1,900$1/sqft |
Source: RVAR #923249 Report a problem | ||
| 11/10/2025 | Listed for sale | $180,000+0%$109/sqft |
Source: RVAR #922593 Report a problem | ||
| 8/2/2020 | Listing removed | $179,950$109/sqft |
Source: REALSTAR, REALTORS(r) LLC #870840 Report a problem | ||
| 6/30/2020 | Listed for sale | $179,950+799.8%$109/sqft |
Source: REALSTAR, REALTORS(r) LLC #870840 Report a problem | ||
| 9/5/2013 | Sold | $20,000-18.4%$12/sqft |
Source: RVAR #793919 Report a problem | ||
| 6/16/2013 | Listed for sale | $24,500$15/sqft |
Source: young realty #7933919 Report a problem | ||
Public tax history
| Year | Property taxes | Tax assessment |
|---|---|---|
| 2025 | $987 +21.7% | $80,900 +21.7% |
| 2024 | $811 +21.6% | $66,500 +21.6% |
| 2023 | $667 +5.6% | $54,700 +5.6% |
| 2022 | $632 +5.1% | $51,800 +5.1% |
| 2021 | $601 +19.9% | $49,300 +28.7% |
| 2020 | $502 +34.4% | $38,300 +25.2% |
| 2019 | $373 -17.6% | $30,600 +15% |
| 2018 | $453 +26.9% | $26,600 |
| 2017 | $357 | $26,600 |
| 2016 | $357 +7.9% | $26,600 |
| 2015 | $331 | $26,600 |
| 2014 | $331 | $26,600 -4.3% |
| 2013 | -- | $27,800 -4.5% |
| 2012 | -- | $29,100 -6.4% |
| 2011 | -- | $31,100 |
| 2010 | -- | $31,100 |
| 2009 | -- | $31,100 |
| 2008 | -- | $31,100 +6.1% |
| 2007 | -- | $29,300 |
| 2005 | -- | $29,300 +1.7% |
| 2004 | -- | $28,800 +9.9% |
| 2003 | -- | $26,200 +14.9% |
| 2002 | -- | $22,800 +20% |
| 2001 | -- | $19,000 |
Find assessor info on the county website
Monthly payment
Est. payment
Payment breakdown
Explore the cost of this home by adjusting the details. Changes won't be saved.Climate risks
Neighborhood: Gilmer
Nearby schools
Schools provided by the listing agent
- Elementary: Highland Park
- Middle: James Madison
- High: Patrick Henry
Source: RVAR. This data may not be complete. We recommend contacting the local school district to confirm school assignments for this home.


Similar homes
- $199,0003 bd2 ba1.3k sqft1024 Woodrow Ave SE, Roanoke, VA 24013For Sale
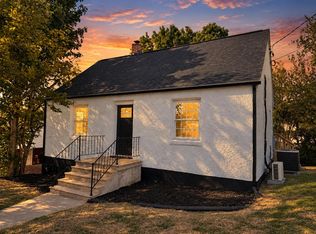
 MLS ID #931805, CHLOE VARNEY. RVAR
 - $170,5254 bd1 ba1.8k sqft2229 Hanover Ave NW, Roanoke, VA 24017For Sale
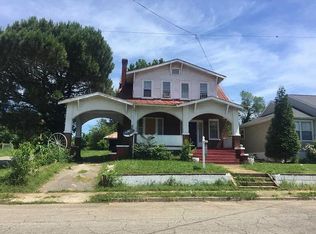 MLS ID #918346, COURTNEE W BISHOP. RVAR
 - $199,8873 bd1 ba1.5k sqft1251 Thomas Ave NW, Roanoke, VA 24017For Sale
 MLS ID #930981, ANGELA COMBS. RVAR
 - $160,2004 bd2 ba1.2k sqft1611 Norris Dr NW, Roanoke, VA 24017For Sale
 MLS ID #930141, GREGG AYERS. RVAR
 - $160,0003 bd3 ba1.5k sqft1524 Salem Ave SW, Roanoke, VA 24016For SaleMLS ID #931412, KATY COOKSTON. RVAR
- $171,5003 bd2 ba1.6k sqft1118 Morton Ave SE, Roanoke, VA 24013For SaleMLS ID #931267, CHERYL COWHER. RVAR
- $190,0004 bd2 ba1k sqft544 Westwood Blvd NW, Roanoke, VA 24017For SaleMLS ID #924712, MEKIE WASHINGTON. RVAR
- $190,0005 bd2 ba1.9k sqft2208 10th St NW, Roanoke, VA 24012For SaleMLS ID #923954, COURTNEE W BISHOP. RVAR
- $166,0264 bd1 ba2k sqft2129 Orange Ave NW, Roanoke, VA 24017For SaleMLS ID #921254, COURTNEE W BISHOP. RVAR
- $173,0003 bd2 ba1.4k sqft4443 Summit Dr NW, Roanoke, VA 24017For SaleMLS ID #930246, TONY SEIFRED. RVAR
- $230,0004 bd2 ba2.3k sqft1724 Orange Ave NW, Roanoke, VA 24017For SaleMLS ID #931352, TIMOTHY C SIMMONS. RVAR
- $197,9004 bd2 ba1.4k sqft1611 8th St SE, Roanoke, VA 24013For SaleMLS ID #927886, CHRIS KOCHER. RVAR
- $240,0003 bd3 ba1.4k sqft1810 Centre Ave NW, Roanoke, VA 24017For SaleMLS ID #927560, ANGELA SAMPLE WIMBISH. RVAR
- $194,9004 bd2 ba1.3k sqft1312 Morton Ave SE, Roanoke, VA 24013For SaleMLS ID #931150, DANIEL BENNETT. RVAR
- $209,9995 bd2 ba2.4k sqft916 Madison Ave NW, Roanoke, VA 24016For SaleMLS ID #928733, FRAZIER HUGHES. RVAR
- $185,1932 bd1 ba1.3k sqft1320 Gilford Ave NW, Roanoke, VA 24017For SaleMLS ID #924252, COURTNEE W BISHOP. RVAR
- $212,4003 bd1 ba1k sqft3518 Barberry Ave NW, Roanoke, VA 24017For SaleMLS ID #929400, COURTNEE W BISHOP. RVAR
- $169,9502 bd2 ba959 sqft5109 Salem Tpke NW, Roanoke, VA 24017For SaleMLS ID #930844, TERRANCE BRADBURN. RVAR
- $220,0003 bd2 ba1.3k sqft1901 Staunton Ave NW, Roanoke, VA 24017For SaleMLS ID #927396, DEBORAH BAXTER. RVAR
- $164,9003 bd2 ba1.3k sqft2622 Alberta Ave SW, Roanoke, VA 24015For SaleMLS ID #930902, BONNIE S HALL. RVAR
