Recently updated 2-bedroom condo available for a new owner! Single car attached garage. Main floor has tastefully remodeled kitchen, living room and half bathroom. Upstairs are 2 bedrooms and the full bathroom with a nicely tiled shower. The basement is clean with flooring for extra living space or storage. There is still time to enjoy the late summer evenings on the front patio!!
Active
$275,000
3034 Forest Creek Ct, Ann Arbor, MI 48108
2beds
968sqft
Condominium
Built in 1998
-- sqft lot
$269,700 Zestimate®
$284/sqft
$366/mo HOA
What's special
Half bathroomFront patioSingle car attached garageTastefully remodeled kitchen
- 2 days |
- 182 |
- 5 |
Zillow last checked:
Listing updated:
Listed by:
Reece Dolezsar 734-999-8357,
The Charles Reinhart Company 734-769-3800,
Justine Anthony 734-834-2530,
The Charles Reinhart Company
Source: MichRIC,MLS#: 26042331
Facts & features
Interior
Bedrooms & bathrooms
- Bedrooms: 2
- Bathrooms: 2
- Full bathrooms: 1
- 1/2 bathrooms: 1
Heating
- Forced Air
Cooling
- Central Air
Appliances
- Included: Dishwasher, Dryer, Oven, Range, Refrigerator, Washer
- Laundry: In Basement
Features
- Ceiling Fan(s), Eat-in Kitchen
- Flooring: Carpet, Vinyl
- Windows: Window Treatments
- Basement: Full
- Has fireplace: No
Interior area
- Total structure area: 968
- Total interior livable area: 968 sqft
- Finished area below ground: 0
Property
Parking
- Total spaces: 1
- Parking features: Attached, Garage Door Opener
- Garage spaces: 1
Features
- Stories: 2
Lot
- Features: Sidewalk
Details
- Parcel number: 091210201082
Construction
Type & style
- Home type: Condo
- Property subtype: Condominium
Materials
- Brick, Vinyl Siding
Condition
- New construction: No
- Year built: 1998
Utilities & green energy
- Sewer: Public Sewer
- Water: Public
- Utilities for property: Natural Gas Connected
Community & HOA
HOA
- Has HOA: Yes
- Services included: Water, Snow Removal, Maintenance Grounds
- HOA fee: $366 monthly
Location
- Region: Ann Arbor
Financial & listing details
- Price per square foot: $284/sqft
- Tax assessed value: $89,710
- Annual tax amount: $6,054
- Date on market: 8/12/2026
- Listing terms: Cash,FHA,VA Loan,Conventional
Estimated market value
$269,700
$256,000 - $283,000
$2,179/mo
Price history
| Date | Event | Price |
|---|---|---|
| 8/12/2026 | Listed for sale | $275,000+116.5%$284/sqft |
Source:  MichRIC #26042331 Report a problem MichRIC #26042331 Report a problem | ||
| 7/22/2026 | Listed for rent | $2,300+7%$2/sqft |
Source: Zillow Rentals #26037653 Report a problem | ||
| 6/26/2025 | Listing removed | $2,150$2/sqft |
Source: Zillow Rentals Report a problem | ||
| 6/11/2025 | Price change | $2,150-6.5%$2/sqft |
Source: Zillow Rentals Report a problem | ||
| 4/30/2025 | Listed for rent | $2,300+17.9%$2/sqft |
Source: Zillow Rentals Report a problem | ||
| 11/13/2023 | Listing removed | -- |
Source: Zillow Rentals Report a problem | ||
| 10/30/2023 | Price change | $1,950-7.1%$2/sqft |
Source: Zillow Rentals Report a problem | ||
| 10/23/2023 | Listed for rent | $2,100$2/sqft |
Source: Zillow Rentals Report a problem | ||
| 5/18/2015 | Sold | $127,000-3.4%$131/sqft |
Source: MichRIC #23061216 Report a problem | ||
| 5/2/2015 | Pending sale | $131,500$136/sqft |
Source: Keller Williams - Ann Arbor #3229690 Report a problem | ||
| 4/8/2015 | Listed for sale | $131,500+1.2%$136/sqft |
Source: Keller Williams Ann Arbor #3229690 Report a problem | ||
| 5/2/2008 | Listing removed | $130,000$134/sqft |
Source: Keller Williams Realty #2801895 Report a problem | ||
| 3/23/2008 | Price change | $130,000-6.4%$134/sqft |
Source: Keller Williams Realty #2801895 Report a problem | ||
| 2/19/2008 | Listed for sale | $138,900-15.5%$143/sqft |
Source: Visual Tour #2801895 Report a problem | ||
| 3/6/2003 | Sold | $164,400$170/sqft |
Source: Public Record Report a problem | ||
Public tax history
| Year | Property taxes | Tax assessment |
|---|---|---|
| 2025 | $5,886 | $122,600 +4.1% |
| 2024 | -- | $117,800 +9.4% |
| 2023 | -- | $107,700 +8.9% |
| 2022 | -- | $98,900 -2.4% |
| 2021 | -- | $101,300 +14.6% |
| 2020 | $4,801 | $88,400 +22.8% |
| 2019 | -- | $72,000 -1.8% |
| 2018 | -- | $73,300 +0.8% |
| 2017 | $4,245 | $72,700 +6% |
| 2016 | $4,245 +35.2% | $68,600 +30.1% |
| 2015 | $3,139 | $52,747 +3.2% |
| 2014 | $3,139 | $51,100 |
| 2013 | $3,139 | $51,100 +0.2% |
| 2012 | -- | $51,000 -2.9% |
| 2011 | -- | $52,500 -2.2% |
| 2010 | -- | $53,700 -7.7% |
| 2009 | -- | $58,200 -12% |
| 2008 | -- | $66,100 -9.9% |
| 2007 | -- | $73,400 -1.2% |
| 2005 | -- | $74,300 +0.5% |
| 2004 | -- | $73,900 +3.1% |
| 2003 | -- | $71,700 +21.3% |
| 2002 | $2,733 +72.3% | $59,100 +1.2% |
| 2001 | $1,586 +393.2% | $58,400 +25.3% |
| 2000 | $322 | $46,600 |
| 1999 | -- | -- |
Find assessor info on the county website
Monthly payment
Est. payment
Payment breakdown
Explore the cost of this home by adjusting the details. Changes won't be saved.Climate risks
Neighborhood: Brown Park
Nearby schools
GreatSchools rating
- NAClifford E. Bryant Community SchoolGrades: K-2Distance: 0.5 mi
- 8/10Tappan Middle SchoolGrades: 6-8Distance: 1.6 mi
- 9/10Pioneer High SchoolGrades: 9-12Distance: 2.4 mi
Schools provided by the listing agent
- Elementary: Pattengill Elementary School
- Middle: Tappan Middle School
- High: Pioneer High School
Source: MichRIC. This data may not be complete. We recommend contacting the local school district to confirm school assignments for this home.
- $260,0002 bd2 ba966 sqft3032 Forest Creek Ct, Ann Arbor, MI 48108Sold

- $252,1002 bd2 ba1k sqft3038 Forest Creek Ct, Ann Arbor, MI 48108Off Market
- $266,0002 bd2 ba1.4k sqft3036 Forest Creek Ct, Ann Arbor, MI 48108Sold
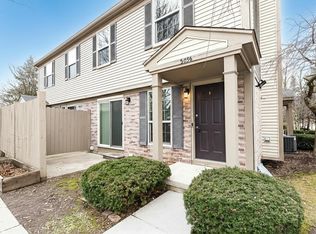
- $267,9002 bd1 ba968 sqft3026 Forest Creek Ct, Ann Arbor, MI 48108Off Market
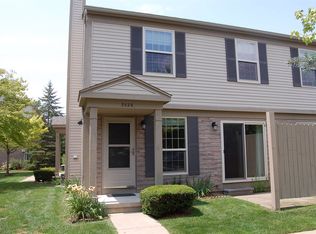
- $245,1002 bd2 ba1k sqft3024 Forest Creek Ct, Ann Arbor, MI 48108Off Market
- $249,7002 bd2 ba1k sqft3028 Forest Creek Ct, Ann Arbor, MI 48108Off Market
- $261,0002 bd1 ba1k sqft3048 Forest Creek Ct, Ann Arbor, MI 48108Sold
- $280,3002 bd2 ba966 sqft3022 Forest Creek Ct, Ann Arbor, MI 48108Off Market
A local agent can set up tours, give advice and negotiate with sellers.
Similar homes
- $274,9952 bd2 ba1.1k sqft3076 Village Cir N, Ann Arbor, MI 48108For Sale

 MLS ID #26042273, Justine Anthony, The Charles Reinhart Company. MichRIC
 - $240,0002 bd2 ba1.1k sqft1369 Millbrook Trl, Ann Arbor, MI 48108For Sale
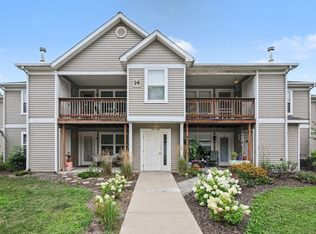 MLS ID #26042420, Carena Townsend, Keller Williams Ann Arbor Mrkt. MichRIC
 - $255,0002 bd2 ba1k sqft3007 Forest Creek Ct, Ann Arbor, MI 48108For Sale
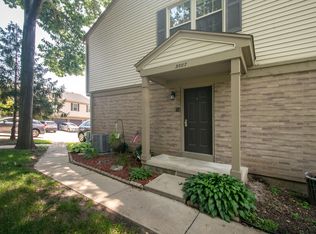 MLS ID #26035871, Kim Peoples, The Charles Reinhart Company. MichRIC
 - $290,0003 bd2 ba864 sqft12 W Eden Ct, Ann Arbor, MI 48108For Sale
 MLS ID #26041390, Timothy Powell, The Charles Reinhart Company. MichRIC
 - $230,0002 bd2 ba1k sqft2203 S Huron Pkwy APT 4, Ann Arbor, MI 48104For SaleMLS ID #26042565, Jiyu Yin, The Charles Reinhart Company. MichRIC
- $285,0004 bd1 ba1k sqft12 Faust Ct, Ann Arbor, MI 48108For SaleMLS ID #26040019, Derek N Sanchez, 616 Realty LLC. MichRIC
- $289,0003 bd3 ba1.2k sqft3286 Alpine Dr, Ann Arbor, MI 48108For SaleMLS ID #26035742, Vance Shutes, Real Estate One Inc. MichRIC
- $279,9002 bd2 ba1.3k sqft1774 Weatherstone Dr, Ann Arbor, MI 48108For SaleMLS ID #26037032, Tsu Cheng, Key Realty One LLC. MichRIC
- $270,0002 bd2 ba1k sqft2215 S Huron Pkwy APT 1, Ann Arbor, MI 48104For Sale
 MLS ID #20261058871, Marsel Usmanov, KW Professionals. Realcomp II
 - $304,9002 bd2 ba1.4k sqft1641 Coburn Dr, Ann Arbor, MI 48108For SaleMLS ID #20261040958, Max Powers, EXP Realty Main. Realcomp II
- $267,9002 bd2 ba1k sqft1429 Millbrook Trl Unit 172, Ann Arbor, MI 48108For SaleMLS ID #20261023791, Loretta A Sandora Deloof, Sandora & Fiteny Real Estate. Realcomp II
- $315,0002 bd3 ba1.2k sqft3268 Alpine Dr, Ann Arbor, MI 48108For SaleMLS ID #26037507, Matthew McKernan, The Charles Reinhart Company. MichRIC
- $271,0002 bd2 ba1.2k sqft1755 Weatherstone Dr, Ann Arbor, MI 48108For SaleMLS ID #26013469, Zheng Huang, AutoCity Realty LLC. MichRIC
- $297,0002 bd2 ba1.2k sqft2798 Page Ave, Ann Arbor, MI 48104For SaleMLS ID #26039252, Adelina Atabekova, National Realty Centers Northv. MichRIC
- $324,9002 bd3 ba1.2k sqft3288 Alpine Dr, Ann Arbor, MI 48108For SaleMLS ID #26037013, Carolyn Roopas, Real Estate One Inc. MichRIC
- $289,9002 bd2 ba1k sqft512 Rice Ave, Ypsilanti, MI 48197For SaleMLS ID #20261064092, Jeff Glover, KW Professionals. Realcomp II
- $250,0002 bd2 ba1k sqft2205 S Huron Pkwy APT 3, Ann Arbor, MI 48104For Sale By Owner
- $289,9002 bd2 ba1.2k sqft1241 Addington Ln, Ann Arbor, MI 48108For Sale
 MLS ID #50211706, Jennifer Caruso, Howard Hanna Real Estate Services-Tecumseh. MiRealSource
 - $259,0002 bd3 ba1.1k sqft175 Briarcrest Dr Unit 102, Ann Arbor, MI 48104For SaleMLS ID #20261062200, Xiangang Zhang, Bluesky Realty Experts. Realcomp II
- $279,9002 bd2 ba1.1k sqft690 Peninsula Ct, Ann Arbor, MI 48105For SaleMLS ID #26038221, Richard Taylor, The Charles Reinhart Company. MichRIC
