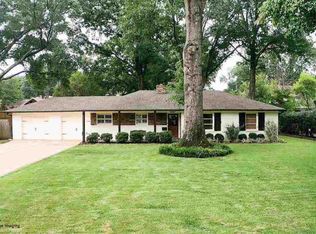
Prime Location & Endless Potential! Lovingly cared for by the same family for more than 40 years, this 3-bedroom, 2-bath home offers a wonderful opportunity in a highly desirable location. Situated on a gorgeous lot with mature landscaping, this property is ready for your personal updates—or offers the perfect setting to build your dream home. The existing home features two fireplaces, three bedrooms, two baths, a two-car garage, and a large detached workshop with electricity, providing excellent storage and workspace. A recent appraisal valued the property at $400,000. Being sold by the estate "AS IS". Whether you're looking to renovate, invest, or build a custom home, this property offers tremendous potential in a sought-after location.
Pending
$369,000
4968 Cole Rd, Memphis, TN 38117
3beds
1,952sqft
Single Family Residence
Built in 1954
0.52 Acres Lot
$353,600 Zestimate®
$189/sqft
$-- HOA
What's special
Two fireplacesTwo-car garageTwo bathsGorgeous lotThree bedroomsMature landscaping
- 18 days
- 709
- 49
Zillow last checked:
Listing updated:
Listed by:
Tammy Bunnell,
Crye-Leike, Inc., REALTORS 901-754-0800
Source: MAAR,MLS#: 10228801
Facts & features
Interior
Bedrooms & bathrooms
- Bedrooms: 3
- Bathrooms: 2
- Full bathrooms: 2
Primary bedroom
- Features: Tile Floor
- Level: First
- Area: 154
- Dimensions: 11 x 14
Bedroom 2
- Area: 132
- Dimensions: 12 x 11
Bedroom 3
- Area: 154
- Dimensions: 11 x 14
Primary bathroom
- Features: Full Bath
Dining room
- Features: Separate Dining Room
- Area: 121
- Dimensions: 11 x 11
Kitchen
- Features: Separate Breakfast Room, Pantry, Washer/Dryer Connections
- Area: 132
- Dimensions: 11 x 12
Living room
- Features: Separate Living Room, Great Room
- Area: 240
- Dimensions: 16 x 15
Den
- Area: 380
- Dimensions: 20 x 19
Heating
- Central
Cooling
- Central Air
Appliances
- Included: Range/Oven, Disposal, Dishwasher, Refrigerator, Washer, Dryer
- Laundry: Laundry Room
Features
- All Bedrooms Down, Primary Down, Smooth Ceiling, Cable Wired, Living Room, Dining Room, Den/Great Room, Kitchen, Primary Bedroom, 2nd Bedroom, 3rd Bedroom, 2 or More Baths, Breakfast Room, Bonus Room, Square Feet Source: AutoFill (MAARdata) or Public Records (Cnty Assessor Site)
- Flooring: Hardwood, Tile
- Doors: Storm Door(s)
- Windows: Wood Frames
- Basement: Crawl Space
- Attic: Permanent Stairs
- Number of fireplaces: 2
- Fireplace features: Masonry, Living Room, In Den/Great Room
Interior area
- Total interior livable area: 1,952 sqft
Property
Parking
- Total spaces: 2
- Parking features: Driveway/Pad, Storage, Workshop in Garage
- Covered spaces: 2
- Has uncovered spaces: Yes
Features
- Stories: 1
- Patio & porch: Porch, Patio
- Pool features: None
- Fencing: Wood Fence
Lot
- Size: 0.52 Acres
- Dimensions: 117 x 195
- Features: Some Trees, Level
Details
- Additional structures: Storage
- Parcel number: 056014 00025
Construction
Type & style
- Home type: SingleFamily
- Architectural style: Traditional
- Property subtype: Single Family Residence
Materials
- Brick Veneer
- Foundation: Slab
- Roof: Composition Shingles
Condition
- New construction: No
- Year built: 1954
Utilities & green energy
- Sewer: Public Sewer
- Water: Public
Community & HOA
Community
- Security: Security System
- Subdivision: Shady Grove Road
Location
- Region: Memphis
Financial & listing details
- Price per square foot: $189/sqft
- Tax assessed value: $358,500
- Annual tax amount: $4,724
- Price range: $369K - $369K
- Date on market: 8/20/2026
- Cumulative days on market: 19 days
Estimated market value
$353,600
$336,000 - $371,000
$2,103/mo
Price history
| Date | Event | Price |
|---|---|---|
| 9/4/2026 | Pending sale | $369,000$189/sqft |
Source: | ||
| 8/20/2026 | Listed for sale | $369,000$189/sqft |
Source: | ||
Public tax history
| Year | Property taxes | Tax assessment |
|---|---|---|
| 2025 | $4,724 -6.7% | $89,625 +16.6% |
| 2024 | $5,061 +8.1% | $76,850 |
| 2023 | $4,681 | $76,850 |
| 2022 | -- | $76,850 |
| 2021 | -- | $76,850 +23% |
| 2020 | $1,997 | $62,475 |
| 2019 | $1,997 -21.1% | $62,475 |
| 2018 | $2,530 -45.1% | $62,475 |
| 2017 | $4,612 +138.4% | $62,475 +9.8% |
| 2016 | $1,935 +6.1% | $56,900 |
| 2014 | $1,823 | $56,900 |
| 2013 | -- | $56,900 -0.5% |
| 2012 | -- | $57,175 |
| 2011 | -- | $57,175 |
| 2010 | -- | $57,175 -10.6% |
| 2009 | -- | $63,950 +30.2% |
| 2008 | -- | $49,125 |
| 2007 | -- | $49,125 |
| 2006 | -- | $49,125 -14% |
| 2005 | -- | $57,125 +30.6% |
| 2004 | -- | $43,750 |
| 2003 | -- | $43,750 |
| 2002 | -- | $43,750 -29.1% |
| 2001 | -- | $61,725 +63.1% |
| 2000 | -- | $37,850 |
Find assessor info on the county website
Monthly payment
Est. payment