Professional photos to be uploaded 8/15.
Welcome home to this beautifully remodeled 3-bedroom, 2-bath home offering modern updates, comfortable living space, and a location that puts everyday conveniences right at your fingertips! Step inside to find updated flooring throughout and fresh finishes. The beautifully updated kitchen features new cabinetry, countertops, stainless steel appliances, and a center island, creating a functional space perfect for everyday living and entertaining.
The living area is highlighted by an electric fireplace, adding warmth and character to the home. Both bathrooms have been remodeled, and additional updates include all new windows, a new garage door, new French door, a new roof in 2024, and both HVAC units replaced in 2024—giving the next owner plenty of big-ticket updates already completed.
Downstairs, the spacious unfinished basement offers tons of potential for additional living space, recreation, storage, or a home gym and features a wood-burning fireplace.
Outside, enjoy the covered front porch, attached garage, and backyard complete with a newer playground ready for the kids.
Conveniently located near shopping, restaurants, and everyday amenities, this move-in-ready home combines thoughtful updates, plenty of space, and a fantastic location. All that's left to do is move in and make it yours!
Active
Listed by: Exit Elite Realty • Crystal M Schirmer • 314-552-1574
$289,000
1312 Primrose Dr, Arnold, MO 63010
3beds
1,646sqft
Single Family Residence
Built in 1975
10,541 Square Feet Lot
$-- Zestimate®
$176/sqft
$-- HOA
What's special
Electric fireplaceAttached garageCovered front porchFresh finishesModern updatesComfortable living spaceStainless steel appliances
- 6 hours |
- 137 |
- 7 |
Zillow last checked:
Listing updated:
Listed by:
Crystal M Schirmer 314-552-1574,
Exit Elite Realty
Source: MARIS,MLS#: 26052088 Originating MLS: Southern Gateway Association of REALTORS
Originating MLS: Southern Gateway Association of REALTORSFacts & features
Interior
Bedrooms & bathrooms
- Bedrooms: 3
- Bathrooms: 2
- Full bathrooms: 2
- Main level bathrooms: 2
- Main level bedrooms: 3
Primary bedroom
- Features: Floor Covering: Carpeting
- Level: Main
Bedroom 2
- Features: Floor Covering: Carpeting
- Level: Main
Bedroom 3
- Level: Main
Primary bathroom
- Features: Floor Covering: Ceramic Tile
- Level: Main
Bathroom 2
- Features: Floor Covering: Ceramic Tile
- Level: Main
Dining room
- Features: Floor Covering: Luxury Vinyl Plank
- Level: Main
Kitchen
- Features: Floor Covering: Luxury Vinyl Plank
- Level: Main
Living room
- Features: Floor Covering: Luxury Vinyl Plank
- Level: Main
Heating
- Natural Gas
Cooling
- Central Air
Appliances
- Included: Dishwasher, Disposal, Microwave, Gas Oven
Features
- Flooring: Carpet, Luxury Vinyl
- Doors: French Doors, Panel Door(s)
- Basement: Partially Finished,Walk-Out Access
- Number of fireplaces: 2
- Fireplace features: Basement, Living Room
Interior area
- Total structure area: 1,646
- Total interior livable area: 1,646 sqft
- Finished area above ground: 1,646
Property
Parking
- Total spaces: 2
- Parking features: Garage - Attached
- Attached garage spaces: 2
Features
- Levels: One
Lot
- Size: 10,541 Square Feet
- Features: Back Yard
Details
- Parcel number: 018.033.02002016
- Special conditions: Standard
Construction
Type & style
- Home type: SingleFamily
- Architectural style: Ranch
- Property subtype: Single Family Residence
Materials
- Brick, Vinyl Siding
Condition
- Year built: 1975
Utilities & green energy
- Electric: 220 Volts
- Sewer: Public Sewer
- Water: Public
- Utilities for property: None
Community & HOA
Community
- Subdivision: Rosewood 04
HOA
- Has HOA: Yes
- Services included: None
- HOA name: Rosewood 04
Location
- Region: Arnold
Financial & listing details
- Price per square foot: $176/sqft
- Tax assessed value: $137,400
- Annual tax amount: $1,768
- Date on market: 8/15/2026
- Listing terms: Cash,Conventional,FHA,VA Loan
Estimated market value
Not available
Estimated sales range
Not available
Not available
Price history
| Date | Event | Price |
|---|---|---|
| 8/15/2026 | Listed for sale | $289,000$176/sqft |
Source:  MARIS #26052088 Report a problem MARIS #26052088 Report a problem | ||
Public tax history
| Year | Property taxes | Tax assessment |
|---|---|---|
| 2025 | $1,768 +4% | $26,100 +7.4% |
| 2024 | $1,700 +0.6% | $24,300 |
| 2023 | $1,690 -2.4% | $24,300 |
| 2022 | $1,732 -0.1% | $24,300 |
| 2021 | $1,733 +5.3% | $24,300 +11% |
| 2020 | $1,646 -0.3% | $21,900 |
| 2019 | $1,651 | $21,900 |
| 2018 | $1,651 -0.9% | $21,900 |
| 2017 | $1,666 | $21,900 +9.5% |
| 2016 | $1,666 +17.4% | $20,000 |
| 2015 | $1,419 | $20,000 +3.1% |
| 2013 | $1,419 | $19,400 +7.8% |
| 2005 | -- | $18,000 +5.9% |
| 2004 | -- | $17,000 |
| 2003 | -- | $17,000 |
| 2002 | -- | $17,000 |
| 2001 | -- | $17,000 |
Find assessor info on the county website
Monthly payment
Est. payment
Payment breakdown
Explore the cost of this home by adjusting the details. Changes won't be saved.Climate risks
Neighborhood: 63010
Nearby schools
GreatSchools rating
- 9/10Sherwood Elementary SchoolGrades: K-5Distance: 2.3 mi
- 7/10Fox Middle SchoolGrades: 6-8Distance: 1.7 mi
- 5/10Fox Sr. High SchoolGrades: 9-12Distance: 1.7 mi
Schools provided by the listing agent
- Elementary: Sherwood Elem.
- Middle: Fox Middle
- High: Fox Sr. High
Source: MARIS. This data may not be complete. We recommend contacting the local school district to confirm school assignments for this home.
- $250,5003 bd2 ba1.2k sqft1316 Primrose Dr, Arnold, MO 63010Off Market
- $262,000-- bd2 ba1.1k sqft1308 Primrose Dr, Arnold, MO 63010Off Market
- $248,600-- bd1 ba1.2k sqft1311 Primrose Dr, Arnold, MO 63010Off Market
- $255,900-- bd2 ba1.2k sqft1320 Primrose Dr, Arnold, MO 63010Off Market
- $257,900-- bd2 ba1.2k sqft1315 Primrose Dr, Arnold, MO 63010Off Market
- $286,8003 bd3 ba1.4k sqft1304 Primrose Dr, Arnold, MO 63010Off Market
- $--3 bd2 ba1.7k sqft1307 Primrose Dr, Arnold, MO 63010Sold
- $508,9004 bd3 ba2.5k sqft2864 Aquarius Dr, Arnold, MO 63010Off Market
A local agent can set up tours, give advice and negotiate with sellers.
A local lender can help you make sure your offer is ready when you are.
Similar homes
- $349,9994 bd2 ba2.2k sqft1703 Ozark Dr, Arnold, MO 63010For Sale

 MLS ID #26052085, Adam M Mattingly, Main Key Realty LLC. MARIS
 - $299,9003 bd3 ba1.7k sqft1873 Fox Pointe Dr, Arnold, MO 63010For Sale
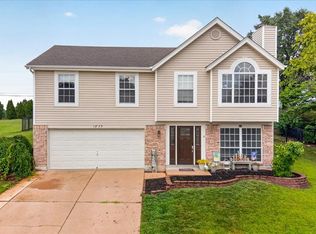 MLS ID #26040746, Ashleigh Kondracki, Berkshire Hathaway HomeServices Select Properties. MARIS
 - $300,0003 bd2 ba1.5k sqft3024 Armona Dr, Saint Louis, MO 63129For Sale
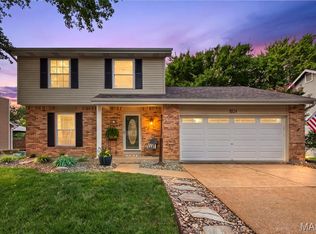 MLS ID #26050631, Kelli L Graf, Keller Williams Chesterfield. MARIS
 - $290,0003 bd3 ba1.3k sqft1612 Berry Ct, Imperial, MO 63052For Sale
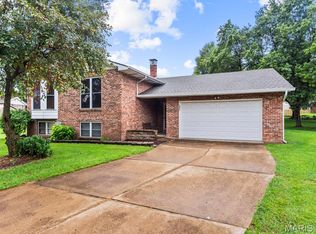 MLS ID #26050964, Jim VonDerHaar, Berkshire Hathaway HomeServices Select Properties. MARIS
 - $260,0002 bd1 ba876 sqft1018 Top Dr, Arnold, MO 63010For SaleMLS ID #26051123, Rhonda J Lamb, RE/MAX Best Choice St. Louis. MARIS
- $280,0003 bd2 ba1.5k sqft5221 Butler Hill Estates Dr, Saint Louis, MO 63128For SaleMLS ID #26049762, Brittany N Carter, Nettwork Global. MARIS
- $247,9003 bd2 ba1.4k sqft635 Lonedell Rd, Arnold, MO 63010For SaleMLS ID #26036957, Robin L Coleman, C4 Realty Group. MARIS
- $174,9003 bd1 ba1.3k sqft2358 Summit Dr, Arnold, MO 63010For SaleMLS ID #26051835, James P Davis, County Realty. MARIS
- $255,0003 bd3 ba1.1k sqft2035 Valmont Dr, Arnold, MO 63010For SaleMLS ID #26044786, Anthony M Kell, Exit Elite Realty. MARIS
- $329,9003 bd2 ba1.5k sqft4723 Brookton Way, Saint Louis, MO 63128For Sale By Owner
- $235,0002 bd2 ba1k sqft9 Matthew Ct, Arnold, MO 63010For SaleMLS ID #26050156, Guillermo Van Der Dijs, Realty One Group Trifecta. MARIS
- $264,5004 bd1 ba1.1k sqft1757 Engle Dr, Arnold, MO 63010For SaleMLS ID #26044972, Christina M Strait, Strait Realty. MARIS
- $249,0003 bd3 ba1.9k sqft3 Petersburg Ct, Arnold, MO 63010For SaleMLS ID #26032649, Chad A Klaus, Mikat, LLC. MARIS
- $359,0004 bd2 ba1.8k sqft1251 Hawksbury Dr, Arnold, MO 63010For SaleMLS ID #26040610, Linda R Frierdich, Century 21 Advantage. MARIS
- $315,0003 bd3 ba1.6k sqft2172 Larkspur Lndg, Imperial, MO 63052For SaleMLS ID #26050626, Trevor J Hollock, Coldwell Banker Realty - Gundaker. MARIS
- $242,5004 bd2 ba2.4k sqft101 Juanita Ln, Arnold, MO 63010For SaleMLS ID #26044056, Michelle Syberg, Mid America Property Partners. MARIS
- $319,9003 bd2 ba1.4k sqft6903 Singingwood Ln, Saint Louis, MO 63129For SaleMLS ID #26049835, Tim C Hunt, Coldwell Banker Realty - Gundaker. MARIS
- $275,9003 bd2 ba988 sqft3261 Five Oaks Dr, Arnold, MO 63010For SaleMLS ID #26031457, Meg C Colyer, Vancil Brothers Realty. MARIS
- $235,0003 bd3 ba936 sqft819 Country Brook Ln, Imperial, MO 63052For SaleMLS ID #26051282, David Nguyen, Garcia Properties. MARIS
- $330,0006 bd2 ba988 sqft1258-60 Arnold Tenbrook Rd, Arnold, MO 63010For SaleMLS ID #26010244, Stephanie Hogenmiller, The Hermann London Group LLC. MARIS
