Hot tub included! Backing to trees and tucked away on a quiet street and backing to mature trees, this 3-bedroom, 2.5-bath split foyer offers the privacy and outdoor space you've been searching for. Vaulted ceilings and abundant natural light highlight the open main living area, while the spacious eat-in kitchen walks out to a covered deck complete with a hot tub and peaceful wooded views. The finished lower level adds flexible living space perfect for entertaining, movie nights, a home office, or hobbies. With a private backyard setting, generous room sizes, and plenty of space to relax indoors and out, this home is ready to impress!
Coming soon
Listed by: Coldwell Banker Realty - Gundaker West Regional • Cindy K Schindler • 314-398-3165
$258,900
52 Lois Ln, Fenton, MO 63026
3beds
960sqft
Single Family Residence
Built in 2003
0.33 Acres Lot
$-- Zestimate®
$270/sqft
$-- HOA
What's special
- 1 day |
- 369 |
- 54 |
Zillow last checked:
Listing updated:
Listed by:
Cindy K Schindler 314-398-3165,
Coldwell Banker Realty - Gundaker West Regional
Source: MARIS,MLS#: 26052263 Originating MLS: St. Louis Association of REALTORS
Originating MLS: St. Louis Association of REALTORSFacts & features
Interior
Bedrooms & bathrooms
- Bedrooms: 3
- Bathrooms: 3
- Full bathrooms: 2
- 1/2 bathrooms: 1
- Main level bathrooms: 2
- Main level bedrooms: 3
Heating
- Forced Air, Heat Pump
Cooling
- Ceiling Fan(s), Central Air
Appliances
- Included: Stainless Steel Appliance(s), Dishwasher, Disposal, Built-In Electric Oven, Built-In Electric Range, Free-Standing Refrigerator, Electric Water Heater
- Laundry: Laundry Room, Lower Level
Features
- Ceiling Fan(s), Entrance Foyer, Open Floorplan, Shower, Vaulted Ceiling(s)
- Flooring: Carpet, Laminate, Luxury Vinyl
- Doors: Panel Door(s), Sliding Doors
- Basement: Full,Storage Space
- Has fireplace: No
Interior area
- Total structure area: 960
- Total interior livable area: 960 sqft
- Finished area above ground: 960
Property
Parking
- Total spaces: 2
- Parking features: Attached, Driveway, Garage, Garage Door Opener, Garage Faces Front, Parking Pad
- Attached garage spaces: 2
- Has uncovered spaces: Yes
Features
- Levels: Multi/Split
- Patio & porch: Covered, Deck, Front Porch
- Fencing: None
- Has view: Yes
- View description: Trees/Woods
Lot
- Size: 0.33 Acres
- Features: Adjoins Wooded Area, Back Yard, Gentle Sloping, Sloped, Some Trees
Details
- Parcel number: 022.004.03001024
- Special conditions: Standard
Construction
Type & style
- Home type: SingleFamily
- Architectural style: Split Foyer
- Property subtype: Single Family Residence
Materials
- Vinyl Siding
- Foundation: Concrete Perimeter
- Roof: Architectural Shingle
Condition
- Year built: 2003
Utilities & green energy
- Electric: Ameren
- Sewer: Public Sewer
- Water: Public
- Utilities for property: Cable Available, Electricity Connected, Sewer Connected, Water Connected
Community & HOA
Community
- Subdivision: Delores
HOA
- Has HOA: No
Location
- Region: Fenton
Financial & listing details
- Price per square foot: $270/sqft
- Tax assessed value: $154,200
- Annual tax amount: $2,087
- Date on market: 8/14/2026
- Listing terms: Cash,Conventional,FHA,VA Loan
- Electric utility on property: Yes
Estimated market value
Not available
Estimated sales range
Not available
Not available
Price history
| Date | Event | Price |
|---|---|---|
| 8/24/2010 | Sold | -- |
Source: Agent Provided Report a problem | ||
| 7/10/2010 | Price change | $134,900-2.2%$141/sqft |
Source: Realty Executives of St. Louis #10041865 Report a problem | ||
| 5/29/2010 | Listed for sale | $137,900$144/sqft |
Source: REALTY EXECUTIVES of St. Louis #10031087 Report a problem | ||
Public tax history
| Year | Property taxes | Tax assessment |
|---|---|---|
| 2025 | $2,087 +7.1% | $29,300 +8.5% |
| 2024 | $1,950 +0.5% | $27,000 |
| 2023 | $1,939 -0.1% | $27,000 |
| 2022 | $1,941 +0.6% | $27,000 |
| 2021 | $1,929 +10.3% | $27,000 +13% |
| 2020 | $1,749 +0.1% | $23,900 |
| 2019 | $1,747 | $23,900 |
| 2018 | $1,747 +8% | $23,900 |
| 2017 | $1,617 | $23,900 +5.8% |
| 2016 | $1,617 +4.8% | $22,600 |
| 2015 | $1,543 | $22,600 +1.8% |
| 2013 | $1,543 | $22,200 |
Find assessor info on the county website
Monthly payment
Est. payment
Payment breakdown
Explore the cost of this home by adjusting the details. Changes won't be saved.Climate risks
Neighborhood: 63026
Nearby schools
GreatSchools rating
- 7/10Murphy Elementary SchoolGrades: K-5Distance: 1.3 mi
- 6/10Wood Ridge Middle SchoolGrades: 6-8Distance: 2.6 mi
- 6/10Northwest High SchoolGrades: 9-12Distance: 12 mi
Schools provided by the listing agent
- Elementary: Murphy Elem.
- Middle: Wood Ridge Middle School
- High: Northwest High
Source: MARIS. This data may not be complete. We recommend contacting the local school district to confirm school assignments for this home.
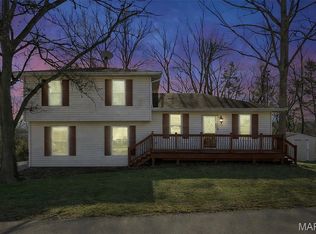
- $--3 bd3 ba1.8k sqft53 Lois Ln, Fenton, MO 63026Sold
- $186,1003 bd1 ba1.1k sqft50 Lois Ln, Fenton, MO 63026Off Market
- $240,6002 bd2 ba1.5k sqft66 Patricia Pl, Fenton, MO 63026Off Market
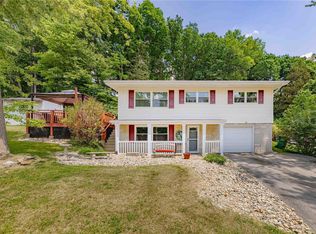
- $352,6008 bd6 ba2.3k sqft54 Lois Ln, Fenton, MO 63026Off Market

- $269,0001 bd1 ba1 sqft51 Lois Ln, Fenton, MO 63026Off Market
- $245,1003 bd2 ba1.5k sqft67 Patricia Pl, Fenton, MO 63026Off Market
- $--3 bd2 ba1k sqft65 Patricia Pl, Fenton, MO 63026Sold
- $231,700-- bd1 ba1k sqft49 Lois Ln, Fenton, MO 63026Off Market
A local agent can set up tours, give advice and negotiate with sellers.
A local lender can help you make sure your offer is ready when you are.
Similar homes
- $--3 bd2 ba1k sqft9 Della Dr, Fenton, MO 63026Auction
 Xome
Xome - $250,0003 bd1 ba1.1k sqft1424 Twin Trails Dr, Fenton, MO 63026For Sale
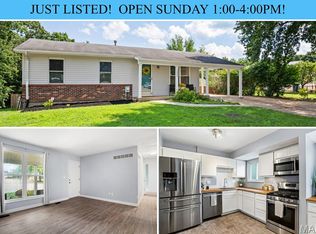
 MLS ID #26050483, Sarah G Pollman, Byrne & Associates Real Estate LLC. MARIS
 - $299,9003 bd3 ba1.2k sqft317 Vasel Dr, Fenton, MO 63026For Sale
 MLS ID #26047593, Alyssa Waterkotte, Hearth 2 Home LLC. MARIS
 - $260,0002 bd1 ba876 sqft1018 Top Dr, Arnold, MO 63010For Sale
 MLS ID #26051123, Rhonda J Lamb, RE/MAX Best Choice St. Louis. MARIS
 - $--3 bd2 ba1.3k sqft5429 Nantucket Ct, High Ridge, MO 63049AuctionAuction.com 2
- $289,9003 bd2 ba1.4k sqft713 Vanderville Dr, Fenton, MO 63026For SaleMLS ID #26049383, Kenny Reinhold, Coldwell Banker Realty - Gundaker. MARIS
- $298,5003 bd2 ba1.2k sqft25 Brookwood Dr, Fenton, MO 63026For SaleMLS ID #26050043, Leslie Nichols, ReeceNichols Real Estate. MARIS
- $298,0003 bd2 ba1.1k sqft1052 Deleon Ct, Fenton, MO 63026For SaleMLS ID #26048107, Dianne J Stasa, ReeceNichols Real Estate. MARIS
- $180,0003 bd3 ba1.1k sqft4679 Chinkapin Ln, High Ridge, MO 63049For SaleMLS ID #26048972, Catherine A Pfeiffer, Vancil Brothers Realty. MARIS
- $190,0003 bd1 ba1.1k sqft4337 E Swaller Rd, Imperial, MO 63052For SaleMLS ID #26052307, Mitchell M Peters, Campbell House & Home. MARIS
- $224,9002 bd1 ba890 sqft8818 Old Sappington Rd, Saint Louis, MO 63126For SaleMLS ID #26051588, Sonny R Brockman, Berkshire Hathaway HomeServices Advantage. MARIS
- $--3 bd2 ba945 sqft319 Jefferson Ave, Valley Park, MO 63088AuctionServiceLink Auction
- $315,0004 bd2 ba1.3k sqft1382 Premio Dr, Fenton, MO 63026For SaleMLS ID #26039392, Anne M Watkins, Grace Street Realty. MARIS
- $255,0003 bd3 ba1.1k sqft2035 Valmont Dr, Arnold, MO 63010For SaleMLS ID #26044786, Anthony M Kell, Exit Elite Realty. MARIS
- $267,1003 bd2 ba1.2k sqft1516 Cassie Ct, High Ridge, MO 63049For SaleMLS ID #26013123, Patrick I Angevine, Realty Executives of St. Louis. MARIS
- $225,0003 bd2 ba1.1k sqft5537 Valleyside Ln, Saint Louis, MO 63128For SaleMLS ID #26045686, Anne V Valenza, Keller Williams Realty St. Louis. MARIS
- $286,5002 bd2 ba1.1k sqft1165 Big Bend Crossing Dr, Valley Park, MO 63088For SaleMLS ID #26052733, Meg C Colyer, Vancil Brothers Realty. MARIS
- $353,0003 bd2 ba1k sqft1320 Fenton Hills Rd, Fenton, MO 63026For SaleMLS ID #25077510, Cheryl R Carosone, Campbell House & Home. MARIS
- $274,9002 bd3 ba1.1k sqft1222 Meramec Heights Dr, Ballwin, MO 63021For SaleMLS ID #26051080, John J Hogan, Equity Missouri LLC. MARIS
- $349,9003 bd2 ba1.2k sqft457 Timber Valley Trl, Fenton, MO 63026For SaleMLS ID #26041376, Deborah A Londoff, Coldwell Banker Realty - Gundaker. MARIS
