Welcome home to this fantastic 3-bedroom, 2-full-bath home tucked away at the end of the street, offering the perfect combination of comfort, privacy, and convenience! From the moment you arrive, you'll appreciate the oversized driveway with plenty of parking and a carport to keep your vehicle protected from the elements.
Step inside the front door and you will see the dark hardwood floors in the main living areas. The lower level features new carpet, creating a comfortable and inviting space that's perfect for a family room, recreation area, home office, or whatever best fits your lifestyle.
One of the true highlights of this home is the covered back deck—a wonderful private retreat where you can relax with your morning coffee, entertain friends, or unwind at the end of the day. And with the home sitting at the end of the street, you'll enjoy a level of privacy that's hard to find!
You'll also have peace of mind knowing the roof, gutters, and skylight in the kitchen are only one year old. The skylight features a powered shade that opens and closes, allowing you to easily control how much natural light enters the home.
With 3 bedrooms, 2 full bathrooms, great parking, a protected carport, hardwood flooring, new lower-level carpet, a private setting, and a fantastic outdoor living space, this home checks all the boxes!
Located in Arnold and packed with features, this is an opportunity you won't want to miss. So many restaurants, parks, retail shops, and the Arnold rec center so close by are just added bonuses to this home. Schedule your showing today—because a home this appealing may not be available for long! Pictures will be uploaded by Tuesday 8-18-2026.
Coming soon
Listed by: Hero Realty, LLC • Brian J Collins • 636-346-9086
$250,000
204 Appletree Ct, Arnold, MO 63010
3beds
1,564sqft
Single Family Residence
Built in 1963
0.38 Acres Lot
$-- Zestimate®
$160/sqft
$21/mo HOA
What's special
- 2 days |
- 745 |
- 21 |
Zillow last checked:
Listing updated:
Listed by:
Brian J Collins 636-346-9086,
Hero Realty, LLC
Source: MARIS,MLS#: 26051807 Originating MLS: St. Charles County Association of REALTORS
Originating MLS: St. Charles County Association of REALTORSFacts & features
Interior
Bedrooms & bathrooms
- Bedrooms: 3
- Bathrooms: 2
- Full bathrooms: 2
- Main level bathrooms: 1
- Main level bedrooms: 3
Primary bedroom
- Level: Main
Bedroom
- Level: Main
Bedroom 2
- Level: Main
Bathroom 2
- Level: Basement
Bonus room
- Level: Basement
Breakfast room
- Level: Main
Dining room
- Level: Main
Family room
- Level: Basement
Kitchen
- Level: Main
Kitchen
- Level: Main
Heating
- Forced Air
Cooling
- Central Air
Features
- Basement: Partially Finished
- Has fireplace: No
Interior area
- Total structure area: 1,564
- Total interior livable area: 1,564 sqft
- Finished area above ground: 1,164
- Finished area below ground: 400
Property
Parking
- Total spaces: 1
- Parking features: Carport
- Carport spaces: 1
Features
- Levels: One
Lot
- Size: 0.38 Acres
- Features: Adjoins Wooded Area, Back Yard
Details
- Parcel number: 026.024.03002009
- Special conditions: Standard
Construction
Type & style
- Home type: SingleFamily
- Architectural style: Ranch
- Property subtype: Single Family Residence
Materials
- Brick Veneer, Vertical Siding, Vinyl Siding
- Roof: Architectural Shingle
Condition
- Year built: 1963
Utilities & green energy
- Electric: Single Phase
- Sewer: Public Sewer
- Water: Public
- Utilities for property: Electricity Connected, Natural Gas Connected, Sewer Connected, Water Connected
Community & HOA
Community
- Subdivision: Creekwood Terrace
HOA
- Has HOA: Yes
- Amenities included: None
- Services included: Maintenance Grounds, Maintenance Parking/Roads, Snow Removal
- HOA fee: $250 annually
- HOA name: Creekwood Subdivision
Location
- Region: Arnold
Financial & listing details
- Price per square foot: $160/sqft
- Tax assessed value: $85,900
- Annual tax amount: $1,126
- Date on market: 8/13/2026
- Listing terms: Cash,Conventional,FHA
- Electric utility on property: Yes
Estimated market value
Not available
Estimated sales range
Not available
Not available
Price history
| Date | Event | Price |
|---|---|---|
| 9/17/2021 | Sold | -- |
Source:  MARIS #21048659 Report a problem MARIS #21048659 Report a problem | ||
| 8/7/2021 | Pending sale | $180,000$115/sqft |
Source: MARIS #21048659 Report a problem | ||
| 7/29/2021 | Price change | $180,000+2.9%$115/sqft |
Source: MARIS #21048659 Report a problem | ||
| 7/12/2021 | Pending sale | $175,000$112/sqft |
Source: MARIS #21048659 Report a problem | ||
| 7/10/2021 | Listed for sale | $175,000+29.7%$112/sqft |
Source: MARIS #21048659 Report a problem | ||
| 5/20/2016 | Listing removed | $134,900$86/sqft |
Source: Coldwell Banker Premier Group #15065448 Report a problem | ||
| 4/16/2016 | Pending sale | $134,900$86/sqft |
Source: Coldwell Banker Premier Group #15065448 Report a problem | ||
| 4/15/2016 | Sold | -- |
Source: Agent Provided Report a problem | ||
| 1/29/2016 | Price change | $134,900-3.6%$86/sqft |
Source: Coldwell Banker Premier Group #15065448 Report a problem | ||
| 12/3/2015 | Listed for sale | $139,900$89/sqft |
Source: Premier Group #15065448 Report a problem | ||
Public tax history
| Year | Property taxes | Tax assessment |
|---|---|---|
| 2025 | $1,126 +4.5% | $16,300 +7.9% |
| 2024 | $1,078 +0.6% | $15,100 |
| 2023 | $1,071 +0.1% | $15,100 |
| 2022 | $1,070 -0.1% | $15,100 |
| 2021 | $1,071 +6% | $15,100 +11.9% |
| 2020 | $1,010 -0.3% | $13,500 |
| 2019 | $1,013 | $13,500 |
| 2018 | $1,013 +4% | $13,500 |
| 2017 | $974 | $13,500 +8.9% |
| 2016 | $974 +17.3% | $12,400 |
| 2015 | $830 | $12,400 +2.5% |
| 2013 | $830 | $12,100 +10% |
| 2005 | -- | $11,000 +10% |
| 2004 | -- | $10,000 |
| 2003 | -- | $10,000 |
| 2002 | -- | $10,000 |
| 2001 | -- | $10,000 |
Find assessor info on the county website
Monthly payment
Est. payment
Payment breakdown
Explore the cost of this home by adjusting the details. Changes won't be saved.Climate risks
Neighborhood: 63010
Nearby schools
GreatSchools rating
- 9/10Sherwood Elementary SchoolGrades: K-5Distance: 0.8 mi
- 7/10Fox Middle SchoolGrades: 6-8Distance: 2.3 mi
- 5/10Fox Sr. High SchoolGrades: 9-12Distance: 2.2 mi
Schools provided by the listing agent
- Elementary: Sherwood Elem.
- Middle: Ridgewood Middle
- High: Fox Sr. High
Source: MARIS. This data may not be complete. We recommend contacting the local school district to confirm school assignments for this home.
- $242,2003 bd2 ba1k sqft204 Creekwood Dr, Arnold, MO 63010Off Market
- $294,3004 bd3 ba2.1k sqft205 Appletree Ct, Arnold, MO 63010Off Market
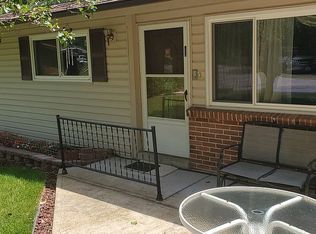
- $--3 bd2 ba1.2k sqft206 Appletree Ct, Arnold, MO 63010Sold
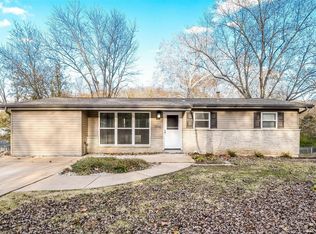
- $--3 bd2 ba1.7k sqft203 Creekwood Dr, Arnold, MO 63010Sold
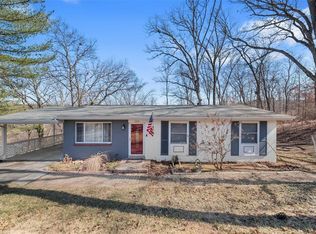
- $224,9003 bd2 ba912 sqft207 Appletree Ct, Arnold, MO 63010Off Market
- $325,200-- bd2 ba1.1k sqft1285 Missouri State Rd, Arnold, MO 63010Off Market
- $1,000-- bd-- ba-- sqft1285 Missouri State Rd, Arnold, MO 63010Off Market
- $309,1004 bd3 ba2.8k sqft213 Creekwood Dr, Arnold, MO 63010Off Market
A local agent can set up tours, give advice and negotiate with sellers.
A local lender can help you make sure your offer is ready when you are.
Similar homes
- $260,0002 bd1 ba876 sqft1018 Top Dr, Arnold, MO 63010For Sale

 MLS ID #26051123, Rhonda J Lamb, RE/MAX Best Choice St. Louis. MARIS
 - $255,0003 bd3 ba1.1k sqft2035 Valmont Dr, Arnold, MO 63010For Sale
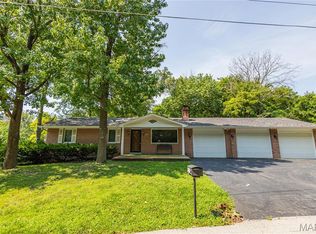 MLS ID #26044786, Anthony M Kell, Exit Elite Realty. MARIS
 - $247,9003 bd2 ba1.4k sqft635 Lonedell Rd, Arnold, MO 63010For Sale
 MLS ID #26036957, Robin L Coleman, C4 Realty Group. MARIS
 - $349,9994 bd2 ba2.2k sqft1703 Ozark Dr, Arnold, MO 63010For Sale
 MLS ID #26052085, Adam M Mattingly, Main Key Realty LLC. MARIS
 - $--3 bd2 ba1.3k sqft5429 Nantucket Ct, High Ridge, MO 63049AuctionAuction.com 2
- $249,0003 bd2 ba1.4k sqft11124 Patsy Dr, Saint Louis, MO 63123For SaleMLS ID #26033593, Teddy J Johnlikes, Coldwell Banker Realty - Gundaker. MARIS
- $--3 bd2 ba1k sqft9 Della Dr, Fenton, MO 63026AuctionXome
- $300,0003 bd2 ba1.5k sqft3024 Armona Dr, Saint Louis, MO 63129For SaleMLS ID #26050631, Kelli L Graf, Keller Williams Chesterfield. MARIS
- $335,0003 bd3 ba2.1k sqft5116 Kempf Dr, Saint Louis, MO 63128For SaleMLS ID #26048522, Cathleen Leininger, Coldwell Banker Realty - Gundaker. MARIS
- $220,0003 bd3 ba1.4k sqft2334 Wismer Ave, Saint Louis, MO 63114For SaleMLS ID #26051544, Vince G Cafazza, Nettwork Global. MARIS
- $--3 bd3 ba1.1k sqft5725 Hempline Rd, Saint Louis, MO 63129AuctionAuction.com 2
- $--3 bd2 ba1.4k sqft4670 Brennan Woods Dr, High Ridge, MO 63049AuctionAuction.com 2
- $265,0003 bd1 ba1.1k sqft3821 Upton St, Saint Louis, MO 63116For SaleMLS ID #26050510, Bryan Jones, Real Broker LLC. MARIS
- $--3 bd2 ba1.3k sqft98 Buckley Meadows Dr, Saint Louis, MO 63125AuctionAuction.com 2
- $250,0003 bd2 ba1.7k sqft205 Gardner St, Columbia, IL 62236For SaleMLS ID #26042436, Summer H Penet, Nettwork Global. MARIS
- $--3 bd2 ba1.3k sqft8304 May Dr, Cedar Hill, MO 63016AuctionAuction.com 2
- $219,9003 bd3 ba1.6k sqft1478 Durango Ct, Fenton, MO 63026For SaleMLS ID #26051539, Rick McClew, Coldwell Banker Realty - Gundaker. MARIS
- $235,0003 bd2 ba1.3k sqft8606 Vasel Ave, Saint Louis, MO 63123For SaleMLS ID #26050843, Ben Lytle, Opendoor Brokerage LLC. MARIS
- $319,9003 bd2 ba1.4k sqft6903 Singingwood Ln, Saint Louis, MO 63129For SaleMLS ID #26049835, Tim C Hunt, Coldwell Banker Realty - Gundaker. MARIS
- $314,0003 bd2 ba1.5k sqft1236 Highway 109 St, Glencoe, MO 63038For SaleMLS ID #26052417, Sabih H Javed, Worth Clark Realty. MARIS
