Take in long-range mountain views from this charming mountain cottage offering comfortable main-level living and an inviting open floor plan. The kitchen flows seamlessly into the living room, where vaulted ceilings and an abundance of windows create a bright, airy space filled with natural light and beautiful mountain scenery. The main level provides convenient everyday living, while the upper loft features a private bedroom, full bath, and a bonus room that can serve as a guest room, office, hobby space, or additional sleeping area. Outside, enjoy the covered front porch or relax on the open deck, perfect for grilling, entertaining, or simply soaking in the views. A single carport provides covered parking, and the detached large outbuilding offers additional storage or space for a small workshop. Whether you're searching for a full-time residence, mountain retreat, or vacation getaway, this home offers the perfect blend of comfort, functionality, and scenic beauty.
Sold for $265,000
Zestimate®
$265,000
497 Bear Ridge Rd, Franklin, NC 28734
2beds
1,246sqft
Residential, Cabin
Built in 1983
0.78 Acres Lot
$265,000 Zestimate®
$213/sqft
$1,663 Estimated rent
Home value
$265,000
$252,000 - $281,000
$1,663/mo
Zestimate® history
Owner options
List your home for rent
$1,663/mo
Rent Zestimate®
Find your next renter with Zillow Rental Manager. Plus, with online applications, you can quickly screen prospective tenants – for free.
$1,663/mo
Rent Zestimate®
Refinance and save
$1,628/mo
Est. payment
Refinancing to a lower rate could help reduce your monthly payments and save thousands over the life of the loan.
$1,628/mo
Est. payment
Explore your selling options
Work with a Zillow partner agent
Leverage their expertise and Zillow's premium Showcase listings to get your home seen by more buyers.
Get startedList with your own agent
Get your home in front of millions of buyers by listing it on Zillow.
Learn how to do itSell it yourself
Take full control of how buyers see your home on Zillow by listing For Sale by Owner (FSBO).
List your homeWhat's special
Beautiful mountain sceneryLong-range mountain viewsCovered front porchVaulted ceilingsComfortable main-level livingAbundance of windowsInviting open floor plan
Zillow last checked:
Listing updated:
Listed by:
Thomas Evan Harrell,
Realty One Group Vibe
Bought with:
Vickie C. Kimsey, 127905
Re/Max Mountain Properties
Source: Carolina Smokies MLS,MLS#: 26048310
Facts & features
Interior
Bedrooms & bathrooms
- Bedrooms: 2
- Bathrooms: 2
- Full bathrooms: 2
Primary bedroom
- Level: First
- Area: 128.75
- Dimensions: 12.5 x 10.3
Bedroom 2
- Level: Second
- Area: 108
- Dimensions: 12 x 9
Kitchen
- Level: First
- Area: 137.5
- Dimensions: 12.5 x 11
Living room
- Level: First
- Area: 312
- Dimensions: 24 x 13
Heating
- Baseboard
Cooling
- Central Electric
Appliances
- Included: Electric Oven/Range, Refrigerator, Electric Water Heater
Features
- Cathedral/Vaulted Ceiling, Ceiling Fan(s), Main Level Living
- Flooring: Laminate
- Windows: Screens
- Basement: None
- Attic: Access Only
- Has fireplace: Yes
- Fireplace features: Gas Log, Other
Interior area
- Total structure area: 1,246
- Total interior livable area: 1,246 sqft
Property
Parking
- Parking features: Garage-Single Detached
- Garage spaces: 1
Features
- Patio & porch: Porch
- Exterior features: Rustic Appearance
- Has view: Yes
- View description: Long Range View
Lot
- Size: 0.78 Acres
- Residential vegetation: Partially Wooded
Details
- Additional structures: Outbuilding/Workshop
- Parcel number: 7507210076
Construction
Type & style
- Home type: SingleFamily
- Architectural style: Cabin
- Property subtype: Residential, Cabin
Materials
- Wood Siding
- Roof: Shingle
Condition
- Year built: 1983
Utilities & green energy
- Sewer: Septic Tank
- Water: Community
Community & HOA
Community
- Subdivision: Bear Ridge Mtn Dev.
Location
- Region: Franklin
Financial & listing details
- Price per square foot: $213/sqft
- Tax assessed value: $236,490
- Annual tax amount: $956
- Date on market: 8/26/2026
- Listing terms: Cash,Conventional
- Road surface type: Gravel
Price history
| Date | Event | Price |
|---|---|---|
| 9/21/2026 | Sold | $265,000+2.3%$213/sqft |
Source: Carolina Smokies MLS #26048310 Report a problem | ||
| 8/28/2026 | Contingent | $259,000$208/sqft |
Source: Carolina Smokies MLS #26048310 Report a problem | ||
| 8/26/2026 | Listed for sale | $259,000$208/sqft |
Source: Carolina Smokies MLS #26048310 Report a problem | ||
| 8/3/2026 | Listing removed | $259,000$208/sqft |
Source: Carolina Smokies MLS #26047958 Report a problem | ||
| 7/25/2026 | Contingent | $259,000$208/sqft |
Source: Carolina Smokies MLS #26047958 Report a problem | ||
| 7/20/2026 | Listed for sale | $259,000+197.7%$208/sqft |
Source: Carolina Smokies MLS #26047958 Report a problem | ||
| 6/15/2015 | Sold | $87,000$70/sqft |
Source: Carolina Smokies MLS #54686 Report a problem | ||
Public tax history
| Year | Property taxes | Tax assessment |
|---|---|---|
| 2025 | $957 | $236,490 |
| 2024 | $957 +1.3% | $236,490 +0% |
| 2023 | $945 +68% | $236,390 +173.8% |
| 2022 | $562 | $86,330 |
| 2021 | $562 +4% | $86,330 |
| 2020 | $540 +2.5% | $86,330 |
| 2019 | $527 | $86,330 -12.5% |
| 2018 | $527 -6.6% | $98,680 |
| 2017 | $565 | $98,680 |
| 2016 | $565 | $98,680 |
| 2015 | $565 +4.2% | $98,680 -10.4% |
| 2014 | $542 | $110,110 |
| 2013 | $542 | $110,110 |
| 2012 | -- | $110,110 |
| 2011 | -- | $110,110 |
| 2010 | -- | $110,110 |
Find assessor info on the county website
Neighborhood: 28734
Nearby homes
- $14,850-- bd-- ba-- sqft0 Bear Ridge Rd, FRANKLIN, NC 28734Off Market
- $7,440-- bd-- ba-- sqft00 Bear Ridge Rd, FRANKLIN, NC 28734Off Market
- $19,320-- bd-- ba-- sqft000 Bear Ridge Rd, FRANKLIN, NC 28734Off Market
- $225,0003 bd2 ba1k sqft535 Bear Ridge Rd, Franklin, NC 28734Sold
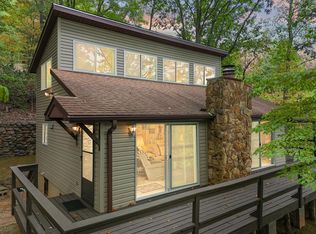
- $268,3002 bd2 ba1.4k sqft441 Bear Ridge Rd, Franklin, NC 28734Off Market
- $314,0003 bd2 ba1.3k sqft554 Bear Ridge Rd, Franklin, NC 28734Off Market
- $285,7003 bd2 ba1.4k sqft125 Echo Heights Rd, Franklin, NC 28734Off Market
- $229,0003 bd2 ba1.5k sqft412 Bear Ridge Rd, Franklin, NC 28734Off Market
Nearby schools
GreatSchools rating
- 8/10Iotla ElementaryGrades: PK-4Distance: 3.9 mi
- 6/10Macon Middle SchoolGrades: 7-8Distance: 5.5 mi
- 5/10Franklin HighGrades: 9-12Distance: 4.8 mi


Get pre-qualified for a loan
At Zillow Home Loans, we can pre-qualify you in as little as 5 minutes with no impact to your credit score.An equal housing lender. NMLS #10287.
- North Carolina
- Macon County
- Franklin
- 28734
- 497 Bear Ridge Rd
