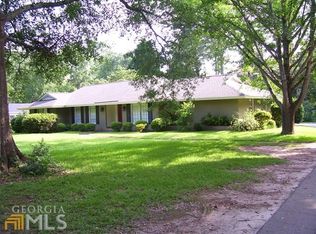
WELCOME HOME TO THIS CHARMING, RECENTLY RENOVATED FOUR-SIDED BRICK HOME IN THE DESIRABLE FORREST HILL SUBDIVISION. FEATURING 3 BEDROOMS, 2 BATHS, THIS WELL MAINTAINED HOME OFFERS THE PERFECT BLEND OF CHARTACTER AND MODEREN UPDATES. THE GALLEY KITCHEN INCLUDES A COZY EAT-IN AREA, WHILE THE SEPARATE DINING ROOM PROVIDES ADDITIONAL SPACE FOR ENTERTAINING AND FAMILY GATHERINGS. ENJOY RELAXING IN THE INVITING FAMILY ROOM, COMPLETE WITH FIREPLACE, BUILT-INS AND TIMELESS CHARM THROUGHOUT THE HOME. MAJOR UPDATES INCLUDE A NEW ROOF, COMPLETE REWIRING, AND A NEW TANKLESS WATER HEATER. STEP OUTSIDE TO A LARGE SCREENED-IN PORCH OVERLOOKING A BEAUTIFUL PRIVATE BACKYARD. THE PROPERTY ALSO FEATURES A TWO-CARPORT WITH AN ADDITIONAL PARKING PAD. THIS MOVE-IN READY HOME IS FULL WARMTH, CHARACTER, AND THOUGHFULL UPDATES. A MUST-SEE IN FORREST HILL SUBDIVISION! WON'T LAST LONG!
Active under contract
$324,900
497 Pine Valley Rd, Griffin, GA 30224
3beds
1,448sqft
Single Family Residence
Built in 1953
0.48 Acres Lot
$318,200 Zestimate®
$224/sqft
$-- HOA
What's special
Additional parking padGalley kitchenSeparate dining roomBeautiful private backyardLarge screened-in porchCozy eat-in areaInviting family room
- 100 days
- 233
- 9
Zillow last checked:
Listing updated:
Listed by:
David English 678-448-2431,
Southern Realty Group of GA, Inc.,
April N English 770-616-4546,
Southern Realty Group of GA, Inc.
Source: GAMLS,MLS#: 10776319
Facts & features
Interior
Bedrooms & bathrooms
- Bedrooms: 3
- Bathrooms: 2
- Full bathrooms: 2
- Main level bathrooms: 2
- Main level bedrooms: 3
Rooms
- Room types: Family Room
Dining room
- Features: Separate Room
Kitchen
- Features: Breakfast Area
Heating
- Central, Natural Gas
Cooling
- Ceiling Fan(s), Central Air
Appliances
- Included: Dishwasher, Disposal, Oven/Range (Combo), Tankless Water Heater
- Laundry: In Kitchen, Laundry Closet
Features
- Bookcases, Master On Main Level, Separate Shower, Tile Bath
- Flooring: Hardwood
- Windows: Double Pane Windows, Storm Window(s)
- Basement: Crawl Space
- Attic: Pull Down Stairs
- Number of fireplaces: 1
- Fireplace features: Gas Log, Masonry
Interior area
- Total structure area: 1,448
- Total interior livable area: 1,448 sqft
- Finished area above ground: 1,448
- Finished area below ground: 0
Property
Parking
- Total spaces: 3
- Parking features: Carport, Kitchen Level, Parking Pad
- Has carport: Yes
- Has uncovered spaces: Yes
Features
- Levels: One
- Stories: 1
- Fencing: Chain Link
Lot
- Size: 0.48 Acres
- Features: City Lot
Details
- Additional structures: Outbuilding
- Parcel number: 030 09023
Construction
Type & style
- Home type: SingleFamily
- Architectural style: Brick 4 Side,Traditional
- Property subtype: Single Family Residence
Materials
- Brick
- Roof: Composition
Condition
- Resale
- New construction: No
- Year built: 1953
Utilities & green energy
- Sewer: Public Sewer
- Water: Public
- Utilities for property: Cable Available, Electricity Available, High Speed Internet, Propane, Sewer Connected, Water Available
Community & HOA
Community
- Features: Street Lights, Walk To Schools, Near Shopping
- Security: Carbon Monoxide Detector(s), Smoke Detector(s)
- Subdivision: FORREST HILLS Add
HOA
- Has HOA: No
- Services included: None
Location
- Region: Griffin
Financial & listing details
- Price per square foot: $224/sqft
- Tax assessed value: $279,068
- Annual tax amount: $4,169
- Date on market: 6/2/2026
- Cumulative days on market: 100 days
- Listing agreement: Exclusive Right To Sell
- Listing terms: Cash,Conventional,FHA,VA Loan
- Electric utility on property: Yes
Estimated market value
$318,200
$302,000 - $334,000
$1,640/mo
Price history
| Date | Event | Price |
|---|---|---|
| 6/2/2026 | Listed for sale | $324,900+10.1%$224/sqft |
Source: | ||
| 4/19/2024 | Sold | $295,000-1.6%$204/sqft |
Source: | ||
| 3/19/2024 | Pending sale | $299,900$207/sqft |
Source: | ||
| 3/18/2024 | Listed for sale | $299,900+102.6%$207/sqft |
Source: | ||
| 12/28/2023 | Sold | $148,000+23.3%$102/sqft |
Source: Public Record Report a problem | ||
| 6/11/2011 | Listing removed | $120,000$83/sqft |
Source: Century 21 James S. Murray, Inc. #02649202 Report a problem | ||
| 3/24/2011 | Price change | $120,000-11.1%$83/sqft |
Source: Century 21 James S. Murray, Inc. #02649202 Report a problem | ||
| 2/11/2011 | Listed for sale | $135,000-12.8%$93/sqft |
Source: Century 21 James S. Murray, Inc. #02649202 Report a problem | ||
| 10/5/2010 | Listing removed | $154,900$107/sqft |
Source: CENTURY 21 James S. Murray, Inc. #02649202 Report a problem | ||
| 4/4/2009 | Listed for sale | $154,900+69.3%$107/sqft |
Source: CENTURY 21 James S. Murray, Inc. #02649202 Report a problem | ||
| 6/15/1993 | Sold | $91,500$63/sqft |
Source: Public Record Report a problem | ||
Public tax history
| Year | Property taxes | Tax assessment |
|---|---|---|
| 2025 | $4,005 +19.7% | $111,627 +27.4% |
| 2024 | $3,345 +35.9% | $87,604 +32.5% |
| 2023 | $2,462 +8.2% | $66,135 +11.6% |
| 2022 | $2,275 +10.6% | $59,283 +10.1% |
| 2021 | $2,057 -1.8% | $53,833 |
| 2020 | $2,095 +41.4% | $53,833 +43.8% |
| 2019 | $1,481 +6.7% | $37,433 +4.1% |
| 2018 | $1,388 -2.2% | $35,956 -1.1% |
| 2017 | $1,419 +6.9% | $36,353 +7% |
| 2016 | $1,327 | $33,968 |
| 2015 | $1,327 -1.6% | $33,968 |
| 2014 | $1,349 | $33,968 |
| 2013 | -- | -- |
| 2012 | -- | -- |
| 2011 | -- | -- |
| 2010 | -- | -- |
| 2009 | -- | -- |
| 2008 | -- | -- |
| 2007 | -- | -- |
| 2006 | -- | -- |
| 2004 | -- | -- |
| 2003 | -- | $55,300 |
| 2002 | -- | $55,300 +18% |
| 2001 | -- | $46,860 |
Find assessor info on the county website
Monthly payment
Est. payment
Payment breakdown
Explore the cost of this home by adjusting the details. Changes won't be saved.Climate risks
Neighborhood: 30224
Nearby schools
Schools provided by the listing agent
- Elementary: Crescent Road
- Middle: Rehoboth Road
- High: Spalding
Source: GAMLS. This data may not be complete. We recommend contacting the local school district to confirm school assignments for this home.