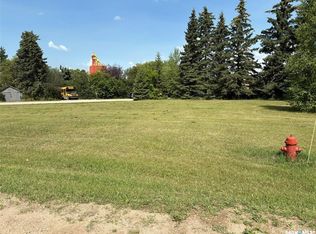
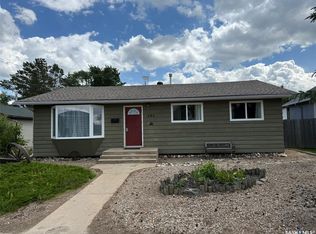
10-acre acreage in the RM of Medstead, conveniently located just 2.5 miles north of town. Offering 1,344 sq. ft. of spacious living, this home features an inviting open-concept floor plan designed for comfortable family living and entertaining. The kitchen is the heart of the home, complete with a large island perfect for gathering, generous countertop space and an abundance of cabinetry. The main floor also offers two bedrooms, a full bathroom and the convenience of main-floor laundry/mud room. Step outside onto the large north-facing deck and enjoy views of the mature yard and peaceful country surroundings. Some upgrades include vinyl plank flooring throughout the main floor in 2021, new west-facing living room windows in 2023, a propane furnace installed in 2014, metal roofing in 2015 and the kitchen island added in 2021. The lower level includes an additional bedroom, bathroom and an impressive amount of storage. A large storage room is currently being used as a bedroom; however, as it does not have a window, it could easily serve as a craft room, home gym, workshop or additional storage space. While the basement could benefit from some updating, it offers incredible potential to customize it to suit your needs. Outside, the mature and beautifully maintained yard features a large garden area, numerous outbuildings with plenty of room to store vehicles, recreational equipment and all your toys, along with maintained walking and cross-country ski trails throughout the property. Spacious, private and full of potential, this acreage truly checks all the boxes and would make a wonderful place to call home. Comes with appliances, please allow 24 hours for viewings.
Active
C$299,900
Rural Address, Medstead Rm No.497, SK S0M 1W0
3beds
2baths
1,344sqft
Single Family Residence
Built in 1985
10 Acres Lot
$-- Zestimate®
C$223/sqft
C$-- HOA
What's special
- 14 days
- 6
- 0
Zillow last checked:
Listing updated:
Listed by:
Shawna Schira-Kroeker,
RE/MAX North Country
Source: Saskatchewan REALTORS® Association,MLS®#: SK047516Originating MLS®#: Saskatchewan REALTORS® Association
Facts & features
Interior
Bedrooms & bathrooms
- Bedrooms: 3
- Bathrooms: 2
Bedroom
- Features: Room Floor: Vinyl Plank
- Level: Main
- Area: 139.33 Square Feet
- Dimensions: 12.8x11
Bedroom
- Features: Room Floor: Vinyl Plank
- Level: Main
- Area: 109.38 Square Feet
- Dimensions: 10.6x10.5
Bedroom
- Features: Room Floor: Carpet
- Level: Basement
- Area: 84.67 Square Feet
- Dimensions: 10.7x8
Other
- Features: Room Floor: Linoleum
- Level: Basement
- Area: 28.89 Square Feet
- Dimensions: 6.8x4.4
Other
- Features: Room Floor: Vinyl Plank
- Level: Main
- Area: 74.65 Square Feet
- Dimensions: 10.5x7.2
Dining room
- Features: Room Floor: Vinyl Plank
- Level: Main
- Area: 61.33 Square Feet
- Dimensions: 7.8x8
Family room
- Features: Room Floor: Carpet
- Level: Basement
- Area: 350.73 Square Feet
- Dimensions: 22.9x15.5
Foyer
- Features: Room Floor: Vinyl Plank
- Level: Main
- Area: 53.17 Square Feet
- Dimensions: 9.8x5.6
Kitchen
- Features: Room Floor: Vinyl Plank
- Level: Main
- Area: 164.59 Square Feet
- Dimensions: 14.5x11.5
Other
- Features: Room Floor: Vinyl Plank
- Level: Main
- Area: 94.5 Square Feet
- Dimensions: 10.6x9
Living room
- Features: Room Floor: Vinyl Plank
- Level: Main
- Area: 270 Square Feet
- Dimensions: 18x15
Office
- Features: Room Floor: Vinyl Plank
- Level: Main
- Area: 35.63 Square Feet
- Dimensions: 7.6x4.9
Storage
- Features: Room Floor: Concrete
- Level: Basement
- Area: 67.38 Square Feet
- Dimensions: 12.3x5.6
Storage
- Features: Room Floor: Carpet
- Level: Basement
- Area: 186.56 Square Feet
- Dimensions: 15.4x12.2
Storage
- Features: Room Floor: Concrete
- Level: Basement
- Area: 32.72 Square Feet
- Dimensions: 6.4x5.2
Utility room
- Features: Room Floor: Concrete
- Level: Basement
- Area: 299 Square Feet
- Dimensions: 23x13
Heating
- Forced Air, Propane
Appliances
- Included: Water Heater, Electric Water Heater, Water Softener, Dishwasher Built In, Dryer, Refrigerator, Microwave Hood Fan, Reverse Osmosis System, Stove, Washer
Features
- Central Vac (R.I.), T.V. Mounts
- Windows: Window Treatments
- Basement: Full,Partially Finished,Preserved Wood
- Has fireplace: No
Interior area
- Total structure area: 1,344
- Total interior livable area: 1,344 sqft
Property
Parking
- Total spaces: 6
- Parking features: 2 Car Detached, Garage Door Opnr/Control(S), Gravel
- Garage spaces: 2
- Has uncovered spaces: Yes
- Details: Parking Size: 24.0x24.0
Features
- Patio & porch: Deck
- Exterior features: Garden, Lawn Back, Lawn Front
Lot
- Size: 10 Acres
- Features: Rectangular Lot, Trees/Shrubs
Details
- Additional structures: Shed(s)
Construction
Type & style
- Home type: SingleFamily
- Architectural style: Bungalow
- Property subtype: Single Family Residence
Materials
- Siding
- Roof: Metal
Condition
- Year built: 1985
Community & HOA
Location
- Region: Medstead
Financial & listing details
- Price per square foot: C$223/sqft
- Annual tax amount: C$1,559
- Date on market: 9/4/2026
- Ownership: Freehold
Price history
| Date | Event | Price |
|---|---|---|
| 9/4/2026 | Price change | C$299,900+152%C$223/sqft |
Source: Saskatchewan REALTORS® Association #SK047516 Report a problem | ||
| 8/19/2026 | Price change | C$119,000-63.4%C$89/sqft |
Source: Saskatchewan REALTORS® Association #SK046008 Report a problem | ||
| 11/4/2025 | Listed for sale | C$325,000C$242/sqft |
Source: Saskatchewan REALTORS® Association #SK022431 Report a problem | ||
Public tax history
Tax history is unavailable.
Climate risks
Neighborhood: S0M
Nearby schools
GreatSchools rating
No schools nearby
We couldn't find any schools near this home.