The Lynnbrook plan offers an exceptional blend of elegance, comfort, and thoughtfully designed living space, featuring four bedrooms and three full bathrooms. With its impressive primary suite and beautifully appointed main living areas, it is easy to see why the Bellview remains one of our most sought after designs. A welcoming foyer introduces the home, opening to a versatile flex space that can be tailored to your lifestyle as a sophisticated dining room, private home office, or additional living space. Beyond, the spacious family room creates an inviting focal point with a statement fireplace and rich wood mantle. At the heart of the home, the gourmet kitchen is designed to impress, featuring 42 inch shaker style cabinetry, a generous center island, stainless steel microwave and oven combination, and a gas cooktop. An optional butler's pantry provides an elevated touch while offering a seamless connection to the flex space. The adjoining breakfast nook overlooks the backyard and opens directly to the covered patio, creating an effortless setting for morning coffee, casual dining, or entertaining guests. The main level also offers a private guest bedroom, full bathroom, and thoughtfully designed mudroom just off the garage, providing both convenience and functionality. Upstairs, the luxurious primary suite serves as a private retreat, featuring a spacious bedroom with its own sitting area and an expansive walk in closet. The spa inspired primary bathroom includes dual vanities, a generous walk in shower, a separate soaking tub, and a private water closet. Two additional bedrooms, a full bathroom, and a dedicated laundry room complete the second level. At the center of it all, a large open concept media room provides the perfect space for movie nights, game days, or relaxing with family. With its sophisticated finishes, generous living spaces, and exceptional attention to everyday functionality, the Bellview offers the elevated lifestyle you have been looking for.
Active
$638,990
497 Rustic Meadow Ct, Powder Springs, GA 30127
5beds
3,045sqft
Single Family Residence
Built in 2026
0.75 Acres Lot
$-- Zestimate®
$210/sqft
$100/mo HOA
What's special
Sophisticated finishesImpressive primary suiteVersatile flex spaceGenerous living spacesSpacious family roomGenerous center islandCovered patio
- 23 hours
- 55
- 2
Zillow last checked:
Listing updated:
Listed by:
Jacqueline L Babcock 678-252-5633,
D.R. Horton Realty of Georgia, Inc.,
Allison Briggs 678-252-5633,
D.R. Horton Realty of Georgia, Inc.
Source: GAMLS,MLS#: 10877465
Facts & features
Interior
Bedrooms & bathrooms
- Bedrooms: 5
- Bathrooms: 3
- Full bathrooms: 3
- Main level bathrooms: 1
- Main level bedrooms: 1
Rooms
- Room types: Family Room
Kitchen
- Features: Breakfast Area, Kitchen Island, Pantry, Solid Surface Counters, Walk-in Pantry
Heating
- Central, Heat Pump, Zoned
Cooling
- Ceiling Fan(s), Central Air, Zoned
Appliances
- Included: Dishwasher, Disposal, Electric Water Heater, Microwave, Oven, Stainless Steel Appliance(s)
- Laundry: Upper Level
Features
- Double Vanity, High Ceilings, Split Bedroom Plan, Walk-In Closet(s)
- Flooring: Carpet, Laminate, Tile
- Windows: Double Pane Windows
- Basement: None
- Has fireplace: Yes
- Fireplace features: Living Room
- Common walls with other units/homes: No Common Walls
Interior area
- Total structure area: 3,045
- Total interior livable area: 3,045 sqft
- Finished area above ground: 3,045
- Finished area below ground: 0
Property
Parking
- Total spaces: 4
- Parking features: Attached, Garage, Garage Door Opener, Kitchen Level
- Has attached garage: Yes
Features
- Levels: Two
- Stories: 2
- Patio & porch: Patio
- Exterior features: Other
- Fencing: Other
- Waterfront features: No Dock Or Boathouse
- Body of water: None
Lot
- Size: 0.75 Acres
- Features: Cul-De-Sac, Open Lot
- Residential vegetation: Wooded
Details
- Additional structures: Other
- Parcel number: N/A
Construction
Type & style
- Home type: SingleFamily
- Architectural style: Craftsman,Traditional
- Property subtype: Single Family Residence
Materials
- Brick, Concrete
- Foundation: Slab
- Roof: Composition
Condition
- New Construction
- New construction: Yes
- Year built: 2026
Details
- Warranty included: Yes
Utilities & green energy
- Electric: 220 Volts
- Sewer: Public Sewer
- Water: Public
- Utilities for property: Cable Available, Electricity Available, High Speed Internet, Natural Gas Available, Phone Available, Sewer Available, Water Available
Green energy
- Energy efficient items: Appliances
Community & HOA
Community
- Features: Sidewalks
- Security: Carbon Monoxide Detector(s)
- Subdivision: Holland Estates
HOA
- Has HOA: Yes
- Services included: Maintenance Grounds, Reserve Fund
- HOA fee: $1,200 annually
Location
- Region: Powder Springs
Financial & listing details
- Price per square foot: $210/sqft
- Date on market: 10/22/2026
- Listing agreement: Exclusive Right To Sell
- Listing terms: Cash,Conventional,FHA,VA Loan
- Electric utility on property: Yes
Estimated market value
Not available
Estimated sales range
Not available
Not available
Price history
| Date | Event | Price |
|---|---|---|
| 10/22/2026 | Listed for sale | $638,990$210/sqft |
Source:  FMLS GA #7857935 Report a problem | ||
Public tax history
Tax history is unavailable.
Monthly payment
Est. payment
Payment breakdown
Explore the cost of this home by adjusting the details. Changes won't be saved.Climate risks
Neighborhood: 30127
Nearby schools
Schools provided by the listing agent
- Elementary: Vaughan
- Middle: Lost Mountain
- High: Harrison
Source: GAMLS. This data may not be complete. We recommend contacting the local school district to confirm school assignments for this home.
- $698,4905 bd4 ba3.3k sqft493 Rustic Meadow Ct #10, Powder Springs, GA 30127New Construction

- $941,3006 bd6 ba5.4k sqft782 Holland Rd, Powder Springs, GA 30127Off Market
- $410,6003 bd2 ba1.5k sqft800 Holland Rd, Powder Springs, GA 30127Off Market
- $359,400-- bd-- ba26k sqft800 Holland Rd, Powder Springs, GA 30127Off Market
Similar homes
- $649,9005 bd4 ba3.5k sqft5615 Lavender Farms Rd, Powder Springs, GA 30127Active
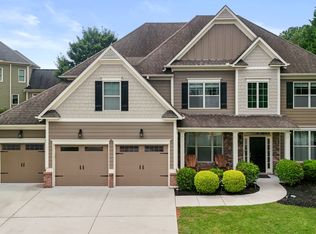
 MLS ID #10789977, Priscilla Johnson, Maximum One Grt. Atl. REALTORS. GAMLS
- $698,4905 bd4 ba3.3k sqft493 Rustic Meadow Ct #10, Powder Springs, GA 30127ActiveMLS ID #10823842, Jacqueline L Babcock, D.R. Horton Realty of Georgia, Inc.. GAMLS
- $574,9004 bd3 ba2.9k sqft345 Brinkley Rd, Powder Springs, GA 30127Active
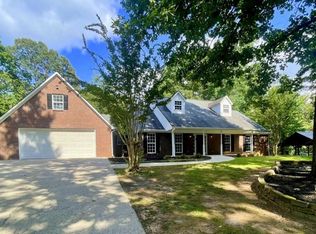 MLS ID #10846767, Shawn M Delaney, Maximum One Realty Greater Atlanta. GAMLS
- $725,0005 bd5 ba4.4k sqft815 Weeping Willow Dr, Powder Springs, GA 30127Active
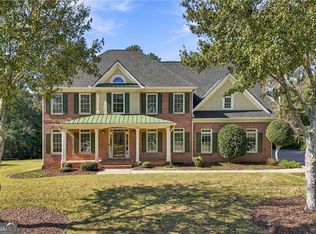 MLS ID #10873285, Jill M Stimson, Coldwell Banker Realty. GAMLS
- $674,1535 bd4 ba3.1k sqft692 Crest Line Trl, Powder Springs, GA 30127New Construction
 FMLS GA
- $569,9004 bd3 ba3k sqft6108 Windflower Dr, Powder Springs, GA 30127ActiveMLS ID #10870241, Janis McKinnon, Georgia Dream Homes Realty. GAMLS
- $684,5585 bd4 ba3k sqft244 Rockledge Bnd, Powder Springs, GA 30127ActiveMLS ID #10845577, Jaymie Dimbath, Pulte Realty of Georgia, Inc. GAMLS
- $668,9904 bd3 ba3k sqft5278 Blue Bird Path, Powder Springs, GA 30127New ConstructionFMLS GA
- $685,4304 bd4 ba3.2k sqft299 Rockledge Bnd, Powder Springs, GA 30127ActiveMLS ID #10854477, Jaymie Dimbath, Pulte Realty of Georgia, Inc. GAMLS
- $500,0006 bd4 ba3.2k sqft104 Courtland Cir, Powder Springs, GA 30127ActiveMLS ID #10855716, Mike Francis, Keller Williams Realty Partners. GAMLS
- $575,0005 bd5 ba3.5k sqft6027 Windfall Ct, Powder Springs, GA 30127Active Under ContractMLS ID #10842329, Eboney Echols, Atlanta Communities. GAMLS
- $465,0005 bd3 ba2.6k sqft5387 Due West Rd, Powder Springs, GA 30127ActiveMLS ID #10868066, Nikhil Sharma, TOP Brokerage. GAMLS
- $499,0005 bd3 ba3.3k sqft482 Broadstone Way NW, Acworth, GA 30101ActiveMLS ID #10876800, Steve Payment, Keller Williams Realty. GAMLS
- $717,8405 bd5 ba3.2k sqft735 Crest Line Trl, Powder Springs, GA 30127New ConstructionFMLS GA
- $674,0274 bd4 ba3.4k sqft671 Crest Line Trl, Powder Springs, GA 30127New ConstructionFMLS GA
- $732,6705 bd5 ba3.5k sqft92 Antioch Rd SW, Powder Springs, GA 30127ActiveGAMLS
- $525,0005 bd4 ba4.1k sqft6028 Wyndham Woods Dr, Powder Springs, GA 30127ActiveMLS ID #10811409, Woodtke Group, Atlanta Communities. GAMLS
