Welcome to your own private country retreat! Nestled on 18.62 beautiful acres just outside the city limits, this beautifully renovated traditional brick home offers the perfect blend of modern updates, timeless charm, and peaceful country living.
Inside, you'll find 2 bedrooms, 1 full bath, plus a versatile flex room that has previously served as a primary bedroom, offering additional space to fit your needs. Luxury vinyl plank flooring runs throughout the home, creating a seamless, low-maintenance finish. The updated kitchen features quartz countertops, a classic subway tile backsplash, and plenty of workspace for preparing meals. The laundry room adds a touch of character with its charming ship lap walls.
The spacious family/living room is perfect for gathering with family and friends, while the large back porch invites you to unwind and enjoy peaceful evenings under the shade of the property's beautiful mature trees.
Outside, this property is ready for work, hobbies, and recreation. A 2-car attached carport provides convenient covered parking, while the impressive 24' x 32' detached garage features two overhead doors, a workshop area, and additional carports on both ends for extra storage or equipment. Animal lovers will appreciate the corral and barn, ideal for small livestock or hobby farming. A gated entrance welcomes you home and enhances the property's privacy and curb appeal.
Additional features include a metal roof installed in 2010, new HVAC and duct work in 2021. septic tank replaced with 1000 gallon tank in 2020 connected to existing drain field, new 3/4 hp pump in well in 2024 and well is 250 ft deep and a vapor barrier and Dehumidifier in crawl space are some of the improvements of this property.
Whether you're looking for a quiet country homestead, room for animals, or simply a place to enjoy wide-open spaces, this move-in-ready property offers endless possibilities.
Schedule your private showing today!
For sale
Price cut: $15K (8/19)
$460,000
4970 Covered Bridge Road, Trinity, NC 27370
2beds
1,248sqft
Single Family Residence
Built in 1980
18.62 Acres Lot
$441,600 Zestimate®
$369/sqft
$-- HOA
What's special
Plenty of workspaceVersatile flex roomLuxury vinyl plank flooringWide-open spacesQuartz countertopsUpdated kitchenClassic subway tile backsplash
- 55 days
- 660
- 36
Zillow last checked:
Listing updated:
Listed by:
Beverly McFayden 910-206-2207,
Coldwell Banker Preferred Properties
Source: Hive MLS,MLS#: 100588583 Originating MLS: Mid Carolina Regional MLS
Originating MLS: Mid Carolina Regional MLSFacts & features
Interior
Bedrooms & bathrooms
- Bedrooms: 2
- Bathrooms: 1
- Full bathrooms: 1
Rooms
- Room types: Master Bedroom, Bedroom 1, Other, Living Room, Dining Room, Laundry
Primary bedroom
- Level: Main
- Dimensions: 11 x 13
Bedroom 1
- Level: Main
- Dimensions: 10 x 11
Dining room
- Level: Main
- Dimensions: 9 x 9
Kitchen
- Level: Main
- Dimensions: 10 x 12
Laundry
- Level: Main
- Dimensions: 10 x 13
Living room
- Level: Main
- Dimensions: 15 x 19
Other
- Level: Main
- Dimensions: 0 x 0
Other
- Description: Flex Room
- Level: Ground
- Dimensions: 11 x 14
Heating
- Electric, Forced Air
Cooling
- Central Air
Features
- Entrance Foyer, Solid Surface, Ceiling Fan(s), Eat-in Kitchen
- Has fireplace: No
Interior area
- Total structure area: 1,248
- Total interior livable area: 1,248 sqft
Property
Parking
- Total spaces: 6
- Parking features: Circular Driveway, Gravel, Attached Carport, Detached Carport
- Garage spaces: 2
- Carport spaces: 4
- Covered spaces: 6
- Has uncovered spaces: Yes
Accessibility
- Accessibility features: None
Features
- Levels: One
- Patio & porch: Covered, Deck, Side Porch, Other
- Fencing: Other,Split Rail,Front Yard
- Has view: Yes
- View description: See Remarks
- Frontage type: See Remarks
Lot
- Size: 18.62 Acres
- Features: Front Yard
Details
- Parcel number: 7713166221 , 7713166698
- Zoning: Residential-Agricultural
- Special conditions: Standard
- Horses can be raised: Yes
Construction
Type & style
- Home type: SingleFamily
- Property subtype: Single Family Residence
Materials
- See Remarks, Brick, Vinyl Siding
- Foundation: Brick/Mortar
- Roof: Metal
Condition
- New construction: No
- Year built: 1980
Utilities & green energy
- Utilities for property: Other
Community & HOA
Community
- Subdivision: Not In Subdivision
HOA
- Has HOA: No
Location
- Region: Trinity
Financial & listing details
- Price per square foot: $369/sqft
- Tax assessed value: $137,690
- Annual tax amount: $857
- Date on market: 7/13/2026
- Cumulative days on market: 55 days
- Listing agreement: Exclusive Right To Sell
- Listing terms: Cash,Conventional,FHA,VA Loan
Estimated market value
$441,600
$420,000 - $464,000
$1,278/mo
Price history
| Date | Event | Price |
|---|---|---|
| 8/19/2026 | Price change | $460,000-3.2%$369/sqft |
Source:  Hive MLS #100588583 Report a problem Hive MLS #100588583 Report a problem | ||
| 8/5/2026 | Price change | $475,000-3.1%$381/sqft |
Source: Hive MLS #100588583 Report a problem | ||
| 7/13/2026 | Price change | $490,000-4.9%$393/sqft |
Source: Hive MLS #100588583 Report a problem | ||
| 4/14/2026 | Listed for sale | $515,000+162.8%$413/sqft |
Source: Owner Report a problem | ||
| 10/16/2020 | Sold | $196,000+3.4% |
Source:  Triad MLS #988501 Report a problem Triad MLS #988501 Report a problem | ||
| 8/11/2020 | Pending sale | $189,500$152/sqft |
Source: RE/MAX Central Realty #988501 Report a problem | ||
| 8/7/2020 | Listed for sale | $189,500$152/sqft |
Source: RE/MAX Central Realty #988501 Report a problem | ||
Public tax history
| Year | Property taxes | Tax assessment |
|---|---|---|
| 2025 | $862 | $137,690 |
| 2024 | $862 | $137,690 |
| 2023 | $862 +14.6% | $137,690 +39.1% |
| 2022 | $752 | $98,970 |
| 2021 | $752 -0.8% | $98,970 -0.4% |
| 2020 | $759 | $99,410 |
| 2019 | -- | $99,410 +12.5% |
| 2016 | $678 -0.9% | $88,388 |
| 2015 | $684 | -- |
| 2014 | -- | $88,388 -5.6% |
| 2012 | -- | $93,640 |
| 2011 | -- | $93,640 |
| 2010 | -- | $93,640 |
| 2008 | -- | -- |
| 2007 | -- | -- |
| 2006 | -- | -- |
| 2005 | -- | -- |
| 2004 | -- | -- |
| 2003 | -- | -- |
| 2002 | -- | -- |
| 2001 | -- | -- |
Find assessor info on the county website
Monthly payment
Est. payment
Payment breakdown
Explore the cost of this home by adjusting the details. Changes won't be saved.Climate risks
Neighborhood: 27370
Nearby schools
Schools provided by the listing agent
- Elementary: Tabernacle Elementary School
- Middle: Uwharrie Middle School
- High: Southwestern Randolph High School
Source: Hive MLS. This data may not be complete. We recommend contacting the local school district to confirm school assignments for this home.
Similar homes
- $315,0003 bd2 ba1.5k sqft4484 Virginia Dr, Trinity, NC 27370For Sale
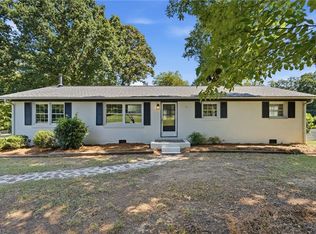
 MLS ID #1234722, Joshua J. Miller. Triad MLS
 - $389,9003 bd2 ba1.4k sqft708 Dawson Miller Rd, Asheboro, NC 27205For Sale
 MLS ID #1233911, R. Tyler Wilhoit. Triad MLS
 - $266,5003 bd2 ba1.1k sqft3756 Hoover Hill Rd, Trinity, NC 27370For Sale
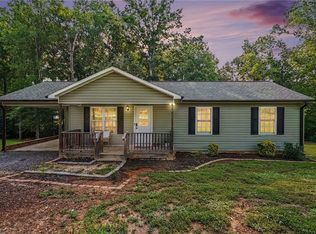 MLS ID #1229231, Mitchell Mullis. Triad MLS
 - $424,9003 bd3 ba1.8k sqft5875 Groometown Rd, High Point, NC 27263For Sale
 MLS ID #1216690, Michael Byrd. Triad MLS
 - $550,0003 bd3 ba1.8k sqft4323 Rader Dr, Climax, NC 27233For SaleMLS ID #1234291, Lisa Barker. Triad MLS
- $269,0003 bd3 ba1.7k sqft4804 Whisper Oak Dr, Trinity, NC 27370For SaleMLS ID #1232902, Ashley Green. Triad MLS
- $329,9003 bd2 ba1.5k sqft5726 Edgar Rd, Archdale, NC 27263For SaleMLS ID #1228622, Phyllis Davis. Triad MLS
- $378,9003 bd2 ba1.4k sqft125 Albertson Rd, Thomasville, NC 27360New ConstructionMLS ID #1234248, Michael Byrd. Triad MLS
- $274,9003 bd2 ba1.2k sqft940 Liberty Church Rd, Thomasville, NC 27360For SaleMLS ID #1229805, Jennifer Hunsucker. Triad MLS
- $305,0003 bd2 ba1.5k sqft204 Aldridge Ln, Archdale, NC 27263For SaleMLS ID #1234471, Lacey Bice. Triad MLS
- $310,0003 bd2 ba1.3k sqft5802 Mendenhall Rd, Archdale, NC 27263For SaleMLS ID #1223606, Pamela Webb. Triad MLS
- $242,5003 bd2 ba1.3k sqft5120 State Highway 134, Asheboro, NC 27205For SaleMLS ID #1234547, Madison Allred. Triad MLS
- $349,0004 bd2 ba1.7k sqft723 Windsor Trl, Asheboro, NC 27203For SaleMLS ID #1233519, Casey Lawrence. Triad MLS
- $369,0003 bd2 ba1.5k sqft578 Eastwood Dr, Asheboro, NC 27205For SaleMLS ID #1229343, Cassandra Macon. Triad MLS
- $399,0003 bd1 ba1.4k sqft117 Buena Vista Ave, High Point, NC 27265For SaleMLS ID #1230978, Dave Gutheil. Triad MLS
- $304,9003 bd2 ba1.3k sqft3126 Cedar Falls Rd, Franklinville, NC 27248For SaleMLS ID #1233238, Joshua Whitley. Triad MLS
- $315,0003 bd2 ba1.4k sqft4351 Bowman Ave, Randleman, NC 27317For SaleMLS ID #1230829, Ethan Brady. Triad MLS
- $279,7003 bd2 ba1.3k sqft801 Bales Chapel Rd, Jamestown, NC 27282For SaleMLS ID #1233621, Ed Stafford. Triad MLS
- $325,0003 bd2 ba1.7k sqft5325 Old Greensboro Rd, Randleman, NC 27317For SaleMLS ID #1230936, Luke Vandall. Triad MLS
