Own your own private oasis on Grand Lake! This privately secluded property offers over 8 acres, more than 300 feet of shoreline, and a peaceful setting surrounded by nature. The manufactured home features a 28x54 footprint with an additional porch area. The lake-facing porch offers amazing views overlooking the shoreline, creating the perfect spot to relax and enjoy the peaceful surroundings. Inside, the home features spacious living areas, laminate flooring, vinyl windows, and a wood-burning fireplace. The kitchen includes stainless steel appliances, including a refrigerator, stove, and microwave. Both skylights have been replaced, and the roof is newer. The primary bedroom features multiple windows, a walk-in closet, and a private bathroom with a full tub and double-sink vanity. A second generously sized bedroom is currently utilized as an office. The home also includes an additional full bathroom, washer and dryer, water softener, and a water heater approximately five years old. Additional features include 200-amp electrical service, a forced-air furnace, and electric/baseboard heat in the additional living quarters. Outside, enjoy the deck, porch, and direct access to the shoreline. The dock is included with the sale. The property also features a 2020 garage/outbuilding, perfect for storing a side-by-side, recreational equipment, or utilizing as a workshop. With over 8 acres, more than 300 feet of shoreline, beautiful lake views, ample storage, and direct access to Grand Lake, this private property offers a rare opportunity to create your own peaceful lakeside getaway.
For sale
Price cut: $18K (10/3)
$379,000
4970 Swanstrom Road, Saginaw, MN 55779
3beds
1,512sqft
Single Family Residence
Built in 1998
7.48 Acres Lot
$-- Zestimate®
$251/sqft
$-- HOA
What's special
- 23 days
- 2,107
- 152
Zillow last checked:
Listing updated:
Listed by:
Jordan DeCaro 218-428-0861,
RE/MAX Results
Source: Lake Superior Area Realtors as distributed by MLS GRID,MLS#: 6128066
Facts & features
Interior
Bedrooms & bathrooms
- Bedrooms: 3
- Bathrooms: 2
- Full bathrooms: 2
Primary bedroom
- Level: Main
- Area: 163.59 Square Feet
- Dimensions: 13.3 x 12.3
Bedroom
- Level: Main
- Area: 107.73 Square Feet
- Dimensions: 13.3 x 8.1
Bedroom
- Level: Main
- Area: 139.36 Square Feet
- Dimensions: 13.4 x 10.4
Bathroom
- Level: Main
- Area: 111.72 Square Feet
- Dimensions: 13.3 x 8.4
Bathroom
- Level: Main
- Area: 40.69 Square Feet
- Dimensions: 9.9 x 4.11
Dining room
- Level: Main
- Area: 148.74 Square Feet
- Dimensions: 13.4 x 11.1
Kitchen
- Level: Main
- Area: 152.95 Square Feet
- Dimensions: 13.3 x 11.5
Laundry
- Level: Main
- Area: 57.42 Square Feet
- Dimensions: 9.9 x 5.8
Living room
- Level: Main
- Area: 274 Square Feet
- Dimensions: 13.7 x 20
Other
- Area: 504.81 Square Feet
- Dimensions: 21.3 x 23.7
Storage
- Area: 424.23 Square Feet
- Dimensions: 17.9 x 23.7
Heating
- Forced Air, Propane
Features
- Has basement: Yes
- Has fireplace: No
Interior area
- Total interior livable area: 1,512 sqft
- Finished area above ground: 1,512
- Finished area below ground: 0
Property
Parking
- Parking features: Detached, None
- Has garage: Yes
Features
- On waterfront: Yes
- Waterfront features: Inland Lake, Waterfront Access(Public), Shoreline Characteristics(Sand, Shore-Vegetation)
- Body of water: Grand
- Frontage length: 331
Lot
- Size: 7.48 Acres
Details
- Foundation area: 1512
- Parcel number: 380001005984
Construction
Type & style
- Home type: SingleFamily
- Architectural style: Ranch
- Property subtype: Single Family Residence
Materials
- Vinyl, Manufactured (Post-6/'76)
Condition
- Previously Owned
- Year built: 1998
Utilities & green energy
- Electric: Minnesota Power
- Sewer: Holding Tank
- Water: Drilled
Community & HOA
HOA
- Has HOA: No
Location
- Region: Saginaw
Financial & listing details
- Price per square foot: $251/sqft
- Tax assessed value: $253,100
- Annual tax amount: $2,396
- Date on market: 9/21/2026
- Cumulative days on market: 27 days
Estimated market value
Not available
Estimated sales range
Not available
Not available
Price history
| Date | Event | Price |
|---|---|---|
| 10/3/2026 | Price change | $379,000-4.5%$251/sqft |
Source:  Lake Superior Area Realtors as distributed by MLS GRID #6128066 Report a problem Lake Superior Area Realtors as distributed by MLS GRID #6128066 Report a problem | ||
| 9/24/2026 | Listed for sale | $397,000$263/sqft |
Source:  NorthstarMLS as distributed by MLS GRID #7147570 Report a problem NorthstarMLS as distributed by MLS GRID #7147570 Report a problem | ||
Public tax history
| Year | Property taxes | Tax assessment |
|---|---|---|
| 2025 | $2,422 +11.5% | $253,100 -2.2% |
| 2024 | $2,172 +23.5% | $258,900 +19.7% |
| 2023 | $1,758 +9.3% | $216,300 +24.5% |
| 2022 | $1,608 +1% | $173,700 +18.7% |
| 2021 | $1,592 | $146,300 +2.1% |
| 2020 | $1,592 | $143,300 |
| 2019 | $1,592 +3.9% | $143,300 +3.5% |
| 2018 | $1,532 +13.1% | $138,500 |
| 2017 | $1,354 -11.6% | $138,500 |
| 2016 | $1,532 +3.8% | $138,500 +21.8% |
| 2015 | $1,476 +1.8% | $113,700 -5.3% |
| 2014 | $1,450 +0% | $120,000 |
| 2013 | $1,449 -1.4% | $120,000 -3.5% |
| 2012 | $1,469 +2.8% | $124,400 -23.6% |
| 2011 | $1,430 -3.6% | $162,800 -5.8% |
| 2010 | $1,483 | $172,800 |
| 2009 | $1,483 +18.7% | $172,800 +13.3% |
| 2008 | $1,249 +8.9% | $152,500 +15% |
| 2007 | $1,147 +25.6% | $132,600 +15% |
| 2006 | $913 +17.8% | $115,300 +32.2% |
| 2004 | $775 -49.9% | $87,200 +11.9% |
| 2003 | $1,548 +5824.7% | $77,900 +4768.8% |
| 2002 | $26 | $1,600 |
Find assessor info on the county website
Monthly payment
Est. payment
Payment breakdown
Explore the cost of this home by adjusting the details. Changes won't be saved.Climate risks
Neighborhood: 55779
Similar homes
- $294,9003 bd2 ba1.7k sqft6930 Highway 2, Saginaw, MN 55779For Sale
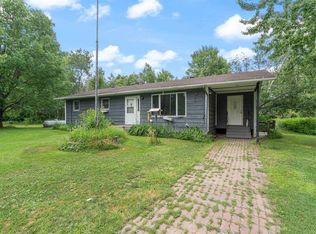 MLS ID #6126943, Lars Olson, RE/MAX Results. Lake Superior Area Realtors as distributed by MLS GRID
 - $340,0002 bd2 ba1.1k sqft5226 E Lake Rd, Saginaw, MN 55779For Sale
 MLS ID #6127157, Megan Wilson, RE/MAX Results. Lake Superior Area Realtors as distributed by MLS GRID
 - $375,0003 bd2 ba1.3k sqft175 W Stark Rd, Esko, MN 55720For Sale
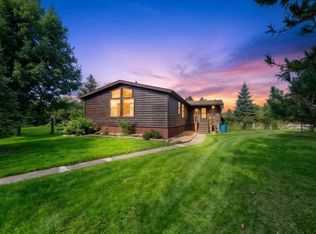 MLS ID #6128065, Valerie Berg, RE/MAX Results. Lake Superior Area Realtors as distributed by MLS GRID
 - $349,9004 bd2 ba1.5k sqft6356 Stoney Brook Rd, Alborn, MN 55702For Sale
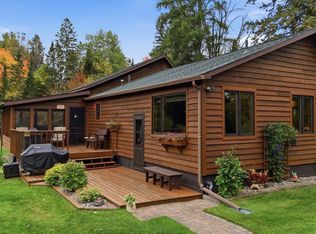 MLS ID #6128281, Abby Kahara, THINK. Home & Land. Lake Superior Area Realtors as distributed by MLS GRID
 - $329,9004 bd2 ba2.1k sqft3556 Munger Shaw Rd, Cloquet, MN 55720For Sale
 MLS ID #7152322, Thomas G Lymburner, Heartland Realty, Inc. NorthstarMLS as distributed by MLS GRID
