Garage space, updated features, and classic charm—this home has it all! If you’ve been searching for a home with an incredible three-plus-car garage, you’ll want to put this one at the top of your list.
This 2-bedroom, 1-bath home features an updated bathroom and a bonus addition to the kitchen, complete with solid-wood cabinets, generous counter space, new kitchen flooring, and all appliances included.
The living room and bedrooms showcase beautiful hardwood floors! If entertaining and outdoor living fits your lifestyle, then you'll love the beautiful brick patio that provides you a great space to relax or entertain.
The important updates have already been taken care of, including a new roof (24), new central air unit (25), recently updated furnace (19), and water heater. The finished portion of the basement features new flooring, and the large utility room provides excellent additional storage and workspace.
But the real standout is the three-plus-car garage. Whether you need room for vehicles, a workshop, hobbies, lawn equipment, or extra storage, this garage gives you options that are hard to find.
If space, updates, and value are what you’re looking for, come take a look—you may have just found your new home!
Buyer to verify ALL MLS Data including but not limited to Sq Footage, Schools, Features, Exemptions, Taxes, Etc. Agent Owned.
Active
Listed by: Dream Home Realty Centre, Wr • Phil B Schneider • 618-781-1828
$135,000
600 Washington Ave, East Alton, IL 62024
2beds
1,043sqft
Single Family Residence
Built in 1940
-- sqft lot
$-- Zestimate®
$129/sqft
$-- HOA
What's special
- 1 day |
- 297 |
- 14 |
Zillow last checked:
Listing updated:
Listed by:
Phil B Schneider 618-781-1828,
Dream Home Realty Centre, Wr
Source: MARIS,MLS#: 26052093 Originating MLS: Southwestern Illinois Board of REALTORS
Originating MLS: Southwestern Illinois Board of REALTORSFacts & features
Interior
Bedrooms & bathrooms
- Bedrooms: 2
- Bathrooms: 1
- Full bathrooms: 1
- Main level bathrooms: 1
- Main level bedrooms: 2
Bedroom
- Features: Floor Covering: Wood
- Level: Main
- Area: 108
- Dimensions: 12x9
Bedroom 2
- Features: Floor Covering: Wood
- Level: Main
- Area: 96
- Dimensions: 12x8
Bathroom
- Features: Floor Covering: Vinyl
- Level: Main
- Area: 49
- Dimensions: 7x7
Bonus room
- Features: Floor Covering: Luxury Vinyl Plank
- Level: Lower
- Area: 209
- Dimensions: 19x11
Dining room
- Level: Main
- Area: 56
- Dimensions: 8x7
Kitchen
- Features: Floor Covering: Luxury Vinyl Tile
- Level: Main
- Area: 184
- Dimensions: 23x8
Living room
- Features: Floor Covering: Wood
- Level: Main
- Area: 180
- Dimensions: 15x12
Heating
- Forced Air, Natural Gas
Cooling
- Central Air
Features
- Basement: Partially Finished
- Has fireplace: No
Interior area
- Total structure area: 1,043
- Total interior livable area: 1,043 sqft
- Finished area above ground: 768
- Finished area below ground: 275
Property
Parking
- Total spaces: 3
- Parking features: Detached
- Garage spaces: 3
Features
- Levels: One
- Exterior features: Awning(s)
- Fencing: Partial
Lot
- Features: Corner Lot
Details
- Parcel number: 192081615406011
- Special conditions: Standard
Construction
Type & style
- Home type: SingleFamily
- Architectural style: Other
- Property subtype: Single Family Residence
Materials
- Aluminum Siding, Other
Condition
- Year built: 1940
Utilities & green energy
- Electric: Ameren
- Sewer: Public Sewer
- Water: Public
- Utilities for property: Electricity Connected, Natural Gas Connected, Sewer Connected, Water Connected
Community & HOA
Community
- Subdivision: None
HOA
- Has HOA: No
Location
- Region: East Alton
Financial & listing details
- Price per square foot: $129/sqft
- Tax assessed value: $101,520
- Annual tax amount: $2,878
- Date on market: 8/13/2026
- Listing terms: Cash,Conventional,FHA
- Electric utility on property: Yes
Estimated market value
Not available
Estimated sales range
Not available
Not available
Price history
| Date | Event | Price |
|---|---|---|
| 8/14/2026 | Listed for sale | $135,000+58.8%$129/sqft |
Source:  MARIS #26052093 Report a problem MARIS #26052093 Report a problem | ||
| 4/10/2025 | Listing removed | $950$1/sqft |
Source: Zillow Rentals Report a problem | ||
| 3/29/2025 | Price change | $950-5%$1/sqft |
Source: Zillow Rentals Report a problem | ||
| 3/8/2025 | Listed for rent | $1,000+17.6%$1/sqft |
Source: Zillow Rentals Report a problem | ||
| 1/9/2024 | Listing removed | -- |
Source: Zillow Rentals Report a problem | ||
| 12/22/2023 | Listed for rent | $850$1/sqft |
Source: Zillow Rentals Report a problem | ||
| 11/21/2023 | Sold | $85,000-14.1%$81/sqft |
Source: MARIS #23060202 Report a problem | ||
| 11/3/2023 | Pending sale | $99,000$95/sqft |
Source: MARIS #23060202 Report a problem | ||
| 10/12/2023 | Listed for sale | $99,000$95/sqft |
Source: MARIS #23060202 Report a problem | ||
Public tax history
| Year | Property taxes | Tax assessment |
|---|---|---|
| 2024 | $3,409 +61.7% | $33,840 +7.3% |
| 2023 | $2,108 +7.6% | $31,550 +8.4% |
| 2022 | $1,960 +5.4% | $29,110 +7.3% |
| 2021 | $1,859 +5.8% | $27,140 +3.8% |
| 2020 | $1,757 +3.2% | $26,140 +3.1% |
| 2019 | $1,702 | $25,360 +5.2% |
| 2018 | -- | $24,100 |
| 2017 | $1,506 -1.5% | $24,100 +2.4% |
| 2016 | $1,530 | $23,530 +1% |
| 2015 | $1,530 | $23,290 |
| 2014 | $1,530 | $23,290 -1.4% |
| 2013 | $1,530 | $23,630 -8.9% |
| 2012 | -- | $25,930 |
| 2011 | -- | $25,930 |
| 2010 | -- | $25,930 +3.8% |
| 2009 | -- | $24,980 +11.9% |
| 2007 | -- | $22,320 +3.7% |
| 2005 | -- | $21,530 +9.8% |
| 2004 | $1,735 +5% | $19,610 +2.7% |
| 2003 | $1,652 +3.3% | $19,090 +3.8% |
| 2002 | $1,599 | $18,400 +5.2% |
| 2001 | -- | $17,490 +4.1% |
| 2000 | $1,450 | $16,800 |
Find assessor info on the county website
Monthly payment
Est. payment
Payment breakdown
Explore the cost of this home by adjusting the details. Changes won't be saved.Climate risks
Neighborhood: 62024
Nearby schools
GreatSchools rating
- 4/10Eastwood Elementary SchoolGrades: K-5Distance: 0.5 mi
- 5/10East Alton Middle SchoolGrades: 6-8Distance: 0.5 mi
- 10/10East Alton-Wood River High SchoolGrades: 9-12Distance: 0.8 mi
Schools provided by the listing agent
- Elementary: East Alton Dist 13
- Middle: East Alton Dist 13
- High: East Alton/Wood River
Source: MARIS. This data may not be complete. We recommend contacting the local school district to confirm school assignments for this home.
- $68,3003 bd1 ba672 sqft604 Washington Ave, East Alton, IL 62024Off Market
- $61,6503 bd1 ba672 sqft608 Washington Ave, East Alton, IL 62024Off Market
- $207,5003 bd3 ba2.5k sqft500 6th St, East Alton, IL 62024Off Market
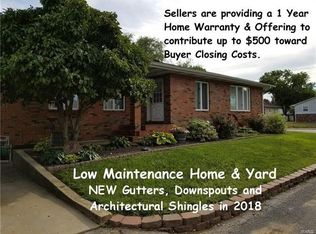
- $90,0002 bd1 ba675 sqft601 Lincoln Ave, East Alton, IL 62024Sold
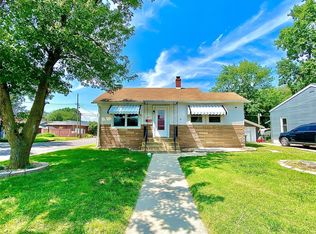
- $146,2003 bd2 ba1k sqft605 Lincoln Ave, East Alton, IL 62024Off Market
- $76,2003 bd1 ba1.2k sqft528 Washington Ave, East Alton, IL 62024Off Market
- $68,5002 bd1 ba752 sqft612 Washington Ave, East Alton, IL 62024Off Market
- $120,0002 bd1 ba754 sqft609 Lincoln Ave, East Alton, IL 62024Sold
A local agent can set up tours, give advice and negotiate with sellers.
Similar homes
- $119,0003 bd2 ba1.1k sqft612 6th St, East Alton, IL 62024For Sale

 MLS ID #26051689, Nicholas Schranck, Landmark Realty. MARIS
 - $--2 bd1 ba1k sqft125 Tomlinson St, East Alton, IL 62024Auction
 Auction.com 2
 - $--3 bd2 ba1.1k sqft619 Bowman Ave, East Alton, IL 62024Auction
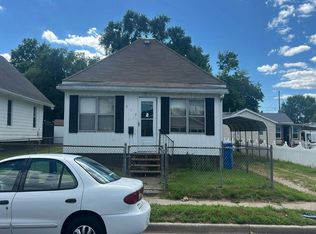 Auction.com 1
 - $--2 bd1 ba984 sqft122 Park Ave, Wood River, IL 62095Auction
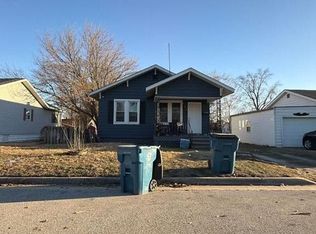 Auction.com 1
 - $122,0002 bd1 ba960 sqft322 Tower Dr, East Alton, IL 62024For Sale By Owner
- $--3 bd1 ba1k sqft706 Birch St, East Alton, IL 62024AuctionAuction.com 1
- $163,9002 bd2 ba768 sqft554 Mildred Ave, Wood River, IL 62095For SaleMLS ID #26051489, Michelle L Anderson, Dream Home Realty Centre, Wr. MARIS
- $130,0003 bd1 ba1k sqft160 Harnett Ave, Wood River, IL 62095For SaleMLS ID #26048273, Jared D Childress, Market Pro Realty, Inc. MARIS
- $115,0002 bd1 ba1.1k sqft600 Sitze Dr, East Alton, IL 62024AuctionMLS ID #26047663, Jeb E Blasingame, Keller Williams Marquee. MARIS
- $120,0003 bd2 ba1k sqft1043 Farmview Dr, Saint Louis, MO 63138For SaleMLS ID #26049978, Mark & Neil Gellman, EXP Realty, LLC. MARIS
- $134,9002 bd2 ba1.3k sqft1126 East Dr, Cottage Hills, IL 62018For SaleMLS ID #26047051, Avah Jones, Cisler & Associates Real Estate. MARIS
- $129,9002 bd1 ba768 sqft3660 Western Ave, Alton, IL 62002For SaleMLS ID #26047736, Bjaye J Greer, RE/MAX River Bend. MARIS
- $160,0004 bd2 ba1.4k sqft606 Monroe St, East Alton, IL 62024For SaleMLS ID #26032449, Chris Maher, Wooff Realtors. MARIS
- $129,0002 bd1 ba1k sqft51 W Beach Ave, Wood River, IL 62095For SaleMLS ID #26048177, Jonathan T Daugherty, Cisler & Associates Real Estate. MARIS
- $135,0002 bd1 ba957 sqft3711 Aberdeen Ave, Alton, IL 62002For SaleMLS ID #26041533, Justin Hart, Apex Realty Services Group, LLC. MARIS
- $120,0002 bd1 ba853 sqft905 Madison Ave, Wood River, IL 62095For SaleMLS ID #26050637, Abigail Delehanty, Tarrant and Harman Real Estate and Auction Co. MARIS
- $139,0002 bd1 ba1.2k sqft208 Wisconsin Ave, Alton, IL 62002For SaleMLS ID #26037321, Becky Leach, Cisler & Associates Real Estate. MARIS
- $99,9003 bd1 ba1.4k sqft1208 Brown St, Alton, IL 62002For SaleMLS ID #26050443, Shonda T Bond, Worth Clark Realty. MARIS
- $134,9002 bd2 ba1k sqft216 S 9th St, Wood River, IL 62095For SaleMLS ID #26024747, Doug A Hartmann, Jr, Hartmann Realtors, Inc. MARIS
- $--2 bd1 ba972 sqft121 W 1st St, Hartford, IL 62048AuctionAuction.com 2
