Welcome to 612 6th Street! This 3-bedroom, 2-bath home offers plenty of space, a large yard, and several features that are hard to find at this price point. Inside, you’ll find updated flooring throughout much of the main level, a spacious living area, an eat-in kitchen with ample cabinet and counter space, and the convenience of main-floor laundry. The main level also features three bedrooms and a 3/4 bath. A full unfinished basement provides plenty of storage and includes an additional 3/4 bath with shower and vanity. Step outside to enjoy the large screened-in porch overlooking the spacious backyard—perfect for relaxing, entertaining, or enjoying warmer weather. The property also features a detached garage, additional storage shed, off-street parking, and mature shade trees. With plenty of potential to make it your own, this home is a great opportunity for an owner-occupant or investor. Property is being sold AS-IS, seller will not do repairs, but will provide occupancy.
Active
Listed by: Landmark Realty • Nicholas Schranck • 618-978-1619
$119,000
612 6th St, East Alton, IL 62024
3beds
1,104sqft
Single Family Residence
Built in 1950
0.38 Acres Lot
$-- Zestimate®
$108/sqft
$-- HOA
What's special
Mature shade treesDetached garageMain-floor laundrySpacious backyardAdditional storage shedOff-street parking
- 4 days |
- 530 |
- 64 |
Zillow last checked:
Listing updated:
Listed by:
Nicholas Schranck 618-978-1619,
Landmark Realty
Source: MARIS,MLS#: 26051689 Originating MLS: Southwestern Illinois Board of REALTORS
Originating MLS: Southwestern Illinois Board of REALTORSFacts & features
Interior
Bedrooms & bathrooms
- Bedrooms: 3
- Bathrooms: 2
- Full bathrooms: 2
- Main level bathrooms: 1
- Main level bedrooms: 3
Bedroom
- Features: Floor Covering: Luxury Vinyl Plank
- Level: Main
- Area: 171
- Dimensions: 9x19
Bedroom
- Features: Floor Covering: Luxury Vinyl Plank
- Level: Main
- Area: 99
- Dimensions: 11x9
Bedroom
- Features: Floor Covering: Luxury Vinyl Plank
- Level: Main
- Area: 144
- Dimensions: 12x12
Bathroom
- Features: Floor Covering: Ceramic Tile
- Level: Main
- Area: 40
- Dimensions: 8x5
Bathroom
- Features: Floor Covering: Concrete
- Level: Lower
- Area: 28
- Dimensions: 7x4
Kitchen
- Features: Floor Covering: Vinyl
- Level: Main
- Area: 144
- Dimensions: 18x8
Living room
- Features: Floor Covering: Luxury Vinyl Plank
- Level: Main
- Area: 242
- Dimensions: 22x11
Heating
- Forced Air
Cooling
- Central Air
Appliances
- Included: Dishwasher, Oven, Refrigerator
Features
- Basement: Full
- Has fireplace: No
Interior area
- Total structure area: 1,104
- Total interior livable area: 1,104 sqft
- Finished area above ground: 1,104
Property
Parking
- Total spaces: 1
- Parking features: Garage
- Garage spaces: 1
Features
- Levels: One
- Patio & porch: Covered, Patio, Porch
Lot
- Size: 0.38 Acres
- Dimensions: 60 x 274.6 irr
- Features: Level
Details
- Additional structures: Shed(s)
- Parcel number: 192081616401024
- Special conditions: Listing As Is
Construction
Type & style
- Home type: SingleFamily
- Architectural style: Ranch
- Property subtype: Single Family Residence
Materials
- Vinyl Siding
Condition
- Year built: 1950
Utilities & green energy
- Electric: Ameren
- Sewer: Public Sewer
- Water: Public
Community & HOA
Community
- Subdivision: Andover Place
HOA
- Has HOA: No
Location
- Region: East Alton
Financial & listing details
- Price per square foot: $108/sqft
- Tax assessed value: $95,430
- Annual tax amount: $3,500
- Date on market: 8/11/2026
- Cumulative days on market: 4 days
- Listing terms: Cash,Conventional
Estimated market value
Not available
Estimated sales range
Not available
Not available
Price history
| Date | Event | Price |
|---|---|---|
| 8/11/2026 | Listed for sale | $119,000+138%$108/sqft |
Source:  MARIS #26051689 Report a problem MARIS #26051689 Report a problem | ||
| 11/10/2025 | Listing removed | $1,250$1/sqft |
Source: Zillow Rentals Report a problem | ||
| 11/6/2025 | Listed for rent | $1,250$1/sqft |
Source: Zillow Rentals Report a problem | ||
| 12/6/2024 | Sold | $50,000-23%$45/sqft |
Source: MARIS #24068162 Report a problem | ||
| 12/3/2024 | Pending sale | $64,900$59/sqft |
Source: MARIS #24068162 Report a problem | ||
| 11/7/2024 | Contingent | $64,900$59/sqft |
Source: MARIS #24068162 Report a problem | ||
| 11/6/2024 | Listed for sale | $64,900-65.8%$59/sqft |
Source: MARIS #24068162 Report a problem | ||
| 5/11/2008 | Listing removed | $189,900$172/sqft |
Source: Postlets #2804147 Report a problem | ||
| 5/1/2008 | Listed for sale | $189,900$172/sqft |
Source: Postlets #2804147 Report a problem | ||
Public tax history
| Year | Property taxes | Tax assessment |
|---|---|---|
| 2024 | $96 -1.8% | $31,810 +7.2% |
| 2023 | $97 -28.7% | $29,660 +8.4% |
| 2022 | $137 -1.9% | $27,370 +7.3% |
| 2021 | $139 +0.6% | $25,510 +3.8% |
| 2020 | $139 -1.6% | $24,570 +3.1% |
| 2019 | $141 | $23,830 +5.3% |
| 2018 | -- | $22,640 |
| 2017 | -- | $22,640 +2.4% |
| 2016 | $30 | $22,100 +1.1% |
| 2015 | $30 | $21,860 |
| 2014 | $30 | $21,860 -1.4% |
| 2013 | $30 | $22,180 -4.6% |
| 2012 | -- | $23,250 -7.5% |
| 2011 | -- | $25,130 |
| 2010 | -- | $25,130 +3.8% |
| 2009 | -- | $24,210 +11.9% |
| 2007 | -- | $21,630 +10.6% |
| 2005 | -- | $19,560 +9.8% |
| 2004 | $703 +1.6% | $17,810 +2.7% |
| 2003 | $692 -1.2% | $17,350 +3.8% |
| 2002 | $700 | $16,710 +5.2% |
| 2001 | -- | $15,890 +4.1% |
| 2000 | $710 | $15,270 |
Find assessor info on the county website
Monthly payment
Est. payment
Payment breakdown
Explore the cost of this home by adjusting the details. Changes won't be saved.Climate risks
Neighborhood: 62024
Nearby schools
GreatSchools rating
- 4/10Eastwood Elementary SchoolGrades: K-5Distance: 0.4 mi
- 5/10East Alton Middle SchoolGrades: 6-8Distance: 0.4 mi
- 10/10East Alton-Wood River High SchoolGrades: 9-12Distance: 0.8 mi
Schools provided by the listing agent
- Elementary: East Alton Dist 13
- Middle: East Alton Dist 13
- High: East Alton/Wood River
Source: MARIS. This data may not be complete. We recommend contacting the local school district to confirm school assignments for this home.
- $9,990-- bd-- ba-- sqft705 5th St, East Alton, IL 62024Off Market
- $110,2003 bd1 ba1.3k sqft610 6th St, East Alton, IL 62024Off Market
- $91,1002 bd1 ba884 sqft620 Valley Dr, East Alton, IL 62024Off Market
- $90,1002 bd1 ba720 sqft608 6th St, East Alton, IL 62024Off Market
- $96,7002 bd1 ba884 sqft622 Valley Dr, East Alton, IL 62024Off Market
- $2,2104 bd2 ba-- sqft506 Price Pl, East Alton, IL 62024Off Market
- $97,3002 bd1 ba884 sqft618 Valley Dr, East Alton, IL 62024Off Market
- $147,9002 bd1 ba1.2k sqft624 Valley Dr, East Alton, IL 62024Off Market
A local agent can set up tours, give advice and negotiate with sellers.
Similar homes
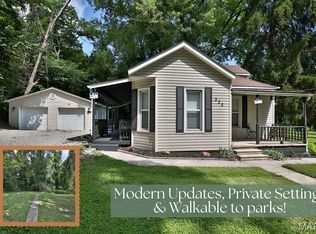
- $119,9003 bd1 ba888 sqft522 Shelly St, Alton, IL 62002For Sale
 MLS ID #26047016, Kristin Campbell, Gori Realtors, LLC. MARIS
 - $129,0003 bd1 ba936 sqft2 Briarcliff Dr, Granite City, IL 62040For Sale
 MLS ID #26051486, Angie M Daniels, RE/MAX Alliance. MARIS
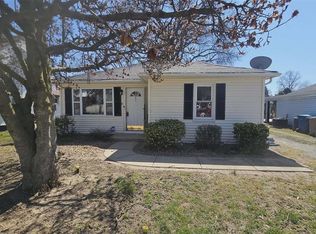
 - $118,5003 bd2 ba1.3k sqft11 E Delmar Ave, Alton, IL 62002For Sale
 MLS ID #26014169, David W Cole, Cole Jones Group with Elevate Illinois Realty. MARIS
 - $135,0003 bd2 ba1.5k sqft1329 Coburg Lands Dr, Saint Louis, MO 63137For Sale
 MLS ID #26050635, Marty Albers, Coldwell Banker Realty - Gundaker. MARIS
 - $104,0004 bd1 ba1.1k sqft3308 Fernwood Ave, Alton, IL 62002For SaleMLS ID #26033866, Drew Hartman, Tarrant and Harman Real Estate and Auction Co. MARIS
- $119,9003 bd1 ba1k sqft41 Henquin Dr, Saint Louis, MO 63135For SaleMLS ID #26049960, Alex A Adank, Intersection Real Estate. MARIS
- $149,0004 bd2 ba1.5k sqft3421 Badley Ave, Alton, IL 62002For SaleMLS ID #26004362, Ellen Burford, Gori Realtors, LLC. MARIS
- $116,9003 bd2 ba928 sqft10132 Cavalier Ct, Saint Louis, MO 63136For SaleMLS ID #26027657, Brandon L Barbier, Full Scope Home Services, Inc.. MARIS
- $144,9003 bd2 ba1.1k sqft11321 Aspen Woods Dr, Saint Louis, MO 63138For SaleMLS ID #26049611, Vicki J Testerman, Mainstay Brokerage, LLC. MARIS
- $124,9004 bd3 ba1.2k sqft8428 Jacklin Ave, Hazelwood, MO 63042For SaleMLS ID #26048142, Terry Lynn Jackson, Trelora Realty, Inc. MARIS
- $87,0003 bd1 ba944 sqft3028 Dale Ave, Granite City, IL 62040For SaleMLS ID #26027611, Sue A Wooden, Gori Realtors, LLC. MARIS
- $114,9003 bd1 ba1.1k sqft1027 Renshaw Dr, Saint Louis, MO 63135For SaleMLS ID #26039974, Terry Lynn Jackson, Trelora Realty, Inc. MARIS
- $120,0003 bd1 ba1k sqft312 E Ofallon Dr, Caseyville, IL 62232For SaleMLS ID #25069774, Rachel Helbig Burkarth, Coldwell Banker Brown Realtors. MARIS
- $125,0003 bd2 ba770 sqft10465 Lord Dr, Saint Louis, MO 63136For SaleMLS ID #26045987, Krista Hartmann, RE/MAX Results. MARIS
- $110,0003 bd1 ba927 sqft10836 Spring Garden Dr, Saint Louis, MO 63137For SaleMLS ID #26044476, Joy J Dookhu, Joyful Homes Realty Incorporated. MARIS
- $109,9003 bd1 ba1.1k sqft1818 Prior Dr, Saint Louis, MO 63136For SaleMLS ID #26040812, Terry Lynn Jackson, Trelora Realty, Inc. MARIS
- $129,9003 bd2 ba1.1k sqft10836 Hallstead Dr, Saint Louis, MO 63136For SaleMLS ID #26026066, Sequeeta Robinson, Trelora Realty, Inc. MARIS
- $159,9003 bd1 ba1.5k sqft3019 Brown St, Alton, IL 62002For SaleMLS ID #26037371, Nicholas Schranck, Landmark Realty. MARIS
- $135,0003 bd1 ba1k sqft1115 Forestwood Dr, Saint Louis, MO 63135For SaleMLS ID #26040008, Jan T Woods, Coldwell Banker Realty - Gundaker. MARIS
- $109,9003 bd2 ba988 sqft8441 Brotherton Ln, Saint Louis, MO 63135For SaleMLS ID #26046385, Terry Lynn Jackson, Trelora Realty, Inc. MARIS
