Skip main navigation
Sold for $3,600,000
  • Listed by: Keller Williams Realty • Cesi Pagano • Contact: 949-370-0819
    Bought with: Real Broker
    $3,600,000

    4971 Rideline Rd, Yorba Linda, CA 92887

    5beds
    5,458sqft
    Single Family Residence
    Built in 2025
    0.3 Acres Lot
    $3,600,400 Zestimate®
    $660/sqft
    $-- Estimated rent

    Home value

    $3,600,400

    $3.35M - $3.89M

    Not available

    Zestimate® history
    Loading
    Loading...

    Owner options

    List your home for rent

    Find your next renter with Zillow Rental Manager. Plus, with online applications, you can quickly screen prospective tenants – for free.

    Learn more
    Refinance and save

    $23,277/mo

    Est. payment

    Refinancing to a lower rate could help reduce your monthly payments and save thousands over the life of the loan.

    See today's rates

    $23,277/mo

    Est. payment

    Explore your selling options

    Work with a Zillow partner agent

    Leverage their expertise and Zillow's premium Showcase listings to get your home seen by more buyers.

    Get started

    List with your own agent

    Get your home in front of millions of buyers by listing it on Zillow.

    Learn how to do it

    Sell it yourself

    Take full control of how buyers see your home on Zillow by listing For Sale by Owner (FSBO).

    List your home

    What's special

    Wolf appliancesExpansive walk-in closetMaximizes privacyLuxurious bath and showerInviting open floorplanGreat roomOffice area
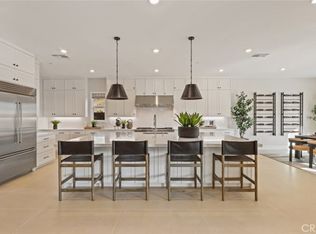
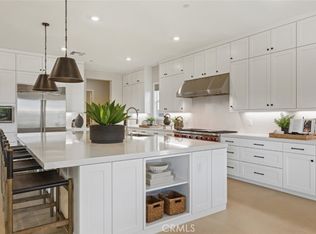
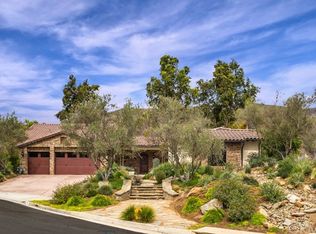
    LENNAR MODEL HOME FOR SALE…SIMPLY STUNNING! Discover luxury and functionality in this stunning 5,458 sq ft home, featuring 5 bedrooms, 5 full baths, 2 half baths, a bonus room, and a 3-bay garage. Highly upgraded home with an entertainer’s backyard. This stunning home showcases a bedroom with its own bath on the first level, which is ideal for Guests, along with an office area. An inviting open floorplan includes a Great Room, and a chef's kitchen with a spacious walk-in pantry, along with Wolf appliances and a Sub-Zero refrigerator! The oversized kitchen island, with quartz counters, makes for easy entertaining! The sliding glass doors opens up to the California Room with a cozy fireplace, seamlessly extending your living space into the backyard. The Owner's Suite is a retreat in itself, featuring a luxurious bath and shower, and an expansive walk-in closet. This home is located at the highest top of the neighborhood on a double cul-de-sac street with open views of the hillside that maximizes privacy! This beautiful home is located in a gated community with restaurants, shopping, coffee shops and grocery stores all nearby . Every detail in this home has been crafted for comfort, style, and versatility—ready to welcome you home!.

    Zillow last checked:

    Listing updated:

    Listed by:

    Cesi Pagano DRE #01043716 949-370-0819,

    Keller Williams Realty

    Bought with:

    Huawei Hu, DRE #02244876

    Real Broker

    Source: CRMLS,MLS#: OC25278113MLS LogoOriginating MLS: California Regional MLS

    Facts & features

    Interior

    Bedrooms & bathrooms
    • Bedrooms: 5
    • Bathrooms: 7
    • Full bathrooms: 5
    • 1/2 bathrooms: 2
    • Main level bathrooms: 2
    • Main level bedrooms: 1
    Rooms
    • Room types: Bonus Room, Bedroom, Entry/Foyer, Family Room, Foyer, Kitchen, Laundry, Loft, Living Room, Primary Bathroom, Primary Bedroom, Office, Other, Dining Room
    Bathroom
    • Features: Bathroom Exhaust Fan, Bathtub, Dual Sinks, Enclosed Toilet, Low Flow Plumbing Fixtures, Separate Shower, Tub Shower, Walk-In Shower
    Family room
    • Features: Separate Family Room
    Kitchen
    • Features: Built-in Trash/Recycling, Kitchen Island, Kitchen/Family Room Combo, Pots & Pan Drawers, Quartz Counters, Self-closing Cabinet Doors, Self-closing Drawers, Walk-In Pantry
    Other
    • Features: Walk-In Closet(s)
    Heating
    • Central
    Cooling
    • Central Air
    Appliances
    • Included: 6 Burner Stove, Convection Oven, Dishwasher, Gas Cooktop, Disposal, Microwave, Refrigerator, Range Hood, Self Cleaning Oven, Tankless Water Heater
    • Laundry: Washer Hookup, Gas Dryer Hookup, Inside, Laundry Room, Upper Level
    Features
    • Breakfast Bar, Balcony, Separate/Formal Dining Room, High Ceilings, Open Floorplan, Pantry, Recessed Lighting, Wired for Data, Bedroom on Main Level, Entrance Foyer, Loft, Walk-In Closet(s)
    • Doors: Panel Doors, Sliding Doors
    • Windows: Double Pane Windows, Low-Emissivity Windows, Screens
    • Has fireplace: No
    • Fireplace features: None
    • Common walls with other units/homes: No Common Walls
    Interior area
    • Total interior livable area: 5,458 sqft

    Property

    Parking
    • Total spaces: 3
    • Parking features: Direct Access, Driveway, Garage Faces Front, Garage, Garage Door Opener
    • Attached garage spaces: 3
    Features
    • Levels: Two
    • Stories: 2
    • Entry location: 1
    • Patio & porch: Deck
    • Pool features: None
    • Has view: Yes
    • View description: Hills
    Lot
    • Size: 0.3 Acres
    • Features: Back Yard, Front Yard, Sprinkler System
    Details
    • Special conditions: Standard

    Construction

    Type & style
    • Home type: SingleFamily
    • Property subtype: Single Family Residence
    Condition
    • Turnkey
    • New construction: Yes
    • Year built: 2025
    Details
    • Builder model: Plan 5D
    • Builder name: Lennar

    Utilities & green energy

    • Electric: 220 Volts in Garage
    • Sewer: Public Sewer
    • Water: Public

    Community & HOA

    Community
    • Features: Curbs, Gutter(s), Park, Suburban, Sidewalks, Gated
    • Security: Carbon Monoxide Detector(s), Security Gate, Gated Community, Smoke Detector(s)
    • Subdivision: Cielo Vista
    HOA
    • Has HOA: Yes
    • Amenities included: Controlled Access, Pets Allowed
    • HOA fee: $620 monthly
    • HOA name: Cielo Vista
    • HOA phone: 949-855-1800
    Location
    • Region: Yorba Linda

    Financial & listing details

    • Price per square foot: $660/sqft
    • Date on market: 12/18/2025
    • Cumulative days on market: 30 days
    • Listing terms: Cash,Conventional,1031 Exchange,FHA,VA Loan
    • Road surface type: Paved

    Price history

    DateEventPrice
    8/21/2026Sold$3,600,000-1.4%$660/sqft
    Source: CRMLS #OC25278113 Report a problem
    1/21/2026Pending sale$3,649,990$669/sqft
    Source: CRMLS #OC25278113 Report a problem

    Public tax history

    Tax history is unavailable.

    Neighborhood: 92887

    Nearby schools

    GreatSchools rating
    Schools provided by the listing agent
    • Elementary: Travis
    • Middle: Travis
    • High: Yorba Linda

    Source: CRMLS. This data may not be complete. We recommend contacting the local school district to confirm school assignments for this home.

    Get a cash offer in 3 minutes
    Find out how much your home could sell for in as little as 3 minutes with a no-obligation cash offer.
    Estimated market value
    $3,600,400
    Get a cash offer in 3 minutes
    Find out how much your home could sell for in as little as 3 minutes with a no-obligation cash offer.
    Estimated market value
    $3,600,400