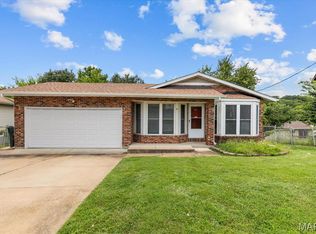
Welcome to your move-in-ready "new" home! You will love the vaulted ceiling in the Living Room and open floor plan! Kitchen has been updated and includes stainless steel appliances and oh my look at that huge stainless sink!! Enjoy your meals and views inside or outside under the covered deck. Some more updates include lighting, new smoke detectors. Lower level has walk out, partially finished to include full bath.
Active
Listed by: RE/MAX Best Choice St. Louis • Lynda I Steiner • 314-440-7412
$264,500
1726 Clark Ln, Barnhart, MO 63012
3beds
1,080sqft
Single Family Residence
Built in 1987
0.29 Acres Lot
$260,300 Zestimate®
$245/sqft
$29/mo HOA
What's special
Covered deckOpen floor planStainless steel appliancesHuge stainless sink
- 1 day |
- 240 |
- 15 |
Zillow last checked:
Listing updated:
Listed by:
Lynda I Steiner 314-440-7412,
RE/MAX Best Choice St. Louis
Source: MARIS,MLS#: 26051587 Originating MLS: Southern Gateway Association of REALTORS
Originating MLS: Southern Gateway Association of REALTORSFacts & features
Interior
Bedrooms & bathrooms
- Bedrooms: 3
- Bathrooms: 2
- Full bathrooms: 2
- Main level bathrooms: 1
- Main level bedrooms: 3
Heating
- Forced Air, Natural Gas
Cooling
- Central Air
Appliances
- Included: Stainless Steel Appliance(s), Dishwasher, Disposal
Features
- Kitchen/Dining Room Combo, Laminate Counters, Open Floorplan, Vaulted Ceiling(s)
- Basement: Concrete,Partially Finished,Full,Walk-Out Access
- Has fireplace: No
Interior area
- Total structure area: 1,080
- Total interior livable area: 1,080 sqft
- Finished area above ground: 1,080
Video & virtual tour
Property
Parking
- Total spaces: 2
- Parking features: Garage - Attached
- Attached garage spaces: 2
Features
- Levels: One
Lot
- Size: 0.29 Acres
- Features: Back Yard
Details
- Parcel number: 087.036.01001344
- Special conditions: Standard
Construction
Type & style
- Home type: SingleFamily
- Architectural style: Ranch
- Property subtype: Single Family Residence
Materials
- Vinyl Siding
Condition
- Year built: 1987
Utilities & green energy
- Electric: Ameren
- Sewer: Public Sewer
- Water: Public
- Utilities for property: Natural Gas Available
Community & HOA
Community
- Subdivision: Village Jefferson 08 Resub
HOA
- Has HOA: Yes
- Amenities included: Association Management
- Services included: Insurance, Maintenance Grounds, Maintenance Parking/Roads, Snow Removal
- HOA fee: $350 annually
- HOA name: Village of Jefferson HOA
Location
- Region: Barnhart
Financial & listing details
- Price per square foot: $245/sqft
- Tax assessed value: $136,400
- Annual tax amount: $1,905
- Date on market: 8/14/2026
- Listing terms: Cash,Conventional,FHA,USDA Loan
Estimated market value
$260,300
$247,000 - $273,000
$2,270/mo
Price history
| Date | Event | Price |
|---|---|---|
| 8/14/2026 | Listed for sale | $264,500+126.3%$245/sqft |
Source:  MARIS #26051587 Report a problem MARIS #26051587 Report a problem | ||
| 5/16/2014 | Sold | -- |
Source: MARIS #14002269 Report a problem | ||
| 3/12/2014 | Price change | $116,900+0.8%$108/sqft |
Source: Homer V. Price and Company, In #14002269 Report a problem | ||
| 12/12/2013 | Listed for sale | $116,000$107/sqft |
Source: Owner Report a problem | ||
| 10/21/2005 | Sold | -- |
Source: Agent Provided Report a problem | ||
| 1/30/2003 | Sold | -- |
Source: Agent Provided Report a problem | ||
| 9/25/2002 | Sold | -- |
Source: Public Record Report a problem | ||
Public tax history
| Year | Property taxes | Tax assessment |
|---|---|---|
| 2025 | $1,905 +14.5% | $25,900 +14.1% |
| 2024 | $1,663 0% | $22,700 |
| 2023 | $1,664 +10.4% | $22,700 +10.2% |
| 2022 | $1,507 -0.1% | $20,600 |
| 2021 | $1,508 +10.5% | $20,600 +13.8% |
| 2020 | $1,365 +0.1% | $18,100 |
| 2019 | $1,363 | $18,100 |
| 2018 | $1,363 +5.4% | $18,100 |
| 2017 | $1,294 | $18,100 +6.5% |
| 2016 | $1,294 +6.1% | $17,000 |
| 2015 | $1,220 | $17,000 |
| 2013 | $1,220 | $17,000 +6.9% |
| 2005 | -- | $15,900 +8.2% |
| 2004 | -- | $14,700 |
| 2003 | -- | $14,700 |
| 2002 | -- | $14,700 |
| 2001 | -- | $14,700 |
Find assessor info on the county website
Monthly payment
Est. payment
Payment breakdown
Explore the cost of this home by adjusting the details. Changes won't be saved.Climate risks
Neighborhood: 63012
Nearby schools
GreatSchools rating
- NAJames E. Freer Elementary SchoolGrades: PK-2Distance: 0.1 mi
- 7/10Windsor Middle SchoolGrades: 6-8Distance: 2.7 mi
- 7/10Windsor High SchoolGrades: 9-12Distance: 2.7 mi
Schools provided by the listing agent
- Elementary: James E. Freer/Windsor Inter
- Middle: Windsor Middle
- High: Windsor High
Source: MARIS. This data may not be complete. We recommend contacting the local school district to confirm school assignments for this home.
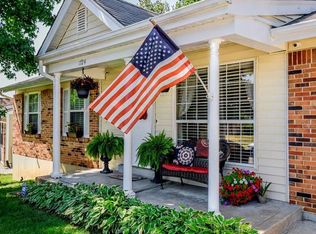
- $233,3003 bd1 ba1.2k sqft1724 Clark Ln, Barnhart, MO 63012Off Market
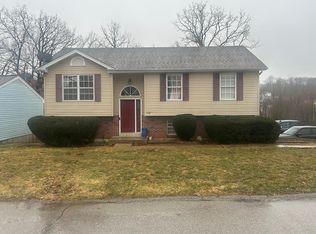
- $--3 bd2 ba1.4k sqft1728 Clark Ln, Barnhart, MO 63012Sold
- $310,7004 bd2 ba1.7k sqft1799 Bayberry Ln, Barnhart, MO 63012Off Market
- $215,900-- bd1 ba942 sqft1722 Clark Ln, Barnhart, MO 63012Off Market
- $300,000-- bd2 ba1.4k sqft1797 Bayberry Ln, Barnhart, MO 63012Off Market
- $208,100-- bd1 ba864 sqft1727 Clark Ln, Barnhart, MO 63012Off Market
- $235,6003 bd2 ba962 sqft1725 Clark Ln, Barnhart, MO 63012Off Market
- $243,3003 bd3 ba1k sqft1720 Clark Ln, Barnhart, MO 63012Off Market
A local agent can set up tours, give advice and negotiate with sellers.
A local lender can help you make sure your offer is ready when you are.
Similar homes
- $290,0003 bd3 ba1.3k sqft1612 Berry Ct, Imperial, MO 63052For Sale
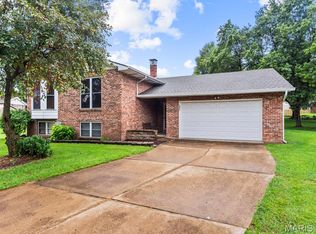
 MLS ID #26050964, Jim VonDerHaar, Berkshire Hathaway HomeServices Select Properties. MARIS
 - $299,9003 bd2 ba1.4k sqft975 William And Mary Ct, Barnhart, MO 63012For Sale
 MLS ID #26051061, Dean E Eshelman, RE/MAX Best Choice. MARIS
 - $295,0004 bd3 ba1k sqft1461 Crystal Heights Rd, Crystal City, MO 63019For Sale
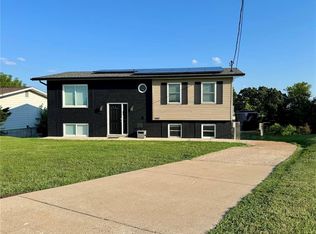 MLS ID #26052323, Maria M Franz, Shanks Realty Group. MARIS
 - $235,0002 bd2 ba1k sqft9 Matthew Ct, Arnold, MO 63010For Sale
 MLS ID #26050156, Guillermo Van Der Dijs, Realty One Group Trifecta. MARIS
 - $260,0002 bd1 ba876 sqft1018 Top Dr, Arnold, MO 63010For SaleMLS ID #26051123, Rhonda J Lamb, RE/MAX Best Choice St. Louis. MARIS
- $--2 bd1 ba1.1k sqft113 Church Pl, Crystal City, MO 63019AuctionAuction.com 2
- $235,0003 bd3 ba936 sqft819 Country Brook Ln, Imperial, MO 63052For SaleMLS ID #26051282, David Nguyen, Garcia Properties. MARIS
- $265,0003 bd2 ba1.2k sqft1703 Hilltop Ln, Imperial, MO 63052For SaleMLS ID #26047475, John David, USRealty.com, LLP. MARIS
- $255,0003 bd3 ba1.1k sqft2035 Valmont Dr, Arnold, MO 63010For SaleMLS ID #26044786, Anthony M Kell, Exit Elite Realty. MARIS
- $300,0003 bd2 ba1.5k sqft3024 Armona Dr, Saint Louis, MO 63129For SaleMLS ID #26050631, Kelli L Graf, Keller Williams Chesterfield. MARIS
- $228,0003 bd2 ba980 sqft9203 Patricia Ln, Pevely, MO 63070For Sale By Owner
- $225,0003 bd2 ba1.2k sqft1250 Denali Dr, Festus, MO 63028For SaleMLS ID #26050248, Caleb C Travers, Keller Williams Chesterfield. MARIS
- $--4 bd4 ba1.3k sqft11630 County Rd, Festus, MO 63028AuctionAuction.com 1
- $--3 bd1 ba1.1k sqft521 Mississippi Dr, Festus, MO 63028AuctionServiceLink Auction
- $275,9003 bd2 ba988 sqft3261 Five Oaks Dr, Arnold, MO 63010For SaleMLS ID #26031457, Meg C Colyer, Vancil Brothers Realty. MARIS
- $264,5004 bd1 ba1.1k sqft1757 Engle Dr, Arnold, MO 63010For SaleMLS ID #26044972, Christina M Strait, Strait Realty. MARIS
- $249,9003 bd2 ba1.1k sqft729 Joachim St, Festus, MO 63028For SaleMLS ID #26050916, Holly A Kennedy, Exit Elite Realty. MARIS
- $235,0003 bd2 ba960 sqft5418 Oakcrest Dr, Imperial, MO 63052For SaleMLS ID #26024155, Alison M Edwards, EXP Realty, LLC. MARIS
- $295,0003 bd2 ba1.2k sqft3114 Valley Oaks Dr, Imperial, MO 63052For SaleMLS ID #26044744, Tom Curtner, Coldwell Banker Premier Group. MARIS
- $190,0003 bd1 ba1.1k sqft4337 E Swaller Rd, Imperial, MO 63052For SaleMLS ID #26052307, Mitchell M Peters, Campbell House & Home. MARIS
