Open house SUNDAY 8/16 1-3pm. Take advantage of this wonderful opportunity to own a beautiful home in the desirable Windsor School District! This inviting 3-bedroom, 2.5-bath home offers comfortable living spaces, thoughtful updates, and a relaxing backyard retreat. Beautiful laminate flooring runs throughout the main level, while the cozy living room features a fireplace and flows seamlessly into the dining area. Tons of natural light coming from the window and skylight. The updated kitchen offers granite countertops, newer stainless steel appliances, plenty of cabinet space, and everything you need for everyday living and entertaining. The spacious primary suite is a true retreat with its own private fireplace and updated full bath. Two additional bedrooms with great closet space and another full bath complete the main level. Head downstairs to the finished lower level, where you'll find a wonderful family room with plenty of space to relax, entertain, or create a home office or play area. Lower level also includes a laundry room and half bath. Step outside and you'll be wowed by the beautiful patio, spacious fenced backyard, and pretty landscaping—an ideal setting for summer gatherings, pets, or simply enjoying some time outdoors. Additional highlights include a 2-car garage and a well-maintained exterior. Conveniently located near schools, shopping, dining, and major highways. This home offers the perfect blend of comfort, space, and convenience. Don't miss your chance to make this wonderful home your own! Bonus features include: Newer roof, HVAC, Water heater, kitchen appliances, flooring, and much more.
Active
Listed by: Garcia Properties • David Nguyen • 314-575-8532
$235,000
819 Country Brook Ln, Imperial, MO 63052
3beds
936sqft
Single Family Residence
Built in 1989
6,211 Square Feet Lot
$-- Zestimate®
$251/sqft
$17/mo HOA
What's special
Spacious fenced backyardRelaxing backyard retreatNewer roofPlenty of cabinet spaceNewer stainless steel appliancesPretty landscapingBeautiful patio
- 2 days |
- 537 |
- 62 |
Zillow last checked:
Listing updated:
Listed by:
David Nguyen 314-575-8532,
Garcia Properties
Source: MARIS,MLS#: 26051282 Originating MLS: St. Louis Association of REALTORS
Originating MLS: St. Louis Association of REALTORSFacts & features
Interior
Bedrooms & bathrooms
- Bedrooms: 3
- Bathrooms: 3
- Full bathrooms: 2
- 1/2 bathrooms: 1
- Main level bathrooms: 2
- Main level bedrooms: 3
Bedroom
- Features: Floor Covering: Laminate
- Level: Main
Bedroom 2
- Features: Floor Covering: Carpeting
- Level: Main
Bedroom 3
- Features: Floor Covering: Carpeting
- Level: Main
Bathroom
- Features: Floor Covering: Ceramic Tile
- Level: Main
Bathroom 2
- Features: Floor Covering: Ceramic Tile
- Level: Main
Basement
- Features: Floor Covering: Laminate
- Level: Basement
Dining room
- Features: Floor Covering: Laminate
- Level: Main
Kitchen
- Features: Floor Covering: Laminate
- Level: Main
Living room
- Features: Floor Covering: Laminate
- Level: Main
Heating
- Forced Air
Cooling
- Central Air
Features
- Basement: Concrete,Partially Finished,Sump Pump
- Number of fireplaces: 2
- Fireplace features: Bedroom, Living Room
Interior area
- Total structure area: 936
- Total interior livable area: 936 sqft
- Finished area above ground: 936
Video & virtual tour
Property
Parking
- Total spaces: 2
- Parking features: Attached
- Attached garage spaces: 2
Features
- Levels: Multi/Split
Lot
- Size: 6,211 Square Feet
- Features: Back Yard
Details
- Parcel number: 093.008.01001108.35
- Special conditions: Standard
Construction
Type & style
- Home type: SingleFamily
- Architectural style: Split Level
- Property subtype: Single Family Residence
Materials
- Vinyl Siding
- Roof: Architectural Shingle
Condition
- Year built: 1989
Utilities & green energy
- Electric: Ameren
- Sewer: Public Sewer
- Water: Public
- Utilities for property: Cable Connected, Electricity Connected, Natural Gas Connected, Water Connected
Community & HOA
Community
- Subdivision: Country Cottage Estates
HOA
- Has HOA: Yes
- Amenities included: Resident Management
- Services included: Maintenance Parking/Roads, Snow Removal
- HOA fee: $200 annually
- HOA name: Country Cottage Estate
Location
- Region: Imperial
Financial & listing details
- Price per square foot: $251/sqft
- Tax assessed value: $130,300
- Annual tax amount: $1,853
- Date on market: 8/13/2026
- Cumulative days on market: 2 days
- Listing terms: Cash,Conventional,FHA,VA Loan
- Electric utility on property: Yes
Estimated market value
Not available
Estimated sales range
Not available
Not available
Price history
| Date | Event | Price |
|---|---|---|
| 8/13/2026 | Listed for sale | $235,000$251/sqft |
Source:  MARIS #26051282 Report a problem MARIS #26051282 Report a problem | ||
Public tax history
| Year | Property taxes | Tax assessment |
|---|---|---|
| 2025 | $1,853 +6.7% | $24,800 +9.3% |
| 2024 | $1,737 +0.6% | $22,700 |
| 2023 | $1,726 +0.1% | $22,700 |
| 2022 | $1,724 +0.8% | $22,700 +0.9% |
| 2021 | $1,711 +10.5% | $22,500 +12.5% |
| 2020 | $1,548 -0.2% | $20,000 |
| 2019 | $1,552 | $20,000 |
| 2018 | $1,552 +5% | $20,000 |
| 2017 | $1,478 | $20,000 +8.1% |
| 2016 | $1,478 +16% | $18,500 |
| 2015 | $1,274 | $18,500 +2.2% |
| 2013 | $1,274 | $18,100 +5.8% |
| 2005 | -- | $17,100 +9.6% |
| 2004 | -- | $15,600 |
| 2003 | -- | $15,600 |
| 2002 | -- | $15,600 |
| 2001 | -- | $15,600 |
Find assessor info on the county website
Monthly payment
Est. payment
Payment breakdown
Explore the cost of this home by adjusting the details. Changes won't be saved.Climate risks
Neighborhood: 63052
Nearby schools
GreatSchools rating
- NAWindsor Elementary SchoolGrades: PK-2Distance: 2.1 mi
- 7/10Windsor Middle SchoolGrades: 6-8Distance: 2.1 mi
- 7/10Windsor High SchoolGrades: 9-12Distance: 2.1 mi
Schools provided by the listing agent
- Elementary: Windsor Elem/Windsor Inter
- Middle: Windsor Middle
- High: Windsor High
Source: MARIS. This data may not be complete. We recommend contacting the local school district to confirm school assignments for this home.
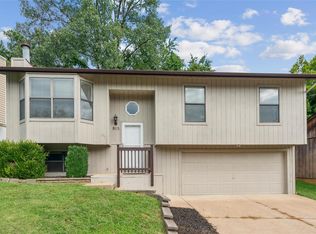
- $--3 bd2 ba1k sqft815 Country Brook Ln, Imperial, MO 63052Sold
- $248,500-- bd2 ba936 sqft823 Country Brook Ln, Imperial, MO 63052Off Market
- $239,3003 bd2 ba1.4k sqft811 Country Brook Ln, Imperial, MO 63052Off Market
- $206,400-- bd1 ba816 sqft802 Country Haven Dr, Imperial, MO 63052Off Market
- $--6 bd5 ba3.1k sqft814 Country Haven Dr, Imperial, MO 63052Sold
- $236,1004 bd3 ba1k sqft818 Country Brook Ln, Imperial, MO 63052Off Market
- $220,500-- bd2 ba1k sqft814 Country Brook Ln, Imperial, MO 63052Off Market
- $216,000-- bd2 ba864 sqft807 Country Brook Ln, Imperial, MO 63052Off Market
A local agent can set up tours, give advice and negotiate with sellers.
A local lender can help you make sure your offer is ready when you are.
Similar homes
- $235,0003 bd2 ba960 sqft5418 Oakcrest Dr, Imperial, MO 63052For Sale

 MLS ID #26024155, Alison M Edwards, EXP Realty, LLC. MARIS
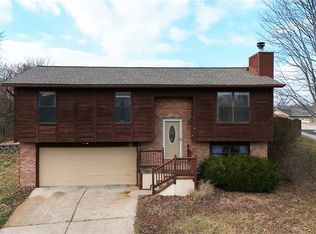
 - $240,0004 bd2 ba960 sqft1165 New Towne Rd, Arnold, MO 63010For Sale
 MLS ID #25082858, Rachel A Zurbriggen, Main Key Realty LLC. MARIS
 - $250,0003 bd1 ba960 sqft219 Arras Dr, Saint Louis, MO 63129For Sale
 MLS ID #26051281, Kyle Fernandez, Elevate Realty, LLC. MARIS
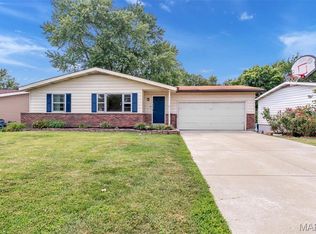
 - $225,0003 bd2 ba1.1k sqft5537 Valleyside Ln, Saint Louis, MO 63128For Sale
 MLS ID #26045686, Anne V Valenza, Keller Williams Realty St. Louis. MARIS
 - $295,0003 bd2 ba1.2k sqft3114 Valley Oaks Dr, Imperial, MO 63052For SaleMLS ID #26044744, Tom Curtner, Coldwell Banker Premier Group. MARIS
- $175,0002 bd1 ba936 sqft5521 Us Highway 61 #67, Imperial, MO 63052For SaleMLS ID #26021084, Phil Hutsler, St. Louis Real Estate Co. MARIS
- $219,9003 bd1 ba864 sqft7834 Fleta St, Saint Louis, MO 63123For SaleMLS ID #26049910, Sarah N Nguyen-Bani, RE/MAX Results. MARIS
- $217,5003 bd1 ba864 sqft216 Drewel Ct, Eureka, MO 63025For SaleMLS ID #26048883, Dana J Douthitt, Realty Executives Premiere. MARIS
- $239,9003 bd2 ba1k sqft4146 Garvey Dr, Saint Louis, MO 63129For SaleMLS ID #26044705, Ashley Beckman Ettorre, Mera & Beckman Real Estate. MARIS
- $229,9002 bd1 ba1k sqft4731 Rosa Ave, Saint Louis, MO 63116For SaleMLS ID #26050474, Lauren M Risley, Keller Williams Realty St. Louis. MARIS
- $249,9003 bd2 ba1.1k sqft729 Joachim St, Festus, MO 63028For SaleMLS ID #26050916, Holly A Kennedy, Exit Elite Realty. MARIS
- $170,0003 bd2 ba945 sqft3802 Treebrook Dr, Imperial, MO 63052For SaleMLS ID #26048793, Denise Tower, Coldwell Banker Realty - Gundaker. MARIS
- $250,0003 bd1 ba1.1k sqft1424 Twin Trails Dr, Fenton, MO 63026For SaleMLS ID #26050483, Sarah G Pollman, Byrne & Associates Real Estate LLC. MARIS
- $275,9003 bd2 ba988 sqft3261 Five Oaks Dr, Arnold, MO 63010For SaleMLS ID #26031457, Meg C Colyer, Vancil Brothers Realty. MARIS
- $210,0003 bd1 ba1.3k sqft9802 Sandy Church Rd, Hillsboro, MO 63050For SaleMLS ID #26048222, Trevor J Hollock, Coldwell Banker Realty - Gundaker. MARIS
- $210,0003 bd2 ba925 sqft135 Linnview Dr, Saint Louis, MO 63129For SaleMLS ID #26038895, Lauren M Risley, Keller Williams Realty St. Louis. MARIS
- $239,9003 bd2 ba1.2k sqft8543 Maylor Dr, Saint Louis, MO 63123For SaleMLS ID #26046199, Nikki M Hearst, Coldwell Banker Realty - Gundaker. MARIS
- $269,0003 bd2 ba1.2k sqft6726 Duckworth Ct, House Springs, MO 63051For SaleMLS ID #26044760, Frank W Copanas, RE/MAX Best Choice. MARIS
- $274,9003 bd2 ba1.3k sqft3858 Loughborough Ave, Saint Louis, MO 63116For SaleMLS ID #26050778, Brian J Collins, Hero Realty, LLC. MARIS
- $329,9003 bd2 ba1.3k sqft628 Sessions Ave, Saint Louis, MO 63126For SaleMLS ID #26051761, JT Monschein, Compass Realty Group. MARIS
