Amazing ranch home in Hillsboro with so much to offer! Hillsboro schools, 4 bedrooms, 3 bathrooms, an extra poured parking area next to the driveway/house, stainless steel appliances in the kitchen, a propane fireplace, vaulted ceiling with recessed lighting, some hardwood flooring, the master bedroom has a walk-in closet, the basement gives extra space with an additional living area, out back is a composite deck that overlooks an awesome stamped concrete patio and fenced back yard. This one will not last long, make your appointment today!
Active
Listed by: Equity Real Estate • Michael R Wokurka • 314-603-5858
$329,900
809 N Orchard Dr, Hillsboro, MO 63050
4beds
2,532sqft
Single Family Residence
Built in 2000
0.42 Acres Lot
$320,900 Zestimate®
$130/sqft
$-- HOA
What's special
- 2 days |
- 498 |
- 47 |
Zillow last checked:
Listing updated:
Listed by:
Michael R Wokurka 314-603-5858,
Equity Real Estate
Source: MARIS,MLS#: 26052102 Originating MLS: Southern Gateway Association of REALTORS
Originating MLS: Southern Gateway Association of REALTORSFacts & features
Interior
Bedrooms & bathrooms
- Bedrooms: 4
- Bathrooms: 3
- Full bathrooms: 3
- Main level bathrooms: 2
- Main level bedrooms: 3
Heating
- Electric, Forced Air, Heat Pump
Cooling
- Ceiling Fan(s), Central Air
Appliances
- Included: Stainless Steel Appliance(s)
- Laundry: In Basement
Features
- Ceiling Fan(s), High Speed Internet, Recessed Lighting
- Flooring: Carpet, Ceramic Tile, Hardwood, Luxury Vinyl
- Basement: Full,Walk-Out Access
- Number of fireplaces: 1
- Fireplace features: Living Room
Interior area
- Total structure area: 2,532
- Total interior livable area: 2,532 sqft
- Finished area above ground: 1,266
- Finished area below ground: 1,266
Property
Parking
- Total spaces: 2
- Parking features: Concrete
- Attached garage spaces: 2
Features
- Levels: One
- Patio & porch: Composite, Deck, Patio
- Fencing: Wood
Lot
- Size: 0.42 Acres
- Features: Back Yard, Gentle Sloping
Details
- Parcel number: 172.003.02002001.02
- Special conditions: Standard
Construction
Type & style
- Home type: SingleFamily
- Architectural style: Ranch
- Property subtype: Single Family Residence
Materials
- Brick Veneer, Vinyl Siding
- Foundation: Concrete Perimeter
- Roof: Architectural Shingle
Condition
- Year built: 2000
Utilities & green energy
- Electric: Ameren
- Sewer: Public Sewer
- Water: Public
- Utilities for property: Cable Available
Community & HOA
Community
- Subdivision: Belews Creek 01
HOA
- Has HOA: No
Location
- Region: Hillsboro
Financial & listing details
- Price per square foot: $130/sqft
- Tax assessed value: $153,200
- Annual tax amount: $1,762
- Date on market: 8/13/2026
- Cumulative days on market: 2 days
- Listing terms: Cash,Conventional,FHA,USDA Loan,VA Loan
- Ownership: Private
- Road surface type: Asphalt
Estimated market value
$320,900
$305,000 - $337,000
$2,321/mo
Price history
| Date | Event | Price |
|---|---|---|
| 8/13/2026 | Listed for sale | $329,900+73.7%$130/sqft |
Source:  MARIS #26052102 Report a problem MARIS #26052102 Report a problem | ||
| 3/22/2019 | Sold | -- |
Source: MARIS #19006830 Report a problem | ||
| 2/22/2019 | Pending sale | $189,900$75/sqft |
Source: Coldwell Banker Gundaker - South Regional #19006830 Report a problem | ||
| 2/14/2019 | Listed for sale | $189,900+8.8%$75/sqft |
Source: Coldwell Banker Gundaker #19006830 Report a problem | ||
| 10/27/2016 | Sold | -- |
Source: MARIS #16060404 Report a problem | ||
| 9/15/2016 | Price change | $174,500-2.2%$69/sqft |
Source: RE/MAX Best Choice #16060404 Report a problem | ||
| 8/25/2016 | Listed for sale | $178,500$70/sqft |
Source: RE/MAX Best Choice #16060404 Report a problem | ||
Public tax history
| Year | Property taxes | Tax assessment |
|---|---|---|
| 2025 | $1,762 +7.3% | $29,100 +9.4% |
| 2024 | $1,642 -1.9% | $26,600 |
| 2023 | $1,674 +1.6% | $26,600 |
| 2022 | $1,647 -6.8% | $26,600 |
| 2021 | $1,767 +8.1% | $26,600 +11.3% |
| 2020 | $1,634 +0.1% | $23,900 |
| 2019 | $1,632 | $23,900 |
| 2018 | $1,632 -0.7% | $23,900 |
| 2017 | $1,645 | $23,900 +7.2% |
| 2016 | $1,645 +2% | $22,300 |
| 2015 | $1,613 | $22,300 +1.8% |
| 2013 | $1,613 | $21,900 |
Find assessor info on the county website
Monthly payment
Est. payment
Payment breakdown
Explore the cost of this home by adjusting the details. Changes won't be saved.Climate risks
Neighborhood: 63050
Nearby schools
GreatSchools rating
- NAHillsboro Primary SchoolGrades: K-1Distance: 0.6 mi
- 5/10Hillsboro Jr. High SchoolGrades: 7-8Distance: 0.8 mi
- 6/10Hillsboro High SchoolGrades: 9-12Distance: 0.6 mi
Schools provided by the listing agent
- Elementary: Hillsboro Elem.
- Middle: Hillsboro Jr. High
- High: Hillsboro High
Source: MARIS. This data may not be complete. We recommend contacting the local school district to confirm school assignments for this home.
- $277,4003 bd3 ba1.2k sqft813 N Orchard Dr, Hillsboro, MO 63050Off Market
- $321,600-- bd2 ba1.5k sqft805 N Orchard Dr, Hillsboro, MO 63050Off Market
- $212,400-- bd1 ba1.2k sqft571 E Orchard Dr, Hillsboro, MO 63050Off Market
- $274,000-- bd3 ba1.7k sqft804 N Orchard Dr, Hillsboro, MO 63050Off Market

- $--3 bd3 ba3.2k sqft572 E Orchard Dr, Hillsboro, MO 63050Sold
- $270,700-- bd1 ba1.4k sqft590 W Orchard Dr, Hillsboro, MO 63050Off Market
- $200,600-- bd2 ba1.1k sqft581 E Orchard Dr, Hillsboro, MO 63050Off Market
- $266,700-- bd2 ba1.4k sqft580 E Orchard Dr, Hillsboro, MO 63050Off Market
A local agent can set up tours, give advice and negotiate with sellers.
A local lender can help you make sure your offer is ready when you are.
Similar homes
- $300,0004 bd4 ba1.9k sqft107 Ezekiel Ct, Hillsboro, MO 63050For Sale

 MLS ID #26050702, Dawn Griffin, EXP Realty, LLC. MARIS
 - $359,9003 bd2 ba1.5k sqft611 Louisbourg Dr, Hillsboro, MO 63050For Sale
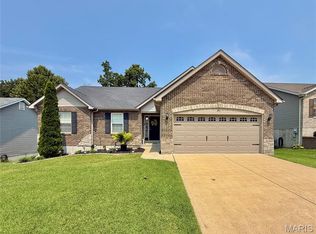 MLS ID #26049703, Susan E Wright, Wright Living Real Estate, LLC. MARIS
 - $370,0004 bd3 ba2.7k sqft5945 Old Hickory Trl, Hillsboro, MO 63050For Sale
 MLS ID #26049853, Susan W McKinley, Gateway Real Estate. MARIS
 - $450,0005 bd4 ba3.7k sqft9543 Easy St, Hillsboro, MO 63050For Sale
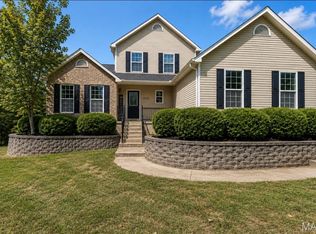 MLS ID #26052359, Emily Pacheco, Nettwork Global. MARIS
 - $425,0004 bd3 ba2.8k sqft10304 Turkey Trail Dr, Hillsboro, MO 63050For SaleMLS ID #26050717, Cort Dietz, RE/MAX Best Choice. MARIS
- $373,7004 bd3 ba2.4k sqft180 Cedargate Dr, Dittmer, MO 63023For SaleMLS ID #26051119, Victoria A Conell, R Towne Real Estate, LLC. MARIS
- $425,0005 bd3 ba3.3k sqft5504 Bon Ron Dr, Hillsboro, MO 63050For SaleMLS ID #26050239, Laura M Massey, Property Brokers Real Estate, LLC. MARIS
- $382,1563 bd3 ba1.8k sqft726 Blake Dr, Hillsboro, MO 63050New ConstructionMLS ID #26051408, Rhonda S Overberg, RE/MAX Best Choice St. Louis. MARIS
- $295,0002 bd3 ba2.1k sqft8985 Old Lemay Ferry Rd, Hillsboro, MO 63050For SaleMLS ID #26036649, Lauren A Carver, EXP Realty, LLC. MARIS
- $389,9004 bd3 ba2.4k sqft1496 Saint Charles Dr, Hillsboro, MO 63050For SaleMLS ID #26041252, Sage J Boehner, EXP Realty, LLC. MARIS
- $299,9003 bd2 ba2.4k sqft5644 State Road B, Hillsboro, MO 63050For SaleMLS ID #26020774, Terry L New, Faith Land & Homes Realty. MARIS
- $319,9004 bd3 ba2.4k sqft0 Twin Pines Sycamore, Hillsboro, MO 63050New ConstructionMLS ID #25024519, Frank J Ciliberto, Coldwell Banker Realty - Gundaker. MARIS
- $339,9004 bd3 ba2.7k sqft0 Twin Pnes, Hillsboro, MO 63050New ConstructionMLS ID #25062432, Frank J Ciliberto, Coldwell Banker Realty - Gundaker. MARIS
- $309,9004 bd3 ba2.1k sqft0 Twin Pines Pin Oak, Hillsboro, MO 63050New ConstructionMLS ID #25024515, Frank J Ciliberto, Coldwell Banker Realty - Gundaker. MARIS
- $260,0003 bd3 ba1.4k sqft103 Eckardt Ln, Hillsboro, MO 63050For Sale By Owner
- $333,3003 bd2 ba1.5k sqft0 Hawk Ridge Ests, Hillsboro, MO 63050New ConstructionMLS ID #25075006, Rhonda S Overberg, RE/MAX Best Choice St. Louis. MARIS
- $299,9004 bd3 ba2k sqft0 Twin Pines Red Bud #I, Hillsboro, MO 63050New ConstructionMLS ID #25024509, Frank J Ciliberto, Coldwell Banker Realty - Gundaker. MARIS
- $200,0004 bd3 ba2.4k sqft4483 Victoria Station Rd, De Soto, MO 63020For SaleMLS ID #26050687, Abby L Steib, EXP Realty, LLC. MARIS
- $359,9003 bd2 ba1.6k sqft9748 Lee Dr, Hillsboro, MO 63050For SaleMLS ID #25051359, Susan E Wright, Wright Living Real Estate, LLC. MARIS
- $299,9004 bd3 ba1.8k sqft0 Twin Pines Pne, Hillsboro, MO 63050New ConstructionMLS ID #25024504, Frank J Ciliberto, Coldwell Banker Realty - Gundaker. MARIS
