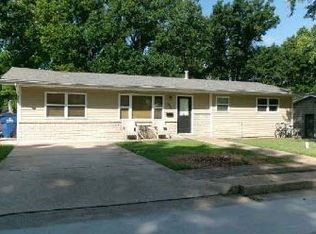
No showing until after open house on Saturday August ,15 1-3pm. Welcome to 1511 Westvale Dr. in Festus! This well-maintained 3-bedroom, 2-bath split-foyer home offers comfortable living space, a large lot, and a fenced backyard—perfect for entertaining, pets, gardening, or simply relaxing outdoors.
The property features an impressive outbuilding with an oversized 2-car garage door, 200-amp electrical service, central heat, a workbench, and dedicated workshop space. Whether you need room for vehicles, hobbies, equipment, storage, or projects, this versatile building offers plenty of possibilities.
Inside, the split-foyer layout provides a functional floor plan with three bedrooms, two full baths, a family room, living room, and mudroom. Outside, the generous lot offers plenty of space to enjoy and make your own.
Conveniently located just 5 minutes from Interstate 55, this home provides easy access to shopping, restaurants, parks, and surrounding communities while maintaining a comfortable residential setting. The property is also within walking distance to the school, adding everyday convenience to the location.
If you’re looking for a home with a large lot, fenced backyard, ample garage space, or a true workshop, this Festus property is worth seeing. Schedule your showing today and discover all that 1511 Westvale Dr. has to offer!
Active
Listed by: RE/MAX Platinum • Julie A Nagle • 636-373-2928
$279,900
1511 Westvale Dr, Festus, MO 63028
3beds
1,680sqft
:
Get pre-qualified$1,830/mo
Single Family Residence
Built in 1962
0.52 Acres Lot
$273,200 Zestimate®
$167/sqft
$-- HOA
What's special
Large lotComfortable living spaceThree bedroomsFamily roomCentral heat
- 9 hours |
- 129 |
- 10 |
Zillow last checked:
Listing updated:
Listed by:
Julie A Nagle 636-373-2928,
RE/MAX Platinum
Source: MARIS,MLS#: 26051828 Originating MLS: St. Charles County Association of REALTORS
Originating MLS: St. Charles County Association of REALTORSFacts & features
Interior
Bedrooms & bathrooms
- Bedrooms: 3
- Bathrooms: 2
- Full bathrooms: 2
- Main level bathrooms: 1
- Main level bedrooms: 3
Primary bedroom
- Features: Floor Covering: Carpeting
- Level: Main
- Area: 143
- Dimensions: 11x13
Bedroom 2
- Features: Floor Covering: Carpeting
- Level: Main
- Area: 80
- Dimensions: 10x8
Bedroom 3
- Features: Floor Covering: Carpeting
- Level: Main
- Area: 156
- Dimensions: 13x12
Dining room
- Features: Floor Covering: Ceramic Tile
- Level: Lower
- Area: 132
- Dimensions: 11x12
Family room
- Features: Floor Covering: Carpeting
- Level: Main
- Area: 170
- Dimensions: 10x17
Kitchen
- Features: Floor Covering: Ceramic Tile
- Level: Lower
- Area: 110
- Dimensions: 11x10
Living room
- Features: Floor Covering: Luxury Vinyl Plank
- Level: Lower
- Area: 192
- Dimensions: 16x12
Mud room
- Features: Floor Covering: Ceramic Tile
- Level: Lower
- Area: 108
- Dimensions: 12x9
Heating
- Forced Air
Cooling
- Ceiling Fan(s), Central Air
Appliances
- Included: Dishwasher, Disposal, Microwave, Electric Range, Electric Water Heater
- Laundry: Lower Level
Features
- Breakfast Bar, Ceiling Fan(s), Entrance Foyer, Pantry
- Flooring: Carpet, Ceramic Tile, Plank
- Windows: Storm Window(s)
- Basement: Partially Finished,Full,Walk-Out Access
- Has fireplace: No
Interior area
- Total structure area: 1,680
- Total interior livable area: 1,680 sqft
- Finished area above ground: 840
Property
Parking
- Total spaces: 1
- Parking features: Additional Parking, Garage, Garage Door Opener
- Attached garage spaces: 1
Features
- Levels: Multi/Split
- Patio & porch: Covered, Front Porch, Patio
- Exterior features: Private Yard, Storage
- Fencing: Back Yard
Lot
- Size: 0.52 Acres
- Features: Back Yard, Corner Lot, Front Yard, Irregular Lot, Private
Details
- Additional structures: Outbuilding, Second Garage, Storage, Workshop
- Parcel number: 181.001.04014001
- Special conditions: Standard
Construction
Type & style
- Home type: SingleFamily
- Architectural style: Traditional
- Property subtype: Single Family Residence
Materials
- Vinyl Siding
- Roof: Architectural Shingle
Condition
- Year built: 1962
Utilities & green energy
- Electric: Ameren
- Sewer: Public Sewer
- Water: Public
- Utilities for property: Cable Available, Electricity Available, Sewer Available
Community & HOA
Community
- Features: None
- Subdivision: Westvale 02
HOA
- Has HOA: No
Location
- Region: Festus
Financial & listing details
- Price per square foot: $167/sqft
- Tax assessed value: $108,200
- Annual tax amount: $1,125
- Date on market: 8/15/2026
- Listing terms: Cash,Conventional,FHA,VA Loan
- Ownership: Private
- Electric utility on property: Yes
Estimated market value
$273,200
$260,000 - $287,000
$1,803/mo
Price history
| Date | Event | Price |
|---|---|---|
| 8/15/2026 | Listed for sale | $279,900+64.7%$167/sqft |
Source:  MARIS #26051828 Report a problem MARIS #26051828 Report a problem | ||
| 3/9/2018 | Sold | -- |
Source: MARIS #17091276 Report a problem | ||
| 2/7/2018 | Pending sale | $169,900$101/sqft |
Source: Simple Solution Real Estate #17091276 Report a problem | ||
| 12/18/2017 | Price change | $169,900-2.9%$101/sqft |
Source: Simple Solution Real Estate #17091276 Report a problem | ||
| 11/28/2017 | Listed for sale | $174,900$104/sqft |
Source: Simple Solution Real Estate #17091276 Report a problem | ||
Public tax history
| Year | Property taxes | Tax assessment |
|---|---|---|
| 2025 | $1,125 +4.1% | $20,500 +7.3% |
| 2024 | $1,081 +0.5% | $19,100 |
| 2023 | $1,076 +0% | $19,100 |
| 2022 | $1,076 -0.1% | $19,100 |
| 2021 | $1,077 +4.7% | $19,100 +11.7% |
| 2020 | $1,028 +0% | $17,100 |
| 2019 | $1,028 | $17,100 |
| 2018 | $1,028 +10.9% | $17,100 |
| 2017 | $926 | $17,100 +11.8% |
| 2016 | $926 +11.2% | $15,300 |
| 2015 | $833 | $15,300 +5.5% |
| 2013 | $833 | $14,500 +13.3% |
| 2005 | -- | $12,800 +9.4% |
| 2004 | -- | $11,700 |
| 2003 | -- | $11,700 |
| 2002 | -- | $11,700 |
| 2001 | -- | $11,700 |
Find assessor info on the county website
Monthly payment
Est. payment
Payment breakdown
Explore the cost of this home by adjusting the details. Changes won't be saved.Climate risks
Neighborhood: 63028
Nearby schools
GreatSchools rating
- 10/10Festus Elementary SchoolGrades: K-3Distance: 0.2 mi
- 8/10Festus Middle SchoolGrades: 7-8Distance: 0.2 mi
- 8/10Festus Sr. High SchoolGrades: 9-12Distance: 0.4 mi
Schools provided by the listing agent
- Elementary: Festus Elem.
- Middle: Festus Middle
- High: Festus Sr. High
Source: MARIS. This data may not be complete. We recommend contacting the local school district to confirm school assignments for this home.
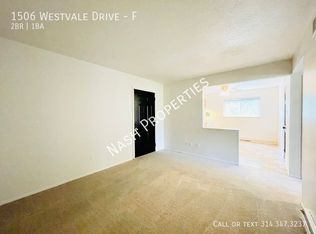
- $--2 bd1 ba700 sqft1506 Westvale Dr #F, Festus, MO 63028Off Market
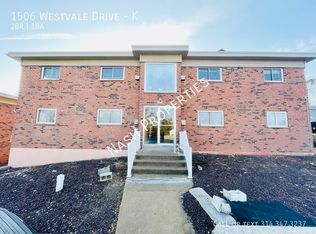
- $--2 bd1 ba700 sqft1506 Westvale Dr #K, Festus, MO 63028Off Market
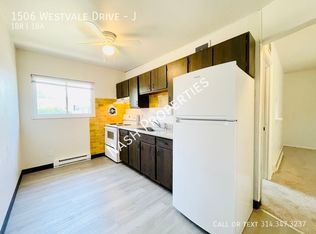
- $--1 bd1 ba450 sqft1506 Westvale Dr #J, Festus, MO 63028Off Market
- $--2 bd1 ba700 sqft1506 Westvale Dr #G, Festus, MO 63028Off Market

- $--1 bd1 ba450 sqft1506 Westvale Dr #C, Festus, MO 63028Off Market
- $--2 bd1 ba700 sqft1506 Westvale Dr #A, Festus, MO 63028Off Market
- $--2 bd1 ba700 sqft1506 Westvale Dr #H, Festus, MO 63028Off Market
- $276,8003 bd2 ba2.3k sqft1515 Westvale Dr, Festus, MO 63028Off Market
A local agent can set up tours, give advice and negotiate with sellers.
A local lender can help you make sure your offer is ready when you are.
Similar homes
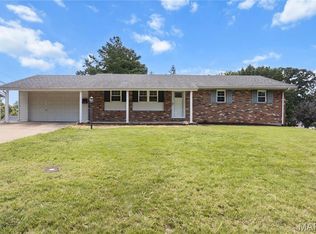
- $269,9003 bd3 ba1.6k sqft1316 Thomas Dr, Festus, MO 63028For Sale
 MLS ID #26044653, Amy E Carter, RE/MAX Results. MARIS
 - $269,8003 bd2 ba1.5k sqft909 Valentine St, Festus, MO 63028For Sale
 MLS ID #26048479, Dave E Heaton, Keller Williams Realty St. Louis. MARIS
 - $--3 bd1 ba1.2k sqft521 Cedar Ln, Festus, MO 63028Auction
 ServiceLink Auction
 - $309,9003 bd2 ba1.7k sqft916 Valentine St, Festus, MO 63028For Sale
 MLS ID #26049344, Angela M Kittner-Brosseau, Keller Williams Realty St. Louis. MARIS
 - $249,9003 bd2 ba1.1k sqft729 Joachim St, Festus, MO 63028For SaleMLS ID #26050916, Holly A Kennedy, Exit Elite Realty. MARIS
- $225,0003 bd2 ba1.2k sqft1250 Denali Dr, Festus, MO 63028For SaleMLS ID #26050248, Caleb C Travers, Keller Williams Chesterfield. MARIS
- $300,0004 bd3 ba1.8k sqft832 Brice Dr, Festus, MO 63028For SaleMLS ID #26051342, Keri L Zumbrun, Shanks Realty Group. MARIS
- $229,9004 bd1 ba1.3k sqft733 Abel Dr, Festus, MO 63028For SaleMLS ID #26046209, Brittany N Henricks, Main Key Realty LLC. MARIS
- $295,0004 bd3 ba1k sqft1461 Crystal Heights Rd, Crystal City, MO 63019For SaleMLS ID #26052323, Maria M Franz, Shanks Realty Group. MARIS
- $--4 bd4 ba1.3k sqft11630 County Rd, Festus, MO 63028AuctionAuction.com 1
- $169,9003 bd1 ba998 sqft121 Chestnut St, Festus, MO 63028For SaleMLS ID #26051995, Christoph A Dewald, EXP Realty, LLC. MARIS
- $--2 bd1 ba1.1k sqft113 Church Pl, Crystal City, MO 63019AuctionAuction.com 2
- $319,0003 bd2 ba1.4k sqft727 Moore St, Festus, MO 63028For Sale By Owner
- $--3 bd1 ba1.1k sqft521 Mississippi Dr, Festus, MO 63028AuctionServiceLink Auction
- $329,9003 bd3 ba2.1k sqft1914 McKinley Range, Festus, MO 63028For SaleMLS ID #26046829, Amber L Glass, Locals Realty, LLC. MARIS
- $180,0003 bd2 ba1.9k sqft322 Jackson Ave, Festus, MO 63028For SaleMLS ID #26050373, Traci N Palmero, RE/MAX Best Choice. MARIS
- $225,0003 bd1 ba1.3k sqft414 Henry St, Festus, MO 63028For SaleMLS ID #26049458, Gary M Hollern, Grace Street Realty. MARIS
- $214,5003 bd2 ba2.3k sqft510 Rose Ln, Festus, MO 63028For SaleMLS ID #26017944, Butch C Fehr, RE/MAX Best Choice St. Louis. MARIS
- $300,0004 bd4 ba1.9k sqft107 Ezekiel Ct, Hillsboro, MO 63050For SaleMLS ID #26050702, Dawn Griffin, EXP Realty, LLC. MARIS
- $264,5003 bd2 ba1k sqft1726 Clark Ln, Barnhart, MO 63012For SaleMLS ID #26051587, Lynda I Steiner, RE/MAX Best Choice St. Louis. MARIS
