Turnkey Smoky Mountain retreat with big views, strong rental appeal, and the peaceful mountain setting guests are searching for! 4973 Long Rifle Rd is fully furnished and is being sold turnkey, offering a seamless transition for the next owner. This is not your typical rental cabin -- custom built in 2019, meticulously maintained, and in pristine condition with thoughtful extras throughout. This 4-bedroom, 3-full-bath mountain contemporary home delivers the ideal blend of privacy, comfort, and guest-ready amenities, with views of Blackberry Farm and the Smokies, expansive outdoor living with upper and lower covered Trex decks, a screened-in hot tub area, patio space, a paved driveway, attached 2-car garage w/ new epoxy floor, and a maintenance-free exterior featuring board-and-batten style siding, Trex decks throughout, blue shake accents, stone details, and a metal roof.
Inside, the home offers a warm modern cabin feel with an open-concept layout designed to showcase the mountain setting. The main living area features hardwood floors, shiplap accents, a stone fireplace, and large windows that fill the space with natural light while framing the surrounding views. Comfortable furnishings and an easy flow between the living, dining, and kitchen areas create an inviting space to gather after a day in Pigeon Forge, Gatlinburg, Townsend, or the National Park. The stylish kitchen is fully equipped with stainless appliances, gas range, farmhouse sink, open shelving, attractive cabinetry, and functional workspace for both owner use and short-term rental stays.
The layout includes 4 comfortable bedrooms and 3 full baths, including updated bath spaces with walk-in showers. Additional guest-friendly features include a tankless water heater, custom water filtration system with softener, arcade game, turnkey furnishings, underground utilities in the subdivision, and WiFi service with speeds up to 100 Mbps.
Active
$1,100,000
4973 Long Rifle Rd, Walland, TN 37886
4beds
3,022sqft
Single Family Residence, Residential
Built in 2019
1.5 Acres Lot
$-- Zestimate®
$364/sqft
$25/mo HOA
What's special
Comfortable furnishingsPatio spacePaved drivewayGas rangeBlue shake accentsStone fireplaceMetal roof
- 49 days
- 231
- 20
Zillow last checked:
Listing updated:
Listed by:
Jared Sotuyo 865-384-2136,
RE/Max First 865-405-9105
Source: RealTracs MLS as distributed by MLS GRID,MLS#: 3322515
Facts & features
Interior
Bedrooms & bathrooms
- Bedrooms: 4
- Bathrooms: 3
- Full bathrooms: 3
Living room
- Features: Great Room
- Level: Great Room
Other
- Features: Utility Room
- Level: Utility Room
Heating
- Central, Electric, Heat Pump, Propane
Cooling
- Central Air
Appliances
- Included: Dishwasher, Dryer, Microwave, Refrigerator, Washer
- Laundry: Washer Hookup, Electric Dryer Hookup
Features
- Walk-In Closet(s), Kitchen Island
- Flooring: Wood
- Basement: Finished
- Number of fireplaces: 3
- Fireplace features: Electric
Interior area
- Total structure area: 3,022
- Total interior livable area: 3,022 sqft
- Finished area above ground: 1,753
- Finished area below ground: 1,269
Property
Parking
- Total spaces: 2
- Parking features: Attached
- Attached garage spaces: 2
Features
- Levels: Two
- Stories: 2
- Patio & porch: Deck, Patio
- Has view: Yes
- View description: Mountain(s)
Lot
- Size: 1.5 Acres
- Features: Private, Wooded
- Topography: Private,Wooded
Details
- Parcel number: 063H A 05203 000
- Special conditions: Standard
Construction
Type & style
- Home type: SingleFamily
- Architectural style: Contemporary
- Property subtype: Single Family Residence, Residential
Materials
- Frame, Other
Condition
- New construction: No
- Year built: 2019
Utilities & green energy
- Sewer: Septic Tank
- Water: Other
- Utilities for property: Electricity Available
Green energy
- Energy efficient items: Water Heater
Community & HOA
Community
- Subdivision: Homestead West
HOA
- Has HOA: Yes
- HOA fee: $300 annually
Location
- Region: Walland
Financial & listing details
- Price per square foot: $364/sqft
- Tax assessed value: $633,200
- Annual tax amount: $4,027
- Date on market: 8/5/2026
- Electric utility on property: Yes
Estimated market value
Not available
Estimated sales range
Not available
Not available
Price history
| Date | Event | Price |
|---|---|---|
| 5/27/2026 | Listed for sale | $1,100,000+76%$364/sqft |
Source:  East Tennessee Realtors #1342439 Report a problem East Tennessee Realtors #1342439 Report a problem | ||
| 7/30/2021 | Sold | $625,000-0.8%$207/sqft |
Source: East Tennessee Realtors #1153564 Report a problem | ||
| 7/1/2021 | Pending sale | $629,900$208/sqft |
Source: East Tennessee Realtors #1153564 Report a problem | ||
| 6/25/2021 | Price change | $629,900-1.6%$208/sqft |
Source: East Tennessee Realtors #1153564 Report a problem | ||
| 5/20/2021 | Listed for sale | $639,900+699.9%$212/sqft |
Source: East Tennessee Realtors #1153564 Report a problem | ||
| 12/1/2017 | Sold | $80,000$26/sqft |
Source: Public Record Report a problem | ||
Public tax history
| Year | Property taxes | Tax assessment |
|---|---|---|
| 2025 | $4,027 +60% | $253,280 +60% |
| 2024 | $2,517 | $158,300 |
| 2023 | $2,517 -3.8% | $158,300 +49.4% |
| 2022 | $2,616 +9.2% | $105,925 +9.2% |
| 2021 | $2,396 | $97,000 |
| 2020 | $2,396 | $97,000 |
| 2019 | $2,396 +454.3% | $97,000 +454.3% |
| 2018 | $432 +2.2% | $17,500 |
| 2017 | $423 | $17,500 |
| 2016 | $423 | $17,500 |
Find assessor info on the county website
Monthly payment
Est. payment
Payment breakdown
Explore the cost of this home by adjusting the details. Changes won't be saved.Climate risks
Neighborhood: 37886

Similar homes
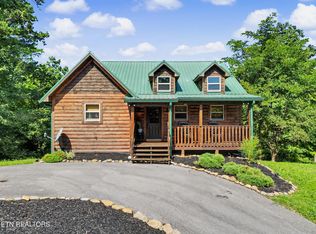
- $1,150,0004 bd2 ba3k sqft3721 Clabo Mountain Ln, Sevierville, TN 37862For Sale

 MLS ID #3304511, Clarke Tefft. RealTracs MLS as distributed by MLS GRID
 - $1,199,0005 bd4 ba2.7k sqft125/133 Westwing Cave Rd, Townsend, TN 37882Active
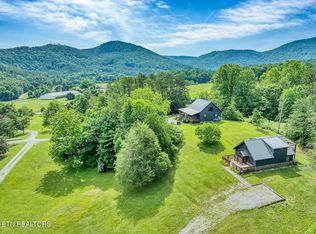
 MLS ID #1346110, Donna Phillips, Parkside Realty Services. East Tennessee Realtors
 - $1,340,0004 bd4 ba3.1k sqft647 Kristis Pl, Gatlinburg, TN 37738For Sale
 MLS ID #3597760, Lisa Hoyt. RealTracs MLS as distributed by MLS GRID
 - $1,025,0003 bd3 ba3.1k sqft3047 Redtail Rd, Sevierville, TN 37862Active
 MLS ID #1346219, Krista DeCarmine, TN Smoky Mtn Realty. East Tennessee Realtors
 - $998,0004 bd5 ba3.4k sqft825 & 829 Willow Brook Way, Gatlinburg, TN 37738For Sale
 MLS ID #712830, Katelyn Warren, Century 21 Legacy GP. Lakeway Area AOR
 - $999,0003 bd3 ba3.4k sqft3588 Four Seasons Ln, Sevierville, TN 37862For SaleMLS ID #3263096, Clayton Feiler. RealTracs MLS as distributed by MLS GRID
- $1,100,0004 bd4 ba4.3k sqft2927 Joyner Hills Ln, Sevierville, TN 37876For SaleMLS ID #3304513, Clarke Tefft. RealTracs MLS as distributed by MLS GRID
- $814,9005 bd3 ba2.9k sqft1205 Johnson Rd, Seymour, TN 37865ActiveMLS ID #1355329, Tim Tipton, Realty Executives Associates. East Tennessee Realtors
- $1,400,0004 bd5 ba3.3k sqft1118 Eagle Pointe Way, Pigeon Forge, TN 37863For SaleMLS ID #3544648, Gracie Mayfield. RealTracs MLS as distributed by MLS GRID
- $635,0003 bd3 ba2.6k sqft2951 Patty View Way, Sevierville, TN 37862ActiveMLS ID #1353100, Nilsa Alvarez, eXp Realty, LLC. East Tennessee Realtors
- $1,250,0004 bd5 ba3.3k sqft1717 Summit View Way, Sevierville, TN 37862For SaleMLS ID #3501228, Patricia Burris. RealTracs MLS as distributed by MLS GRID
- $897,5003 bd3 ba2k sqft3446 Cove Meadows Dr, Sevierville, TN 37862For SaleMLS ID #3333867, Michael McConnell. RealTracs MLS as distributed by MLS GRID
- $849,0004 bd4 ba2.9k sqft3250 Huckleberry Way, Sevierville, TN 37862ActiveMLS ID #1334515, Kimberly Hazel, Realty Works, LLC. East Tennessee Realtors
- $1,159,9993 bd5 ba3.4k sqft622 Wiley Oakley Dr, Gatlinburg, TN 37738For SaleMLS ID #3255264, Rebecca Carter. RealTracs MLS as distributed by MLS GRID
- $999,9002 bd3 ba2.9k sqft374 Laurel Rd, Townsend, TN 37882ActiveMLS ID #1345294, Chad Rochelle, Parkside Realty Services. East Tennessee Realtors
- $824,9003 bd3 ba1.9k sqft2710 Owls Cove Way, Pigeon Forge, TN 37862For SaleMLS ID #3302102, Megan Thomas. RealTracs MLS as distributed by MLS GRID
- $645,0003 bd3 ba2.5k sqft3183 Wears Dr, Sevierville, TN 37862For SaleMLS ID #3304510, Clarke Tefft. RealTracs MLS as distributed by MLS GRID
- $849,9003 bd3 ba1.8k sqft920 Falcon View Way, Sevierville, TN 37862For SaleMLS ID #3548249, Ryan Coleman. RealTracs MLS as distributed by MLS GRID
- $879,9003 bd4 ba2.6k sqft2825 Whisper Creek Ln Lot 16, Sevierville, TN 37862New ConstructionMLS ID #3304002, Kevin Charkosky. RealTracs MLS as distributed by MLS GRID
- $825,0003 bd4 ba3.2k sqft3414 Sugar Maple Loop Rd, Sevierville, TN 37862For SaleMLS ID #3501282, Courtney McGhee. RealTracs MLS as distributed by MLS GRID
