Welcome to 554 Mildred in Wood River! Tucked away on a quiet dead-end street and just steps from 6th Street Park, this turn key home has so much more space and personality than you might expect!
The main level features a comfortable living room, two good sized bedrooms, and a refreshed kitchen with updates completed in 2023, including newer appliances. Fresh paint and vinyl plank flooring give the home a clean, updated feel throughout. The upstairs bathroom was beautifully remodeled in 2022 .
Head downstairs and you'll find even more room to spread out! There is a cozy bonus room that would make a great extra living area, plus an additional bonus room that would be perfect for a home office, craft room, exercise space, playroom, or whatever fits your lifestyle. There's a large bathroom with walk out shower and you'll also find a utility room with washer and dryer. There's even an unfinished area for storage!
Car lovers, hobbyists, and DIYers will especially appreciate the oversized garage! It offers plenty of workshop space, a tool bench area, a 220-volt outlet, dedicated 110 line, and is already set up to accommodate a garage heater and has insulated walls.
Outside may become your favorite part of the home! The fenced backyard features a professionally installed above-ground pool with deck completed in 2023, plus a storage shed and plenty of room to entertain. Imagine enjoying your morning coffee on the deck overlooking the pool, then taking an evening walk to the nearby park.
Major updates include the roof, water heater, furnace, and central air, all replaced in 2016.
Don't wait on this one!
Active
Listed by: Dream Home Realty Centre, Wr • Michelle L Anderson • 618-789-4142
$163,900
554 Mildred Ave, Wood River, IL 62095
2beds
768sqft
Single Family Residence
Built in 1953
6,721 Square Feet Lot
$-- Zestimate®
$213/sqft
$-- HOA
What's special
Deck overlooking the poolFenced backyardTwo good sized bedroomsCozy bonus roomStorage shed
- 1 day |
- 207 |
- 12 |
Zillow last checked:
Listing updated:
Listed by:
Michelle L Anderson 618-789-4142,
Dream Home Realty Centre, Wr
Source: MARIS,MLS#: 26051489 Originating MLS: Southwestern Illinois Board of REALTORS
Originating MLS: Southwestern Illinois Board of REALTORSFacts & features
Interior
Bedrooms & bathrooms
- Bedrooms: 2
- Bathrooms: 2
- Full bathrooms: 2
- Main level bathrooms: 1
- Main level bedrooms: 2
Bedroom
- Description: Bright and Fresh paint and luxury vinyl plank
- Features: Floor Covering: Luxury Vinyl Plank
- Level: Main
- Area: 157.95
- Dimensions: 13.5x11.7
Bedroom 2
- Description: Freshly painted and luxury vinyl plank
- Features: Floor Covering: Luxury Vinyl Plank
- Level: Main
- Area: 107.38
- Dimensions: 11.8x9.1
Bathroom
- Description: Beautifully Redone, ceramic tile floor
- Features: Floor Covering: Luxury Vinyl Tile
- Level: Main
- Area: 40
- Dimensions: 8x5
Bathroom 2
- Description: Large bathroom with walk in shower
- Features: Floor Covering: Vinyl
- Level: Lower
- Area: 80.5
- Dimensions: 11.5x7
Bonus room
- Description: Bonus room
- Features: Floor Covering: Carpeting
- Level: Lower
- Area: 115.5
- Dimensions: 11x10.5
Family room
- Description: Great bonus room for extra living space, plus giant storage closet for extra storage
- Features: Floor Covering: Carpeting
- Level: Lower
- Area: 262.5
- Dimensions: 17.5x15
Kitchen
- Description: Large sliding glass door to deck for morning coffee, fresh painted with newer appliances and charm galore
- Features: Floor Covering: Vinyl
- Level: Main
- Area: 173.16
- Dimensions: 15.6x11.1
Living room
- Description: Freshly Painted , luxury vinyl plank
- Features: Floor Covering: Luxury Vinyl Plank
- Level: Main
- Area: 201.25
- Dimensions: 17.5x11.5
Utility room
- Description: Laundry room, washer and dryer stay and extra storage
- Features: Floor Covering: Concrete
- Level: Lower
- Area: 88
- Dimensions: 11x8
Heating
- Natural Gas
Cooling
- Central Air
Appliances
- Included: Dryer, Gas Range, Refrigerator, Washer
Features
- Flooring: Carpet, Luxury Vinyl, Vinyl
- Doors: Sliding Doors
- Basement: Block
- Has fireplace: No
Interior area
- Total structure area: 768
- Total interior livable area: 768 sqft
- Finished area above ground: 768
Property
Parking
- Parking features: Garage
- Has garage: Yes
Features
- Levels: One
- Patio & porch: Deck
- Fencing: Back Yard
Lot
- Size: 6,721 Square Feet
- Dimensions: 56 x 120
- Features: Back Yard, Level
Details
- Additional structures: Garage(s), Shed(s)
- Parcel number: 192082214302031
- Special conditions: Standard
Construction
Type & style
- Home type: SingleFamily
- Architectural style: Ranch
- Property subtype: Single Family Residence
Materials
- Vinyl Siding
Condition
- Year built: 1953
Utilities & green energy
- Electric: Single Phase
- Sewer: Public Sewer
- Water: Public
- Utilities for property: Electricity Connected, Natural Gas Connected
Community & HOA
Community
- Subdivision: H A Wuellner Place
HOA
- Has HOA: No
Location
- Region: Wood River
Financial & listing details
- Price per square foot: $213/sqft
- Tax assessed value: $95,820
- Annual tax amount: $2,471
- Date on market: 8/14/2026
- Listing terms: Cash,Conventional,FHA
- Electric utility on property: Yes
Estimated market value
Not available
Estimated sales range
Not available
Not available
Price history
| Date | Event | Price |
|---|---|---|
| 8/14/2026 | Listed for sale | $163,900+121.5%$213/sqft |
Source:  MARIS #26051489 Report a problem MARIS #26051489 Report a problem | ||
| 9/19/2003 | Sold | $74,000$96/sqft |
Source: Public Record Report a problem | ||
Public tax history
| Year | Property taxes | Tax assessment |
|---|---|---|
| 2024 | $2,195 +7.3% | $31,940 +7.3% |
| 2023 | $2,045 +6.8% | $29,780 +8.3% |
| 2022 | $1,915 +5.1% | $27,490 +7.3% |
| 2021 | $1,822 +3.5% | $25,620 +3.9% |
| 2020 | $1,760 +4.8% | $24,670 +3.1% |
| 2019 | $1,680 | $23,930 +1.4% |
| 2018 | -- | $23,610 |
| 2017 | $1,590 +2.8% | $23,610 +2.4% |
| 2016 | $1,546 | $23,050 +1.1% |
| 2015 | $1,546 | $22,800 |
| 2014 | $1,546 | $22,800 -1.4% |
| 2013 | $1,546 | $23,130 -4.6% |
| 2012 | -- | $24,250 |
| 2011 | -- | $24,250 -1.1% |
| 2010 | -- | $24,520 +3.8% |
| 2009 | -- | $23,620 +11.9% |
| 2007 | -- | $21,100 +7.5% |
| 2005 | -- | $19,630 +9.7% |
| 2004 | $1,444 +5% | $17,890 +2.8% |
| 2003 | $1,375 +2.2% | $17,410 +3.8% |
| 2002 | $1,346 | $16,780 +5.2% |
| 2001 | -- | $15,950 +4.1% |
| 2000 | $1,216 | $15,320 |
Find assessor info on the county website
Monthly payment
Est. payment
Payment breakdown
Explore the cost of this home by adjusting the details. Changes won't be saved.Climate risks
Neighborhood: 62095
Nearby schools
GreatSchools rating
- 4/10Eastwood Elementary SchoolGrades: K-5Distance: 0.6 mi
- 5/10East Alton Middle SchoolGrades: 6-8Distance: 0.7 mi
- 10/10East Alton-Wood River High SchoolGrades: 9-12Distance: 0.5 mi
Schools provided by the listing agent
- Elementary: Wood River-Hartford Dist 15
- Middle: Wood River-Hartford Dist 15
- High: East Alton/Wood River
Source: MARIS. This data may not be complete. We recommend contacting the local school district to confirm school assignments for this home.
- $167,7002 bd2 ba1.4k sqft540 Mildred Ave, Wood River, IL 62095Off Market
- $144,3004 bd1 ba1k sqft562 Mildred Ave, Wood River, IL 62095Off Market
- $140,9004 bd1 ba999 sqft534 Mildred Ave, Wood River, IL 62095Off Market
- $139,9003 bd2 ba2.1k sqft590 Mildred Ave, Wood River, IL 62095Sold

- $174,1003 bd2 ba1.5k sqft551 Grove Ave, Wood River, IL 62095Off Market
- $213,9003 bd2 ba1.6k sqft545 Grove Ave, Wood River, IL 62095Off Market
- $55,0004 bd2 ba1.6k sqft555 Grove Ave, Wood River, IL 62095Sold
- $140,3004 bd1 ba1.4k sqft539 Grove Ave, Wood River, IL 62095Off Market
A local agent can set up tours, give advice and negotiate with sellers.
A local lender can help you make sure your offer is ready when you are.
Similar homes
- $--2 bd1 ba984 sqft122 Park Ave, Wood River, IL 62095Auction
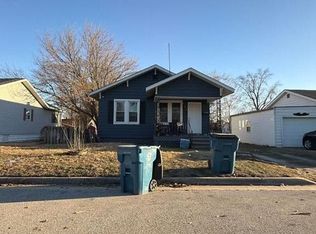 Auction.com 1
 - $--3 bd2 ba1.1k sqft619 Bowman Ave, East Alton, IL 62024Auction
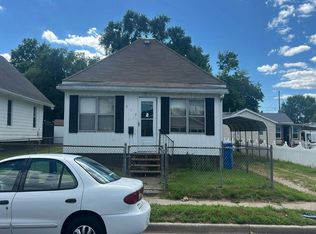 Auction.com 1
 - $--2 bd1 ba972 sqft121 W 1st St, Hartford, IL 62048Auction
 Auction.com 2
 - $--2 bd1 ba752 sqft124 Edwards St, Cottage Hills, IL 62018Auction
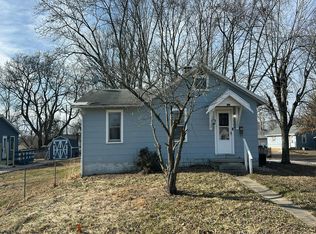 Auction.com 1
 - $165,0003 bd2 ba1k sqft3515 Berkeley Ave, Alton, IL 62002For Sale By Owner
- $115,0002 bd1 ba1.1k sqft600 Sitze Dr, East Alton, IL 62024Auction
 MLS ID #26047663, Jeb E Blasingame, Keller Williams Marquee. MARIS
 - $--3 bd2 ba912 sqft641 Baltic Dr, Florissant, MO 63031AuctionAuction.com 2
- $115,0003 bd1 ba962 sqft944 Lebon Dr, Saint Louis, MO 63137For SaleMLS ID #26051656, Jaden Barr, Keller Williams Chesterfield. MARIS
- $115,0003 bd1 ba960 sqft313 W Washington St, Caseyville, IL 62232For SaleMLS ID #26050740, Sandi L Lewis, RE/MAX Alliance. MARIS
- $125,0003 bd1 ba864 sqft6824 Larry Ln, Saint Louis, MO 63134For SaleMLS ID #26051779, Hiro Sato, Prime Home Property Management. MARIS
- $165,0003 bd1 ba816 sqft442 Cameron Rd, Saint Louis, MO 63137For SaleMLS ID #26040035, Tamika G Evans, Elevate Realty, LLC. MARIS
- $--3 bd2 ba1.1k sqft1345 Saint Anthony Ln, Florissant, MO 63033AuctionAuction.com 1
- $164,9003 bd1 ba890 sqft145 Chateau Dr, Florissant, MO 63031For SaleMLS ID #26044683, Janell R Hartmann, TaBre Realty. MARIS
- $150,0003 bd2 ba1k sqft660 Pimlico Dr, Florissant, MO 63033For SaleMLS ID #26015533, Lindia Robins, Evernest, LLC. MARIS
- $--3 bd2 ba912 sqft9943 Gloucester Dr, Saint Louis, MO 63137AuctionAuction.com 1
- $149,9903 bd3 ba1k sqft11010 Ebert Dr, Saint Louis, MO 63136For SaleMLS ID #26039780, David Mertens, Avenue Real Estate Group. MARIS
- $--2 bd1 ba1k sqft10106 Cabot Dr, Saint Louis, MO 63137AuctionAuction.com 1
- $150,0002 bd1 ba1k sqft377 N Schlueter Ave, Saint Louis, MO 63135For SaleMLS ID #26033426, Joe A Archambault, The Closing Pros LLC. MARIS
- $159,5003 bd1 ba912 sqft170 Ruth Dr, Florissant, MO 63031For SaleMLS ID #26040065, Tiffany L Gerling, Legend Realty. MARIS
- $85,0002 bd1 ba676 sqft406 S 5th St, Caseyville, IL 62232For SaleMLS ID #26050886, Sandi L Lewis, RE/MAX Alliance. MARIS
