Welcome to this beautiful home in the heart of Festus! Conveniently located near local shopping, restaurants, and everyday amenities, this home offers the perfect blend of comfort, charm, and convenience. Step inside and fall in love with the inviting living spaces and thoughtful updates throughout. A cozy gas fireplace adds warmth and ambiance, while the stunning great room and kitchen create the perfect gathering space. Featuring gorgeous quartz countertops, a comfortable dining area, and plenty of room to gather, cook, and entertain, this space is sure to impress! Upstairs, you'll discover a private primary suite, offering a peaceful retreat at the end of the day. The unfinished basement offers endless possibilities, complete with a wood-burning fireplace and plenty of potential to create additional living or entertaining space. A charming enclosed breezeway connects the home to the attached garage, offering additional flexible space for relaxation, hobbies, or everyday comfort. You'll also appreciate the additional detached two-car garage, providing even more room for parking, storage, or a workshop. Outside, enjoy the level, fenced backyard, offering a wonderful space for outdoor gatherings, gardening, or simply relaxing and enjoying the surroundings. With wonderful updates, versatile spaces, and a location that puts you close to everything Festus has to offer, this home is full of possibilities and ready for its next chapter. Come see all this beautiful home has to offer and fall in love with your next home!
Active
Listed by: EXP Realty • Tammy T Fadler • 636-931-9100
$320,000
929 S 3rd St, Festus, MO 63028
3beds
1,794sqft
Single Family Residence
Built in 1953
10,454 Square Feet Lot
$312,300 Zestimate®
$178/sqft
$-- HOA
What's special
Wood-burning fireplaceCozy gas fireplaceAttached garageLevel fenced backyardComfortable dining areaGorgeous quartz countertopsCharming enclosed breezeway
- 4 days
- 958
- 117
Zillow last checked:
Listing updated:
Listed by:
Tammy T Fadler 636-931-9100,
EXP Realty
Source: MARIS,MLS#: 26069755 Originating MLS: St. Louis Association of REALTORS
Facts & features
Interior
Bedrooms & bathrooms
- Bedrooms: 3
- Bathrooms: 2
- Full bathrooms: 2
- Main level bathrooms: 1
- Main level bedrooms: 2
Primary bedroom
- Features: Floor Covering: Wood
- Level: Upper
- Dimensions: 14x
Bedroom
- Features: Floor Covering: Wood
- Level: Main
- Area: 156
- Dimensions: 13x12
Bedroom 2
- Features: Floor Covering: Wood
- Level: Main
- Area: 130
- Dimensions: 13x10
Primary bathroom
- Features: Floor Covering: Wood
- Level: Upper
- Area: 99
- Dimensions: 11x9
Great room
- Features: Floor Covering: Wood
- Level: Main
- Area: 286
- Dimensions: 22x13
Kitchen
- Features: Floor Covering: Wood
- Level: Main
- Area: 360
- Dimensions: 24x15
Heating
- Forced Air, Natural Gas
Cooling
- Electric
Appliances
- Included: Stainless Steel Appliance(s), Gas Cooktop, Dishwasher, Disposal, Microwave, Oven, Built-In Gas Oven, Range Hood
- Laundry: In Basement
Features
- Chandelier, Dining/Living Room Combo, Eat-in Kitchen, Open Floorplan, Pantry, Shower, Solid Surface Countertop(s), Walk-In Closet(s)
- Flooring: Ceramic Tile, Concrete, Marble, Wood
- Doors: French Doors, Panel Door(s), Pocket Door(s)
- Basement: Partially Finished
- Number of fireplaces: 2
- Fireplace features: Basement, Gas, Living Room, Wood Burning
Interior area
- Total structure area: 1,794
- Total interior livable area: 1,794 sqft
- Finished area above ground: 1,794
Property
Parking
- Total spaces: 3
- Parking features: Additional Parking, Basement, Detached, Driveway, Garage, Garage Door Opener, Garage Faces Front, Workshop in Garage
- Attached garage spaces: 3
- Has uncovered spaces: Yes
Features
- Levels: One and One Half
- Patio & porch: Covered, Patio, Porch
- Fencing: Back Yard,Chain Link,Gate
Lot
- Size: 10,454 Square Feet
- Features: Back Yard, City Lot, Level
Details
- Additional structures: Garage(s), Second Garage, Workshop
- Parcel number: 193.007.02003015
- Special conditions: Standard
Construction
Type & style
- Home type: SingleFamily
- Architectural style: Patio,Traditional
- Property subtype: Single Family Residence
Materials
- Batts Insulation, Frame, Stone Veneer, Vinyl Siding
- Foundation: Concrete Perimeter, Slab
- Roof: Asphalt,Shingle
Condition
- Year built: 1953
Utilities & green energy
- Electric: Ameren
- Sewer: Public Sewer
- Water: Public
- Utilities for property: Electricity Available, Natural Gas Available
Community & HOA
Community
- Security: Smoke Detector(s)
- Subdivision: None
HOA
- Has HOA: No
Location
- Region: Festus
Financial & listing details
- Price per square foot: $178/sqft
- Tax assessed value: $125,800
- Annual tax amount: $1,312
- Date on market: 10/31/2026
- Cumulative days on market: 4 days
- Listing terms: Cash,Conventional,FHA,VA Loan
- Electric utility on property: Yes
Estimated market value
$312,300
$297,000 - $328,000
$2,204/mo
Price history
| Date | Event | Price |
|---|---|---|
| 10/31/2026 | Listed for sale | $320,000+128.7%$178/sqft |
Source:  MARIS #26069755 Report a problem | ||
| 12/9/2016 | Sold | -- |
Source: MARIS #16078225 Report a problem | ||
| 11/14/2016 | Pending sale | $139,900$78/sqft |
Source: Berkshire Hathaway Alliance #16078225 Report a problem | ||
| 11/12/2016 | Listed for sale | $139,900$78/sqft |
Source: Berkshire Hathaway Alliance #16078225 Report a problem | ||
Public tax history
| Year | Property taxes | Tax assessment |
|---|---|---|
| 2025 | $1,312 +4.4% | $23,900 +7.7% |
| 2024 | $1,257 +0.5% | $22,200 |
| 2023 | $1,251 +0% | $22,200 |
| 2022 | $1,250 -0.1% | $22,200 |
| 2021 | $1,251 +5.1% | $22,200 +12.1% |
| 2020 | $1,190 +0% | $19,800 |
| 2019 | $1,190 | $19,800 |
| 2018 | $1,190 +10.9% | $19,800 |
| 2017 | $1,073 | $19,800 +11.2% |
| 2016 | $1,073 +10.6% | $17,800 |
| 2015 | $970 | $17,800 +3.5% |
| 2013 | $970 | $17,200 +13.2% |
| 2005 | -- | $15,200 +9.4% |
| 2004 | -- | $13,900 |
| 2003 | -- | $13,900 |
| 2002 | -- | $13,900 |
| 2001 | -- | $13,900 |
Find assessor info on the county website
Monthly payment
Est. payment
Payment breakdown
Explore the cost of this home by adjusting the details. Changes won't be saved.Climate risks
Neighborhood: 63028
Nearby schools
Schools provided by the listing agent
- Elementary: Festus Elem.
- Middle: Festus Middle
- High: Festus Sr. High
Source: MARIS. This data may not be complete. We recommend contacting the local school district to confirm school assignments for this home.

Similar homes
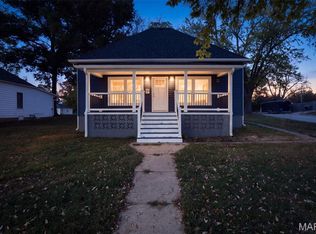
- $289,5003 bd2 ba1.3k sqft727 Moore St, Festus, MO 63028For Sale
 MLS ID #26068341, Lauren A Carver, EXP Realty, LLC. MARIS
- $315,0004 bd3 ba1.7k sqft1916 Iditarod Trl, Festus, MO 63028For Sale
 MLS ID #26055694, Claudia B Counsell, Wolfe Realty. MARIS
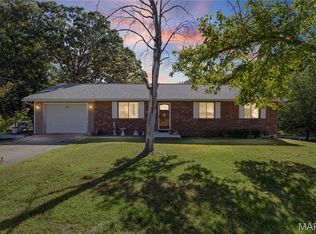
- $299,9003 bd2 ba1.1k sqft11810 County Rd, Festus, MO 63028For Sale
 MLS ID #26062529, Tyler C Scott, RE/MAX Best Choice. MARIS
- $349,9004 bd3 ba2k sqft12312 State Road Cc, Festus, MO 63028For Sale
 MLS ID #26055858, Holly S Pippin-Brown, RE/MAX Best Choice. MARIS
- $374,9004 bd3 ba2.3k sqft2477 Buck Creek Rd, Festus, MO 63028For SaleMLS ID #26064763, Larry G McDermott, Berkshire Hathaway HomeServices Select Properties. MARIS
- $348,0004 bd3 ba2.4k sqft207 Gran Vista Dr, Festus, MO 63028For SaleMLS ID #26057542, Marie A Needy-Kohler, Coldwell Banker Realty - Gundaker. MARIS
- $208,0003 bd2 ba960 sqft702 Locust St, Festus, MO 63028For SaleMLS ID #26057790, Sidney P Florence, Main Key Realty LLC. MARIS
- $231,9003 bd2 ba1.1k sqft729 Joachim St, Festus, MO 63028For SaleMLS ID #26050916, Holly A Kennedy, Exit Elite Realty. MARIS
- $339,9003 bd2 ba1.3k sqft1657 Flagstaff Dr, Festus, MO 63028New ConstructionMLS ID #26063621, David L McKeen, Berkshire Hathaway HomeServices Select Properties. MARIS
- $299,0005 bd2 ba1.8k sqft16 Monte Rosa Dr, De Soto, MO 63020For SaleMLS ID #26069967, Lisa D Fannin, Exit Elite Realty. MARIS
- $409,9003 bd2 ba1.6k sqft1706 Scenic Dr, Festus, MO 63028For SaleMLS ID #26064535, Todd M Swim, Nettwork Global. MARIS
- $425,0004 bd3 ba2.4k sqft1819 Iron Mountain Dr, Festus, MO 63028For SaleMLS ID #26064409, Laura L Lohman, Epique Realty. MARIS
- $365,0003 bd2 ba1.7k sqft14 E Lakeshore Dr, De Soto, MO 63020For SaleMLS ID #26068780, Trevor J Hollock, Coldwell Banker Realty - Gundaker. MARIS
- $324,9003 bd2 ba1.2k sqft3605 N Meadow Mill Dr, Arnold, MO 63010For SaleMLS ID #26068773, Trevor J Hollock, Coldwell Banker Realty - Gundaker. MARIS
- $259,0003 bd2 ba1.1k sqft21 Oak Ridge Trl, Festus, MO 63028For SaleMLS ID #26054356, Misty M Whetstone, Hearth 2 Home LLC. MARIS
- $289,9003 bd3 ba1.5k sqft1017 Cross Creek Dr, Imperial, MO 63052For SaleMLS ID #26061242, Bonnie E Hagen, Coldwell Banker Realty - Gundaker. MARIS
- $375,0003 bd4 ba2k sqft97 E Lakeview Dr, De Soto, MO 63020For SaleMLS ID #26069047, Sarah N Akridge, Hearth 2 Home LLC. MARIS
- $310,0003 bd4 ba1.3k sqft2023 Kimmy Ln, Arnold, MO 63010For SaleMLS ID #26067745, Niki D Tello, Berkshire Hathaway HomeServices Select Properties. MARIS
- $307,0005 bd3 ba2.3k sqft14216 Charter Church Rd, De Soto, MO 63020For SaleMLS ID #26054332, Rick A Draper, Coldwell Banker Realty - Gundaker. MARIS
- $365,0003 bd2 ba1.4k sqft14625 State Route 21, De Soto, MO 63020For SaleMLS ID #26065777, Nickie L Leonard, Rooted Real Estate & Auction Co.. MARIS
