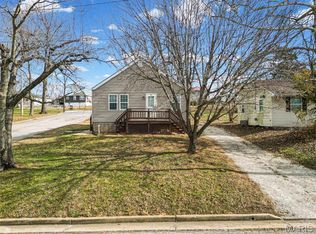
This home is a place that has had many family gatherings and it is ready for you to have the same experiences. When entering the home, you are greeted in the Living Room. The Dining Room is nice size with a service bar for all your crockpots, air fryers, snack tray, coffee bar, and desserts during your family meals. The new carpet through out the home is great for the warm winter nights. The ceramic wood style flooring is a special pick from the previous owners. Three bedrooms, One full bathroom with shower/tub, and a half bath located in the Primary bedroom is just what your family needs. The basement/lower level has a nice Family with a free standing gas log stove for those cold winters. The Family room is large enough to have an entertainment area and sewing area as the previous owners did. Storage is plentiful throughout the basement. Laundry room has a sink that was also used for canning for many years. Walk out to your very own 2 car oversized garage that allows for workshop area. CORNER lot includes the allow that was deeded to the previous owners as well and will be yours too. This one will not last long as it is perfect for a family or just for you to enjoy all the benefits of owning a home that is in such good condition for the price. All measurements are to be verified by the buyers. The county has sq ft 1579 but the seller states that it is around 1040 on main floor.
Pending
Listed by: Heartland Realty • Patty I Hammond • 314-960-4580
$249,900
320 N 11th St, De Soto, MO 63020
3beds
2,080sqft
Single Family Residence
Built in 1962
9,583 Square Feet Lot
$244,900 Zestimate®
$120/sqft
$-- HOA
What's special
Three bedroomsCeramic wood style flooringCorner lot
- 2 days |
- 362 |
- 18 |
Zillow last checked:
Listing updated:
Listed by:
Patty I Hammond 314-960-4580,
Heartland Realty
Source: MARIS,MLS#: 26052032 Originating MLS: Southern Gateway Association of REALTORS
Originating MLS: Southern Gateway Association of REALTORSFacts & features
Interior
Bedrooms & bathrooms
- Bedrooms: 3
- Bathrooms: 2
- Full bathrooms: 1
- 1/2 bathrooms: 1
- Main level bathrooms: 2
- Main level bedrooms: 3
Primary bedroom
- Features: Floor Covering: Carpeting
- Level: Main
Bedroom 2
- Level: Main
Bedroom 3
- Features: Floor Covering: Carpeting
- Level: Main
Bathroom
- Features: Floor Covering: Ceramic Tile
- Level: Main
Dining room
- Features: Floor Covering: Ceramic Tile
- Level: Main
Family room
- Features: Floor Covering: Carpeting
- Level: Lower
Kitchen
- Features: Floor Covering: Ceramic Tile
- Level: Main
Laundry
- Level: Lower
Living room
- Features: Floor Covering: Carpeting
- Level: Main
Heating
- Natural Gas
Cooling
- Central Air
Appliances
- Included: Dishwasher, Range Hood, Electric Range, Free-Standing Refrigerator
- Laundry: In Basement, Lower Level, Sink
Features
- Country Kitchen, Separate Dining, Shower, Storage
- Flooring: Carpet, Ceramic Tile
- Doors: Panel Door(s), Storm Door(s)
- Basement: Partially Finished,Walk-Out Access
- Number of fireplaces: 1
- Fireplace features: Basement, Family Room, Free Standing, Gas Log
Interior area
- Total structure area: 2,080
- Total interior livable area: 2,080 sqft
- Finished area above ground: 1,040
- Finished area below ground: 520
Property
Parking
- Total spaces: 2
- Parking features: Garage
- Garage spaces: 2
Features
- Levels: One
- Patio & porch: Screened, Side Porch
- Exterior features: Lighting
Lot
- Size: 9,583 Square Feet
- Features: Back Yard, Corner Lot, Front Yard
Details
- Parcel number: 242.203.21022001
- Special conditions: Standard
Construction
Type & style
- Home type: SingleFamily
- Architectural style: Ranch
- Property subtype: Single Family Residence
Materials
- Brick Veneer, Vinyl Siding
Condition
- Year built: 1962
Details
- Warranty included: Yes
Utilities & green energy
- Electric: Single Phase
- Sewer: Public Sewer
- Water: Public
- Utilities for property: Electricity Connected, Natural Gas Connected, Sewer Connected, Water Connected
Community & HOA
Community
- Subdivision: None
HOA
- Has HOA: No
Location
- Region: De Soto
Financial & listing details
- Price per square foot: $120/sqft
- Tax assessed value: $98,800
- Annual tax amount: $1,128
- Date on market: 8/13/2026
- Cumulative days on market: 2 days
- Listing terms: Cash,Conventional,FHA,USDA Loan,VA Loan
- Ownership: Private
- Electric utility on property: Yes
Estimated market value
$244,900
$233,000 - $257,000
$1,805/mo
Price history
| Date | Event | Price |
|---|---|---|
| 8/14/2026 | Pending sale | $249,900$120/sqft |
Source:  MARIS #26052032 Report a problem MARIS #26052032 Report a problem | ||
| 8/13/2026 | Listed for sale | $249,900$120/sqft |
Source: MARIS #26052032 Report a problem | ||
Public tax history
| Year | Property taxes | Tax assessment |
|---|---|---|
| 2025 | $1,128 +1.1% | $18,800 +8% |
| 2024 | $1,116 +0.2% | $17,400 |
| 2023 | $1,113 0% | $17,400 |
| 2022 | $1,114 +0.1% | $17,400 |
| 2021 | $1,112 +9.4% | $17,400 +11.5% |
| 2020 | $1,017 +0.1% | $15,600 |
| 2019 | $1,016 | $15,600 |
| 2018 | $1,016 +2.9% | $15,600 |
| 2017 | $987 | $15,600 +9.9% |
| 2016 | $987 +7.9% | $14,200 |
| 2015 | $914 | $14,200 +3.6% |
| 2013 | $914 | $13,700 +10.5% |
| 2005 | -- | $12,400 +8.8% |
| 2004 | -- | $11,400 |
| 2003 | -- | $11,400 |
| 2002 | -- | $11,400 |
| 2001 | -- | $11,400 |
Find assessor info on the county website
Monthly payment
Est. payment
Payment breakdown
Explore the cost of this home by adjusting the details. Changes won't be saved.Climate risks
Neighborhood: 63020
Nearby schools
GreatSchools rating
- 5/10Vineland Elementary SchoolGrades: K-6Distance: 1.2 mi
- 6/10Desoto Jr. High SchoolGrades: 7-8Distance: 0.7 mi
- 7/10Desoto Sr. High SchoolGrades: 9-12Distance: 0.7 mi
Schools provided by the listing agent
- Elementary: Vineland Elem.
- Middle: Desoto Jr. High
- High: Desoto Sr. High
Source: MARIS. This data may not be complete. We recommend contacting the local school district to confirm school assignments for this home.
- $250,9004 bd4 ba1.7k sqft310 N 11th St, De Soto, MO 63020Off Market
- $132,300-- bd1 ba832 sqft317 N Washington St, De Soto, MO 63020Off Market
- $--3 bd1 ba1.2k sqft402 N 11th St, De Soto, MO 63020Sold

- $--2 bd1 ba936 sqft319 N Washington St, De Soto, MO 63020Sold
- $230,4003 bd1 ba1.1k sqft1019 Jefferson St, De Soto, MO 63020Off Market
- $134,4002 bd1 ba750 sqft1020 Jefferson St, De Soto, MO 63020Off Market
- $--3 bd3 ba1k sqft305 N Washington St, De Soto, MO 63020Sold
- $127,1002 bd1 ba826 sqft304 N 11th St, De Soto, MO 63020Off Market
A local agent can set up tours, give advice and negotiate with sellers.
Similar homes
- $--3 bd2 ba1.3k sqft232 Margies Way, De Soto, MO 63020AuctionAuction.com 2
- $200,0004 bd3 ba2.4k sqft4483 Victoria Station Rd, De Soto, MO 63020For Sale
 MLS ID #26050687, Abby L Steib, EXP Realty, LLC. MARIS
 - $269,9003 bd3 ba1.2k sqft812 Kennett St, De Soto, MO 63020New Construction
 MLS ID #26045259, Ruben Leon, Berkshire Hathaway HomeServices Select Properties. MARIS
 - $--3 bd2 ba1.2k sqft12786 Dry Creek Rd, De Soto, MO 63020Auction
 Auction.com 2
 - $--2 bd1 ba1.1k sqft12753 Hencher Rd, De Soto, MO 63020AuctionAuction.com 1
- $179,9003 bd2 ba1.2k sqft4600 Victoria Woods Ct, De Soto, MO 63020For SaleMLS ID #26049697, Ryan A Wright, Wright Living Real Estate, LLC. MARIS
- $239,9003 bd2 ba1.9k sqft4033 Lakewood Dr, De Soto, MO 63020For SaleMLS ID #26045882, Tyler M Schmitz, EXP Realty, LLC. MARIS
- $279,9003 bd2 ba1.6k sqft1511 Westvale Dr, Festus, MO 63028For SaleMLS ID #26051828, Julie A Nagle, RE/MAX Platinum. MARIS
- $185,0002 bd1 ba1.1k sqft2833 Parthenon Dr, De Soto, MO 63020For SaleMLS ID #26049121, LeAnna L Obermeyer, Locals Realty, LLC. MARIS
- $329,0003 bd3 ba2.4k sqft1559 Berry Dairy Rd, De Soto, MO 63020For SaleMLS ID #26015446, Keith G Williams, Sunset Realty Company. MARIS
- $--2 bd1 ba1.1k sqft12831 Nickelson Rd, De Soto, MO 63020AuctionXome
- $179,0002 bd1 ba1k sqft211 Blueberry Dr, De Soto, MO 63020For SaleMLS ID #26043312, Daniel W Swanson, RE/MAX Results. MARIS
- $284,0002 bd2 ba1.4k sqft1553 Hickory Lndg, De Soto, MO 63020New ConstructionMLS ID #26034617, Shelley L Ungerank, Rooted Real Estate & Auction Co.. MARIS
- $300,0004 bd4 ba1.9k sqft107 Ezekiel Ct, Hillsboro, MO 63050For SaleMLS ID #26050702, Dawn Griffin, EXP Realty, LLC. MARIS
- $315,0003 bd3 ba1.8k sqft3220 Baisch Dr, De Soto, MO 63020For SaleMLS ID #26031802, Jennifer R Jones, Rooted Real Estate & Auction Co.. MARIS
- $225,0003 bd2 ba1.2k sqft1250 Denali Dr, Festus, MO 63028For SaleMLS ID #26050248, Caleb C Travers, Keller Williams Chesterfield. MARIS
- $335,0003 bd2 ba1.4k sqft13982 State Route 21, De Soto, MO 63020For SaleMLS ID #26045813, Kim A Koogler, Coldwell Banker Realty - Gundaker. MARIS
- $339,0003 bd2 ba1.3k sqft416 Trenton Dr, De Soto, MO 63020For SaleMLS ID #26047869, Amy L Kent, Faith Land & Homes Realty. MARIS
- $319,9004 bd2 ba2.1k sqft600 Hidden Lake Rd, De Soto, MO 63020For SaleMLS ID #26049869, Ashlyn Davis, RE/MAX Best Choice. MARIS
- $329,9004 bd3 ba2.5k sqft809 N Orchard Dr, Hillsboro, MO 63050For SaleMLS ID #26052102, Michael R Wokurka, Equity Real Estate. MARIS
