Surrounded by mature trees, this four-bedroom home enjoys a picturesque setting on 1.1 acres. Warm and inviting throughout, the home offers comfortable living spaces, a welcoming atmosphere, and a versatile floor plan designed for both everyday living and making lasting memories. The upper level features three bedrooms, including a primary suite with an updated en-suite bathroom, as well as a second updated full bathroom conveniently located in the hallway. The lower level adds another dimension to the home’s living space, featuring a fourth bedroom, convenient half bath, and a spacious game room centered around a charming wood-burning stove with a brick surround. It’s an inviting space for gathering, relaxing, or creating a little separation from the main living areas. Step outside to the expansive deck and take in the peaceful natural surroundings, an ideal setting for outdoor dining, entertaining, or simply enjoying the beautiful property. Additional features include a two-car integral garage, a detached one-car garage, and a large storage shed, providing exceptional flexibility for vehicles, hobbies, and additional storage. With its beautiful wooded setting, generous outdoor space, and warm, welcoming feel, this home is ready for its next chapter.
For sale
$375,000
284 Fawcett Church Rd, Bridgeville, PA 15017
4beds
1,332sqft
Single Family Residence
Built in 1979
1.1 Acres Lot
$286,500 Zestimate®
$282/sqft
$-- HOA
What's special
Comfortable living spacesDetached one-car garageLarge storage shedTwo-car integral garageWarm and inviting throughoutWelcoming atmosphereSpacious game room
- 16 hours
- 350
- 31
Zillow last checked:
Listing updated:
Listed by:
Julie Welter 412-833-3600,
HOWARD HANNA REAL ESTATE SERVICES 412-833-3600
Source: WPMLS,MLS#: 1783323 Originating MLS: West Penn Multi-List
Facts & features
Interior
Bedrooms & bathrooms
- Bedrooms: 4
- Bathrooms: 3
- Full bathrooms: 2
- 1/2 bathrooms: 1
Heating
- Electric, Forced Air
Cooling
- Central Air
Appliances
- Included: Some Electric Appliances, Dryer, Microwave, Refrigerator, Stove, Washer
Features
- Pantry
- Flooring: Carpet
- Windows: Multi Pane, Screens
- Basement: Finished,Walk-Out Access
- Number of fireplaces: 1
- Fireplace features: Wood Burning
Interior area
- Total structure area: 1,332
- Total interior livable area: 1,332 sqft
Video & virtual tour
Property
Parking
- Total spaces: 3
- Parking features: Built In, Detached, Garage, Garage Door Opener
- Has attached garage: Yes
Features
- Levels: Multi/Split
- Stories: 2
- Pool features: None
Lot
- Size: 1.1 Acres
- Dimensions: 1.1
Details
- Parcel number: 1400120000004807
Construction
Type & style
- Home type: SingleFamily
- Architectural style: Colonial,Multi-Level
- Property subtype: Single Family Residence
Materials
- Brick
- Roof: Composition
Condition
- Resale
- Year built: 1979
Utilities & green energy
- Sewer: Septic Tank
- Water: Public
Community & HOA
Location
- Region: Bridgeville
Financial & listing details
- Price per square foot: $282/sqft
- Tax assessed value: $181,600
- Annual tax amount: $3,152
- Date on market: 11/13/2026
Estimated market value
$286,500
$241,000 - $327,000
$1,720/mo
Price history
| Date | Event | Price |
|---|---|---|
| 11/13/2026 | Listed for sale | $375,000$282/sqft |
Source:  WPMLS #1783323 Report a problem | ||
Public tax history
| Year | Property taxes | Tax assessment |
|---|---|---|
| 2026 | $3,152 +3.1% | $181,600 |
| 2025 | $3,058 +4% | $181,600 |
| 2024 | $2,940 | $181,600 |
| 2023 | $2,940 +6.8% | $181,600 +4.7% |
| 2022 | $2,754 | $173,400 |
| 2021 | $2,754 +1.9% | $173,400 |
| 2020 | $2,702 +541.2% | $173,400 |
| 2018 | $421 +1518.1% | $173,400 |
| 2017 | $26 -90% | $173,400 +1022.8% |
| 2016 | $261 | $15,444 |
| 2015 | $261 -32.1% | $15,444 |
| 2014 | $385 | $15,444 |
| 2013 | $385 | $15,444 |
| 2012 | -- | $15,444 |
| 2011 | -- | $15,444 |
| 2010 | -- | $15,444 |
| 2009 | -- | $15,444 |
| 2008 | -- | $15,444 |
| 2007 | -- | $15,444 |
| 2006 | -- | $15,444 |
| 2005 | -- | $15,444 |
| 2004 | -- | $15,444 |
| 2003 | -- | $15,444 |
| 2002 | -- | $15,444 |
| 2000 | -- | $15,444 |
Find assessor info on the county website
Monthly payment
Est. payment
Payment breakdown
Explore the cost of this home by adjusting the details. Changes won't be saved.Climate risks
Neighborhood: 15017
Nearby schools
Schools provided by the listing agent
- District: Canon McMillan
Source: WPMLS. This data may not be complete. We recommend contacting the local school district to confirm school assignments for this home.
- $310,6003 bd2 ba1.1k sqft288 Fawcett Church Rd, Bridgeville, PA 15017Off Market
- $327,0003 bd1 ba1.5k sqft308 Fawcett Church Rd, Bridgeville, PA 15017Off Market
- $770,0003 bd3 ba2.4k sqft278 Fawcett Church Rd, Bridgeville, PA 15017Off Market
- $395,0005 bd3 ba-- sqft310 Fawcett Church Rd, Bridgeville, PA 15017Sold

Similar homes
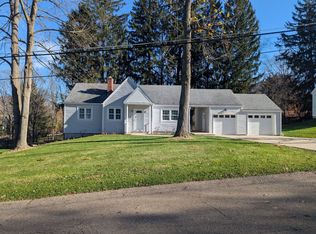
- $375,0004 bd2 ba1k sqft111 Elm Grove Dr, McMurray, PA 15317For Sale By Owner
- $299,0004 bd3 ba1.9k sqft1361 Pesavento Dr, Bridgeville, PA 15017For Sale
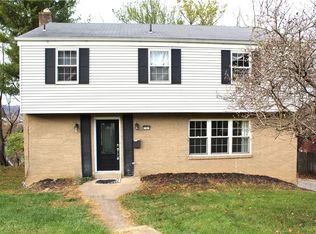 MLS ID #1783185, Dawn Taylor. WPMLS
- $--3 bd2 ba1k sqft562 Thomas St, Bridgeville, PA 15017Auction
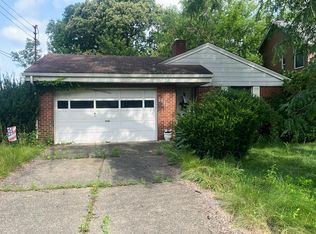 Auction.com 2
- $345,0004 bd2 ba1.9k sqft118 Hidden Valley Rd, McMurray, PA 15317For Sale
 MLS ID #1781711, Judy Smith. WPMLS
