Escape to your own private mountain retreat with this gorgeous fully fenced and gated property nestled in the heart of a true recreational paradise. Tucked away on a quiet dead-end road, this peaceful forested setting offers exceptional privacy, a seasonal creek and breathtaking views that must be seen in person to be fully appreciated. Bordering Forest Service land across the road, the property provides direct access to nature and endless outdoor adventure. From the back of the property, enjoy stunning mountain and pasture views, where elk are often seen roaming through the landscape. Outdoor enthusiasts will love being so close to the mountain bike trails and just minutes from Huckleberry Flats Recreation Area, featuring a dirt bike track. The property also includes numerous valuable updates, including a newer submersible well pump & pressure tank, vinyl windows, ductless heating system and electric panel. Easily convert back to a 3-bedroom home by adding two walls and reconnect the existing half bath for added convenience. Whether you’re looking for a full-time residence, weekend getaway or recreational basecamp, this unique property offers the perfect blend of privacy, scenery and adventure.
Active
Price cut: $20K (10/8)
$405,000
49782 Huckleberry Rd, Oakridge, OR 97463
2beds
1,296sqft
Residential, Single Family Residence
Built in 1966
4.77 Acres Lot
$-- Zestimate®
$313/sqft
$-- HOA
What's special
Bordering forest service landPeaceful forested settingBreathtaking viewsQuiet dead-end roadDuctless heating systemVinyl windowsSeasonal creek
- 144 days
- 552
- 32
Likely to sell faster than
Zillow last checked:
Listing updated:
Listed by:
Kira Weeks 541-513-2397,
John L. Scott Eugene
Source: RMLS (OR),MLS#: 694093306
Facts & features
Interior
Bedrooms & bathrooms
- Bedrooms: 2
- Bathrooms: 1
- Full bathrooms: 1
- Main level bathrooms: 1
Rooms
- Room types: Utility Room, Bedroom 2, Dining Room, Family Room, Kitchen, Living Room, Primary Bedroom
Primary bedroom
- Level: Main
- Area: 180
- Dimensions: 12 x 15
Bedroom 2
- Level: Main
- Area: 132
- Dimensions: 11 x 12
Dining room
- Features: Sliding Doors
- Level: Main
- Area: 108
- Dimensions: 9 x 12
Kitchen
- Level: Main
- Area: 56
- Width: 8
Living room
- Features: Fireplace
- Level: Main
- Area: 377
- Dimensions: 13 x 29
Heating
- Ductless, Wood Stove, Fireplace(s)
Cooling
- Has cooling: Yes
Appliances
- Included: Dishwasher, Free-Standing Range, Free-Standing Refrigerator, Range Hood, Electric Water Heater
Features
- Doors: Sliding Doors
- Windows: Vinyl Frames
- Basement: Crawl Space
- Number of fireplaces: 1
- Fireplace features: Stove
Interior area
- Total structure area: 1,296
- Total interior livable area: 1,296 sqft
Property
Parking
- Total spaces: 2
- Parking features: Driveway, RV Access/Parking, Carport, Detached
- Garage spaces: 2
- Has carport: Yes
- Has uncovered spaces: Yes
Features
- Levels: One
- Stories: 1
- Patio & porch: Covered Patio
- Exterior features: Garden, Yard
- Fencing: Fenced
- Has view: Yes
- View description: Mountain(s), Trees/Woods
- Waterfront features: Seasonal
Lot
- Size: 4.77 Acres
- Features: Gated, Level, Merchantable Timber, Private, Trees, Wooded, Acres 3 to 5
Details
- Additional structures: RVParking, ToolShed
- Parcel number: 0927507
- Zoning: RR5
- Other equipment: Satellite Dish
Construction
Type & style
- Home type: SingleFamily
- Property subtype: Residential, Single Family Residence
Materials
- Lap Siding
- Foundation: Concrete Perimeter
- Roof: Composition
Condition
- Resale
- New construction: No
- Year built: 1966
Utilities & green energy
- Sewer: Septic Tank
- Water: Well
Community & HOA
HOA
- Has HOA: No
Location
- Region: Oakridge
Financial & listing details
- Price per square foot: $313/sqft
- Tax assessed value: $324,915
- Annual tax amount: $2,177
- Date on market: 5/23/2026
- Listing terms: Cash,Conventional
- Road surface type: Gravel
Estimated market value
Not available
Estimated sales range
Not available
Not available
Price history
| Date | Event | Price |
|---|---|---|
| 10/8/2026 | Price change | $405,000-4.7%$313/sqft |
Source:  RMLS (OR) #694093306 Report a problem RMLS (OR) #694093306 Report a problem | ||
| 6/12/2026 | Price change | $425,000-3.4%$328/sqft |
Source: RMLS (OR) #694093306 Report a problem | ||
| 5/24/2026 | Listed for sale | $440,000$340/sqft |
Source: RMLS (OR) #694093306 Report a problem | ||
Public tax history
| Year | Property taxes | Tax assessment |
|---|---|---|
| 2025 | $2,178 +3.1% | $175,411 +3% |
| 2024 | $2,112 +2.9% | $170,302 +3% |
| 2023 | $2,053 +4.6% | $165,342 +3% |
| 2022 | $1,962 +2.9% | $160,527 +3% |
| 2021 | $1,906 +3.6% | $155,852 +3% |
| 2020 | $1,840 +3.9% | $151,313 +3% |
| 2019 | $1,770 +3.9% | $146,906 +3% |
| 2018 | $1,703 | $142,628 +3% |
| 2017 | $1,703 +4.8% | $138,474 +3% |
| 2016 | $1,626 +0.7% | $134,441 +3% |
| 2015 | $1,614 +1.9% | $130,525 +3% |
| 2014 | $1,583 +3.5% | $126,723 +3% |
| 2013 | $1,529 +7.2% | $123,032 +3% |
| 2012 | $1,427 | $119,449 +3% |
| 2011 | -- | $115,970 +3% |
| 2010 | -- | $112,592 +3% |
| 2009 | -- | $109,313 +3% |
| 2008 | -- | $106,129 +3% |
| 2007 | -- | $103,038 +3% |
| 2006 | -- | $100,037 +3% |
| 2005 | -- | $97,123 +3% |
| 2004 | -- | $94,294 +3% |
| 2003 | -- | $91,548 +3% |
| 2002 | -- | $88,882 +3% |
| 2001 | -- | $86,293 +3% |
| 2000 | -- | $83,780 |
Find assessor info on the county website
Monthly payment
Est. payment
Payment breakdown
Explore the cost of this home by adjusting the details. Changes won't be saved.Climate risks
Neighborhood: 97463
Nearby schools
Schools provided by the listing agent
- Elementary: Oakridge
- Middle: Oakridge
- High: Oakridge
Source: RMLS (OR). This data may not be complete. We recommend contacting the local school district to confirm school assignments for this home.
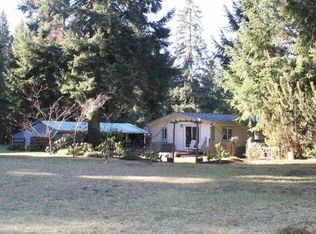
- $164,8853 bd2 ba1.4k sqft49758 Huckleberry Rd, Oakridge, OR 97463Off Market
- $391,600-- bd2 ba1.4k sqft49758 Huckleberry Rd, Oakridge, OR 97463Off Market
- $243,300-- bd-- ba1.5k sqft49758 Huckleberry Rd, Oakridge, OR 97463Off Market
- $13,6812 bd2 ba1.6k sqft49828 Huckleberry Rd, Oakridge, OR 97463Off Market
Similar homes
- $429,0003 bd2 ba1.7k sqft48838 McFarland Rd, Oakridge, OR 97463Active
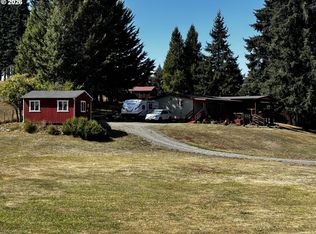
 MLS ID #498726521, Sally Harmon, Oakridge Real Estate. RMLS (OR)
 - $349,5003 bd2 ba1.1k sqft49220 Mountain View Rd, Oakridge, OR 97463Active
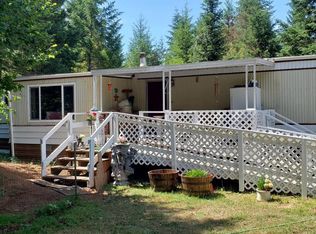 MLS ID #24010775, Beverly Walters, Gold Standard Realty. RMLS (OR)
 - $440,0003 bd2 ba1.8k sqft47849 W 2nd St, Oakridge, OR 97463Active
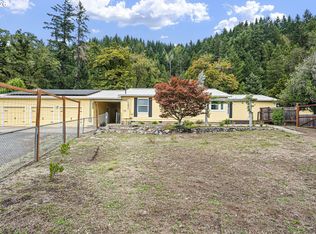 MLS ID #237250079, Amber Combs, John L. Scott Eugene. RMLS (OR)
 - $310,0003 bd2 ba1.3k sqft76306 Jasper Dr, Oakridge, OR 97463Active
 MLS ID #175487498, Jamie Howes Kenworthy, United Real Estate Properties. RMLS (OR)
 - $375,0003 bd2 ba1.6k sqft76705 Hazeldell Ct, Oakridge, OR 97463ActiveMLS ID #285969722, Joshua Bidwell, Keller Williams Realty Eugene and Springfield. RMLS (OR)
- $315,0003 bd2 ba1.4k sqft48095 Commercial St, Oakridge, OR 97463ActiveMLS ID #122097519, Jonathan Locke, ICON Real Estate Group. RMLS (OR)
- $230,0003 bd2 ba1.5k sqft76582 Davis Rd, Oakridge, OR 97463ActiveMLS ID #225846710, Roulette Milhaupt, Realty First. RMLS (OR)
- $230,0003 bd2 ba1.5k sqft76582 Davis Rd, Oakridge, OR 97463For Sale
 MLS ID #842485, ROULETTE MILHAUPT, Realty First Dallas. WVMLS
 - $249,9002 bd1 ba1k sqft47885 W 1st St, Oakridge, OR 97463ActiveMLS ID #125862613, Adrian Gonsalez, Keller Williams Realty Eugene and Springfield. RMLS (OR)
- $215,0003 bd2 ba1k sqft47639 Cline St, Oakridge, OR 97463ActiveMLS ID #191975481, Daniel Goss, Hybrid Real Estate. RMLS (OR)
- $259,0002 bd1 ba1k sqft47947 W Commercial St, Oakridge, OR 97463For Sale
 MLS ID #220224486, Theresa Montoya, Vantage Point Brokers, LLC. Oregon Datashare
 - $384,9993 bd2 ba1.5k sqft46852 Sunset Ave, Westfir, OR 97492ActiveMLS ID #607605938, Caitlin Martinez, Works Real Estate. RMLS (OR)
- $240,0003 bd1 ba1.3k sqft47705 Bain St, Oakridge, OR 97463ActiveMLS ID #747134359, Carolyn Dodge, United Real Estate Properties. RMLS (OR)
- $240,0003 bd2 ba1.1k sqft47507 School St, Oakridge, OR 97463For SaleMLS ID #841962, RHEOLA COY, Premiere Property Group, Llc Albany. WVMLS
