Welcome to 116 Sunrise Lane, an exceptional colonial tucked away on a peaceful cul-de-sac street in desirable Venetia. A magnificent two-story foyer with a stately staircase sets the tone for this thoughtfully designed home. The main level showcases warm Brazilian hardwood flooring, a formal living room with custom built-ins, and a generous dining room sized for holiday hosting. At the heart of the home, the kitchen features rich cabinetry, granite countertops, and stainless steel appliances, opening to a spacious step-down family room anchored by a cozy fireplace. Just off the family room sits a private, dedicated home office and a convenient main-level laundry room.
Upstairs, the sprawling owner’s suite serves as a true private retreat, complete with a massive sitting room and rows of closet space. All bathrooms throughout the home have been tastefully updated with luxurious heated floors. The lower level offers an expansive finished basement with exceptional storage solutions. Step outside to a covered back patio overlooking a beautifully landscaped, level yard featuring a custom playhouse, complemented by a 2-car attached garage and a large flat driveway. Top-rated Peters Township schools and easy South Hills access complete this turnkey property.
For sale
$799,000
116 Sunrise Ln, Venetia, PA 15367
4beds
3,318sqft
Single Family Residence
Built in 1993
0.5 Acres Lot
$776,100 Zestimate®
$241/sqft
$-- HOA
What's special
Cozy fireplaceExpansive finished basementBeautifully landscaped level yardPrivate dedicated home officeCustom playhousePeaceful cul-de-sac streetExceptional storage solutions
- 3 days |
- 972 |
- 50 |
Likely to sell faster than
Zillow last checked:
Listing updated:
Listed by:
Georgann Koumaros 724-941-3340,
BERKSHIRE HATHAWAY THE PREFERRED REALTY 724-941-3340
Source: WPMLS,MLS#: 1769163 Originating MLS: West Penn Multi-List
Originating MLS: West Penn Multi-ListFacts & features
Interior
Bedrooms & bathrooms
- Bedrooms: 4
- Bathrooms: 3
- Full bathrooms: 2
- 1/2 bathrooms: 1
Primary bedroom
- Level: Upper
- Dimensions: 22x13
Bedroom 2
- Level: Upper
- Dimensions: 11x15
Bedroom 3
- Level: Upper
- Dimensions: 11x13
Bedroom 4
- Level: Upper
- Dimensions: 12x12
Bonus room
- Level: Upper
- Dimensions: 14x15
Bonus room
- Level: Lower
- Dimensions: 18x18
Den
- Level: Main
- Dimensions: 10x13
Dining room
- Level: Main
- Dimensions: 13x14
Entry foyer
- Level: Main
- Dimensions: 9x15
Family room
- Level: Main
- Dimensions: 20x23
Game room
- Level: Lower
- Dimensions: 29x16
Kitchen
- Level: Main
- Dimensions: 23x15
Laundry
- Level: Main
Living room
- Level: Main
- Dimensions: 13x14
Heating
- Forced Air, Gas
Cooling
- Central Air
Appliances
- Included: Some Electric Appliances, Cooktop, Dishwasher, Disposal, Refrigerator
Features
- Kitchen Island, Pantry
- Flooring: Hardwood, Tile, Carpet
- Windows: Multi Pane
- Basement: Finished,Walk-Up Access
- Number of fireplaces: 1
Interior area
- Total structure area: 3,318
- Total interior livable area: 3,318 sqft
Video & virtual tour
Property
Parking
- Total spaces: 2
- Parking features: Attached, Garage, Garage Door Opener
- Has attached garage: Yes
Features
- Levels: Two
- Stories: 2
- Pool features: None
Lot
- Size: 0.5 Acres
- Dimensions: 124 x 181 x 106 x 189
Details
- Parcel number: 5400081600001500
Construction
Type & style
- Home type: SingleFamily
- Architectural style: Colonial,Two Story
- Property subtype: Single Family Residence
Materials
- Brick
- Roof: Asphalt
Condition
- Resale
- Year built: 1993
Utilities & green energy
- Sewer: Public Sewer
- Water: Public
Community & HOA
Community
- Security: Security System
Location
- Region: Venetia
Financial & listing details
- Price per square foot: $241/sqft
- Tax assessed value: $465,000
- Annual tax amount: $9,068
- Date on market: 8/12/2026
Estimated market value
$776,100
$737,000 - $815,000
$2,982/mo
Price history
| Date | Event | Price |
|---|---|---|
| 8/12/2026 | Listed for sale | $799,000+1220.7%$241/sqft |
Source:  WPMLS #1769163 Report a problem WPMLS #1769163 Report a problem | ||
| 6/1/1993 | Sold | $60,500$18/sqft |
Source: Agent Provided Report a problem | ||
Public tax history
| Year | Property taxes | Tax assessment |
|---|---|---|
| 2025 | $9,068 | $465,000 |
| 2024 | $9,068 | $465,000 |
| 2023 | $9,068 +4.2% | $465,000 |
| 2022 | $8,700 +0.4% | $465,000 |
| 2021 | $8,664 +4.3% | $465,000 |
| 2020 | $8,306 +635.1% | $465,000 |
| 2018 | $1,130 +1317.6% | $465,000 |
| 2017 | $80 | $465,000 +680.1% |
| 2016 | -- | $59,609 |
| 2015 | -- | $59,609 |
| 2014 | $1,484 | $59,609 |
| 2013 | $1,484 | $59,609 |
| 2012 | -- | $59,609 |
| 2011 | -- | $59,609 |
| 2010 | -- | $59,609 |
| 2009 | -- | $59,609 |
| 2008 | -- | $59,609 |
| 2007 | -- | $59,609 |
| 2006 | -- | $59,609 |
| 2005 | -- | $59,609 |
| 2004 | -- | $59,609 |
| 2003 | -- | $59,609 |
| 2002 | -- | $59,609 |
| 2000 | -- | $59,609 |
Find assessor info on the county website
Monthly payment
Est. payment
Payment breakdown
Explore the cost of this home by adjusting the details. Changes won't be saved.Climate risks
Neighborhood: 15367
Nearby schools
GreatSchools rating
- 10/10Bower Hill El SchoolGrades: K-3Distance: 0.8 mi
- 8/10Peters Twp Middle SchoolGrades: 6-8Distance: 2.1 mi
- 9/10Peters Twp High SchoolGrades: 9-12Distance: 1.9 mi
Schools provided by the listing agent
- District: Peters Twp
Source: WPMLS. This data may not be complete. We recommend contacting the local school district to confirm school assignments for this home.
- $611,3004 bd2 ba2.3k sqft114 Sunrise Ln, Venetia, PA 15367Off Market
- $923,0005 bd5 ba3.9k sqft118 Sunrise Ln, Venetia, PA 15367Off Market
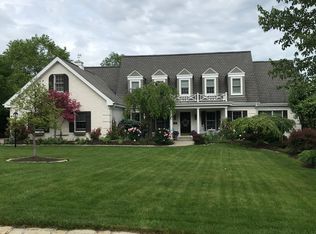
- $662,4004 bd2 ba2.5k sqft112 Sunrise Ln, Venetia, PA 15367Off Market
- $671,5004 bd2 ba2.6k sqft111 Sunrise Ln, Venetia, PA 15367Off Market
- $909,5006 bd4 ba4.6k sqft120 Sunrise Ln, Venetia, PA 15367Off Market
- $611,1004 bd2 ba2.6k sqft110 Sunrise Ln, Venetia, PA 15367Off Market
- $724,1004 bd2 ba2.6k sqft108 Sunrise Ln, Venetia, PA 15367Off Market
- $3,233,1004 bd6 ba5.4k sqft221 Springdale Rd, Venetia, PA 15367Off Market
A local agent can set up tours, give advice and negotiate with sellers.
Similar homes
- $659,9004 bd3 ba2.9k sqft112 Scenic Ridge Dr, Venetia, PA 15367For Sale
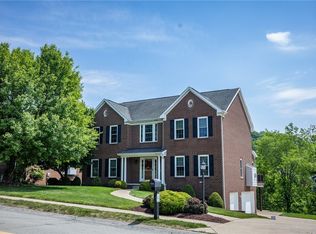 MLS ID #1766368, Julie McKinney. WPMLS
 - $700,0005 bd3 ba3.5k sqft106 Conestoga Dr, Venetia, PA 15367For Sale
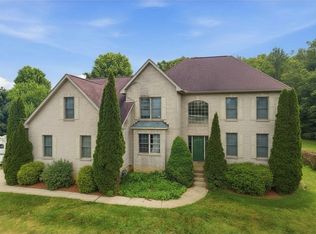 MLS ID #1759584, Christian Petrozza. WPMLS
 - $835,0004 bd5 ba3.4k sqft301 Bunker Hill Dr, McMurray, PA 15317For Sale
 MLS ID #1765376, Georgann Koumaros. WPMLS
 - $540,0004 bd3 ba2.8k sqft190 Delaware Trl, Venetia, PA 15367For Sale
 MLS ID #1767378, Andrew Albright. WPMLS
 - $825,0004 bd3 ba2.2k sqft219 Main Entrance Dr, Pittsburgh, PA 15228For SaleMLS ID #1767651, Barbara Baker. WPMLS
- $590,0004 bd4 ba2.9k sqft2087 Majestic Dr, Canonsburg, PA 15317For SaleMLS ID #1769704, Tyler Hoffman. WPMLS
- $799,0005 bd4 ba4.1k sqft2615 Rossmoor Dr, Pittsburgh, PA 15241For SaleMLS ID #1767030, Vincent Trocheck. WPMLS
- $825,0004 bd4 ba4.5k sqft234 Molly Dr, McMurray, PA 15317For SaleMLS ID #1760720, Bonnie Loya. WPMLS
- $412,0004 bd3 ba1.8k sqft905 Bebout Rd, Venetia, PA 15367For SaleMLS ID #1766198, Barbara Baker. WPMLS
- $769,9004 bd3 ba3k sqft708 Acorn Ln, Clairton, PA 15025For SaleMLS ID #1767027, Nichole Merrell. WPMLS
- $550,0007 bd4 ba3k sqft860 E McMurray Rd, Venetia, PA 15367For SaleMLS ID #1760582, Nicolle Bazant Pleil. WPMLS
- $760,0004 bd4 ba3.8k sqft1012 Buck Run Rd, Canonsburg, PA 15317For SaleMLS ID #1760210, Devin Ilgenfritz. WPMLS
- $500,0004 bd3 ba2.5k sqft142 Longvue Dr, McMurray, PA 15317For SaleMLS ID #1768592, Susan Muse. WPMLS
- $669,0004 bd4 ba3.6k sqft153 Oakwood Rd, McMurray, PA 15317For SaleMLS ID #1760629, Jeanne McDade. WPMLS
- $724,9003 bd4 ba3.8k sqft1000 Fawn Valley Dr, Canonsburg, PA 15317For SaleMLS ID #1766552, Ed Noschese. WPMLS
- $1,175,0005 bd6 ba4.5k sqft112 Hardwood Dr, Venetia, PA 15367For SaleMLS ID #1765199, Lynne Bingham. WPMLS
- $650,0004 bd3 ba2.5k sqft310 Morrison Dr, Pittsburgh, PA 15216For SaleMLS ID #1769910, Kimberley Fisher. WPMLS
- $875,0004 bd4 ba3.8k sqft2311 Old Washington Rd, Pittsburgh, PA 15241For SaleMLS ID #1748590, Liz Fecko. WPMLS
- $659,0004 bd4 ba3.5k sqft111 Walnut Dr, Mc Kees Rocks, PA 15136For SaleMLS ID #1769258, Prashanth Nandyala. WPMLS
- $615,0004 bd5 ba2.7k sqft210 Kousa Ln, Venetia, PA 15367For SaleMLS ID #1765947, Jodie McCormick-Hudson. WPMLS
