Skip main navigation
For sale
  • Price cut: $60K (5/27)
    $1,890,000

    498 Elliott Road, Centerville, MA 02632

    4beds
    4,009sqft
    : Get pre-qualified
    Single Family Residence
    Built in 1985
    1.52 Acres Lot
    $1,825,200 Zestimate®
    $471/sqft
    $33/mo HOA

    What's special

    Waterfront oasisDual-sided gas fireplaceSeparate entranceExpansive eat-in kitchen
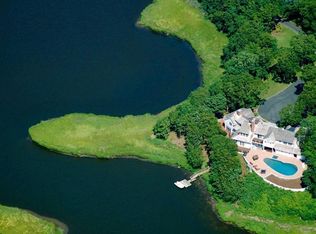
    This property is a true waterfront oasis, offering sweeping views of the Centerville River, marshlands, and breathtaking sunsets. Spanning over 3,300 sq. ft., the living space includes a vaulted living room with panoramic river views, separated by a dual-sided gas fireplace that leads into the dining room, adjacent to the expansive eat-in kitchen. The residence boasts 4 bedrooms, 4.5 baths, and primary suite options on both the first and second floors, complemented by a fully finished walk-out lower level. It is boosting a 2-car garage, 3 private decks, and access to the private neighborhood amenities, including a playground, tennis court, pickleball court, and a small boat ramp. The walkout basement is finished with an additional bathroom, living area with a wet bar and separate entrance. The heating system has 5 zones and a new roof in 2024.
    249 days
    |
    938
    |
    29
    |

    Zillow last checked:

    Listing updated:

    Listed by:

    Barbara Corcoran 508-648-7569,

    William Raveis Real Estate & Home Services,

    Kaitlyn Ramsey 774-313-7392,

    William Raveis Real Estate & Home Services

    Source: CCIMLS,MLS#: 22504631MLS Logo

    Tour with a local agent

      Facts & features

      Interior

      Bedrooms & bathrooms
      • Bedrooms: 4
      • Bathrooms: 5
      • Full bathrooms: 4
      • 1/2 bathrooms: 1
      Primary bedroom
      • Description: Flooring: Carpet
      • Features: Balcony, Walk-In Closet(s), View, HU Cable TV, Built-in Features
      • Level: First
      Bedroom 2
      • Description: Flooring: Carpet
      • Features: Bedroom 2, View, Dressing Room
      • Level: Second
      Bedroom 3
      • Description: Flooring: Carpet
      • Features: Bedroom 3
      • Level: Second
      Bedroom 4
      • Description: Flooring: Carpet
      • Features: Bedroom 4, Closet
      • Level: Second
      Primary bathroom
      • Features: Private Full Bath
      Dining room
      • Description: Flooring: Wood
      • Features: Beamed Ceilings, Dining Room
      • Level: First
      Kitchen
      • Description: Countertop(s): Laminate,Flooring: Tile
      • Features: Kitchen, Upgraded Cabinets, View
      • Level: First
      Living room
      • Description: Fireplace(s): Gas,Flooring: Wood
      • Features: Living Room, View, Beamed Ceilings, Cathedral Ceiling(s), HU Cable TV
      • Level: First
      Heating
      • Hot Water
      Cooling
      • Central Air
      Appliances
      • Included: Dishwasher, Refrigerator, Gas Range, Gas Water Heater
      • Laundry: Laundry Room, First Floor
      Features
      • Flooring: Hardwood, Carpet, Tile
      • Windows: Skylight(s)
      • Basement: Finished,Interior Entry,Full
      • Number of fireplaces: 1
      • Fireplace features: Gas
      Interior area
      • Total structure area: 4,009
      • Total interior livable area: 4,009 sqft

      Property

      Parking
      • Total spaces: 6
      • Parking features: Garage - Attached, Open
      • Attached garage spaces: 2
      • Has uncovered spaces: Yes
      Features
      • Stories: 1
      • Patio & porch: Deck
      • Exterior features: Outdoor Shower
      • Has view: Yes
      • Has water view: Yes
      • Water view: Rivers
      • On waterfront: Yes
      • Body of water: Centerville River
      Lot
      • Size: 1.52 Acres
      • Features: Bike Path, School, Medical Facility, Major Highway, Near Golf Course, Shopping, Conservation Area
      Details
      • Parcel number: 226191
      • Zoning: CBDCRNB
      • Special conditions: None

      Construction

      Type & style
      • Home type: SingleFamily
      • Architectural style: Contemporary
      • Property subtype: Single Family Residence
      Materials
      • Clapboard
      • Foundation: Poured
      • Roof: Asphalt
      Condition
      • Actual
      • New construction: No
      • Year built: 1985

      Utilities & green energy

      • Sewer: Septic Tank

      Community & HOA

      Community
      • Features: Playground
      HOA
      • Has HOA: Yes
      • Amenities included: Playground
      • HOA fee: $400 annually
      Location
      • Region: Centerville

      Financial & listing details

      • Price per square foot: $471/sqft
      • Tax assessed value: $2,011,400
      • Annual tax amount: $15,020
      • Date on market: 9/23/2025
      • Cumulative days on market: 250 days
      • Road surface type: Paved
      Get pre-qualifiedBe ready to make an offer.
      Connect with an agentGet info on this home, tour, and more.
      Calculate monthly paymentSee if you can afford this home.

        Estimated market value

        $1,825,200

        $1.73M - $1.92M

        $5,864/mo

        Price history

        DateEventPrice
        5/27/2026Price change$1,890,000-3.1%$471/sqft
        Source: CCIMLS #22504631 Report a problem
        5/13/2026Price change$1,950,000-2.5%$486/sqft
        Source: CCIMLS #22504631 Report a problem
        4/12/2026Price change$2,000,000-11.1%$499/sqft
        Source: CCIMLS #22504631 Report a problem
        9/23/2025Listed for sale$2,250,000-15.1%$561/sqft
        Source: CCIMLS #22504631 Report a problem
        8/12/2024Listing removed$2,650,000$661/sqft
        Source: CCIMLS #22401193 Report a problem
        3/27/2024Listed for sale$2,650,000+15.2%$661/sqft
        Source: CCIMLS #22401193 Report a problem
        3/20/2021Listing removed--
        Source: CCIMLS #22007105 Report a problem
        10/16/2020Listed for sale$2,300,000+9.5%$574/sqft
        Source: Clockhouse Realty #72744188 Report a problem
        1/13/2020Listing removed$2,100,000$524/sqft
        Source: Clockhouse Realty #21906438 Report a problem
        9/4/2019Listed for sale$2,100,000+35.5%$524/sqft
        Source: Clockhouse Realty #21906438 Report a problem
        9/29/2008Listing removed$1,550,000$387/sqft
        Source: Homes & Land #20512434 Report a problem
        4/25/2008Listed for sale$1,550,000$387/sqft
        Source: Homes & Land #20512434 Report a problem

        Public tax history

        YearProperty taxesTax assessment
        2025$16,272 +2.4%$2,011,400 -1.2%
        2024$15,898 +17.1%$2,035,600 +25.1%
        2023$13,572 -3.9%$1,627,300 +11%
        2022$14,128 -3.5%$1,465,600 +5.1%
        2021$14,635 -1.4%$1,395,100 +3%
        2020$14,840 +2.4%$1,354,000 +5.3%
        2019$14,498 -21.5%$1,285,300 -21.9%
        2018$18,474 +5.1%$1,646,500 +0.8%
        2017$17,578 -8.5%$1,633,600 -7.3%
        2016$19,207 +178.2%$1,762,100 +176.9%
        2015$6,905 +2%$636,400 0%
        2014$6,768 +14.5%$636,700 +10.3%
        2013$5,910 +3.8%$577,100 -0.2%
        2012$5,695 +4.6%$578,200 -0.4%
        2011$5,447 +1.5%$580,700 -2.3%
        2010$5,367 -7.9%$594,300 -18.6%
        2009$5,829 -0.4%$730,400 -5.1%
        2008$5,854 +6.6%$769,300 -11.5%
        2007$5,493 +6%$869,200 +5.9%
        2006$5,180 +11.2%$820,900 +6.6%
        2005$4,660 -60.4%$770,300 -26.6%
        2004$11,782 $1,050,100
        2003$11,782 $1,050,100

        Find assessor info on the county website

        Monthly payment

        Est. payment

          Payment breakdown

          Explore the cost of this home by adjusting the details. Changes won't be saved.
          All calculations are estimates and provided by Zillow, Inc. for informational purposes only. Actual amounts may vary.
          HOA fees may include property taxes on listings classified as Co-Ops. Contact the listing agent and/or owner for fee details.
          Mortgage interest rates are dependent on a number of factors, including credit score, down payment, and repayment length. Interest rate data provided by Zillow Group Marketplace, Inc. as of 1/1/1970 from various mortgage lenders with which we have lead or other similar arrangements; the Estimated Payment is an average of those rates.
          See how much you could borrow to make a competitive offer.

          Climate risks

          Neighborhood: Centerville

          Getting around

          0 / 100
          Car-Dependent
          30 / 100
          Somewhat Bikeable

          Nearby schools

          GreatSchools rating
          Schools provided by the listing agent
          • District: Barnstable

          Source: CCIMLS. This data may not be complete. We recommend contacting the local school district to confirm school assignments for this home.

          A local agent can set up tours, give advice and negotiate with sellers.

          Browse local experts

          Similar homes

          Skip to the end of the carouselSkip to the beginning of the carousel