NEW PRICE OF $599.000 on this custom-built 2018 home in the sought-after Shea Station section of Collierville's Porter Farms zero-lot community! Featuring an open, light-filled layout, the main level boasts gorgeous hardwood floors, 10 ft. smooth ceilings, and beautiful crown molding throughout. Designed for effortless living and entertaining, the floor plan offers 3 bedrooms on the main level plus a 4th bedroom or bonus suite upstairs. The gourmet kitchen includes a stainless steel gas range, built-in microwave, and a separate single oven—plus the refrigerator, washer, and dryer are all included! Enjoy low-maintenance living with a 2-car rear-entry garage, high-efficiency HVAC, and a tankless water heater.
For sale
Price cut: $31K (9/21)
$599,000
498 S Shea Rd, Collierville, TN 38017
4beds
2,995sqft
Single Family Residence
Built in 2018
4,791 Square Feet Lot
$589,400 Zestimate®
$200/sqft
$134/mo HOA
What's special
Stainless steel gas rangeBuilt-in microwaveGourmet kitchenSeparate single ovenOpen light-filled layoutBeautiful crown molding throughoutGorgeous hardwood floors
- 53 days
- 358
- 17
Zillow last checked:
Listing updated:
Listed by:
Hank H Hogue,
Crye-Leike, Inc., REALTORS 901-854-5050
Source: MAAR,MLS#: 10228698
Facts & features
Interior
Bedrooms & bathrooms
- Bedrooms: 4
- Bathrooms: 3
- Full bathrooms: 3
Rooms
- Room types: Bonus Room, Entry Hall, Attic
Primary bedroom
- Features: Walk-In Closet(s), Smooth Ceiling, Hardwood Floor
- Level: First
- Area: 240
- Dimensions: 15 x 16
Bedroom 2
- Features: Shared Bath, Smooth Ceiling, Hardwood Floor
- Level: First
- Area: 143
- Dimensions: 11 x 13
Bedroom 3
- Features: Shared Bath, Smooth Ceiling, Hardwood Floor
- Level: First
- Area: 143
- Dimensions: 11 x 13
Bedroom 4
- Features: Private Full Bath, Smooth Ceiling, Carpet
- Level: Second
- Area: 289
- Dimensions: 17 x 17
Primary bathroom
- Features: Double Vanity, Whirlpool Tub, Separate Shower, Smooth Ceiling, Tile Floor, Full Bath
Dining room
- Features: Separate Dining Room
- Area: 154
- Dimensions: 11 x 14
Kitchen
- Features: Eat-in Kitchen
- Area: 375
- Dimensions: 15 x 25
Living room
- Features: Great Room
- Dimensions: 0 x 0
Bonus room
- Area: 171
- Dimensions: 9 x 19
Den
- Area: 304
- Dimensions: 16 x 19
Heating
- Central, Natural Gas
Cooling
- Ceiling Fan(s), Central Air
Appliances
- Included: Gas Water Heater, Range/Oven, Self Cleaning Oven, Cooktop, Gas Cooktop, Disposal, Dishwasher, Microwave, Refrigerator
- Laundry: Laundry Room
Features
- 1 or More BR Down, Primary Down, Vaulted/Coffered Primary, Luxury Primary Bath, Double Vanity Bath, Separate Tub & Shower, Full Bath Down, Smooth Ceiling, High Ceilings, Cable Wired, Walk-In Closet(s), Dining Room, Den/Great Room, Kitchen, Primary Bedroom, 2nd Bedroom, 3rd Bedroom, 2 or More Baths, Laundry Room, 4th or More Bedrooms, 1 Bath, Play Room/Rec Room, Square Feet Source: AutoFill (MAARdata) or Public Records (Cnty Assessor Site)
- Flooring: Hardwood, Part Carpet, Tile
- Windows: Aluminum Frames, Double Pane Windows, Window Treatments
- Number of fireplaces: 1
- Fireplace features: Factory Built, Ventless, In Den/Great Room, Gas Log
Interior area
- Total interior livable area: 2,995 sqft
Video & virtual tour
Property
Parking
- Total spaces: 2
- Parking features: Garage Door Opener, Garage Faces Rear
- Has garage: Yes
- Covered spaces: 2
Features
- Stories: 1.25
- Patio & porch: Porch, Patio
- Exterior features: Auto Lawn Sprinkler
- Pool features: None
- Has spa: Yes
- Spa features: Whirlpool(s), Bath
- Fencing: Wood,Wood Fence
Lot
- Size: 4,791 Square Feet
- Dimensions: 40 x 122.56
- Features: Level, Professionally Landscaped
Details
- Parcel number: C0243F G00011
Construction
Type & style
- Home type: SingleFamily
- Architectural style: Traditional
- Property subtype: Single Family Residence
Materials
- Brick Veneer
- Foundation: Slab
- Roof: Composition Shingles
Condition
- New construction: No
- Year built: 2018
Utilities & green energy
- Sewer: Public Sewer
- Water: Public
Community & HOA
Community
- Security: Burglar Alarm, Fire Alarm, Smoke Detector(s)
- Subdivision: Villages At Porter Farms Pd Phase 17
HOA
- Has HOA: Yes
- HOA fee: $1,608 annually
Location
- Region: Collierville
Financial & listing details
- Price per square foot: $200/sqft
- Tax assessed value: $555,200
- Annual tax amount: $5,983
- Price range: $599K - $599K
- Date on market: 8/19/2026
- Cumulative days on market: 60 days
- Listing terms: Conventional
Estimated market value
$589,400
$560,000 - $619,000
$3,404/mo
Price history
| Date | Event | Price |
|---|---|---|
| 9/21/2026 | Price change | $599,000-4.9%$200/sqft |
Source:  MAAR #10228698 Report a problem MAAR #10228698 Report a problem | ||
| 8/19/2026 | Listed for sale | $630,000+15.6%$210/sqft |
Source: MAAR #10228698 Report a problem | ||
| 8/17/2026 | Listing removed | $3,500$1/sqft |
Source: MAAR #10228038 Report a problem | ||
| 8/10/2026 | Listed for rent | $3,500$1/sqft |
Source: MAAR #10228038 Report a problem | ||
| 4/14/2025 | Listing removed | $3,500$1/sqft |
Source: MAAR #10194178 Report a problem | ||
| 4/13/2025 | Listed for rent | $3,500$1/sqft |
Source: MAAR #10194178 Report a problem | ||
| 3/14/2022 | Sold | $545,000+0.9%$182/sqft |
Source: MAAR #10117423 Report a problem | ||
| 2/25/2022 | Pending sale | $539,900$180/sqft |
Source: MAAR #10117423 Report a problem | ||
| 2/16/2022 | Contingent | $539,900$180/sqft |
Source: MAAR #10117423 Report a problem | ||
| 2/12/2022 | Listed for sale | $539,900+35.7%$180/sqft |
Source: MAAR #10117423 Report a problem | ||
| 2/15/2019 | Sold | $398,000$133/sqft |
Source: MAAR #10042223 Report a problem | ||
Public tax history
| Year | Property taxes | Tax assessment |
|---|---|---|
| 2025 | $5,982 +11.6% | $138,800 +35.4% |
| 2024 | $5,359 | $102,475 |
| 2023 | $5,359 | $102,475 |
| 2022 | -- | $102,475 |
| 2021 | -- | $102,475 +10.9% |
| 2020 | $3,742 | $92,400 |
| 2019 | $3,742 +310.7% | $92,400 +310.7% |
| 2018 | $911 | $22,500 |
Find assessor info on the county website
Monthly payment
Est. payment
Payment breakdown
Explore the cost of this home by adjusting the details. Changes won't be saved.Climate risks
Neighborhood: 38017
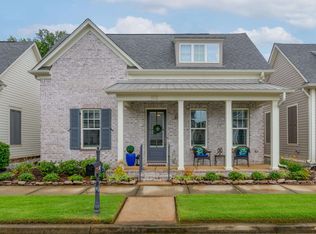
Similar homes
- $599,0004 bd4 ba3.4k sqft1020 Ostlers Way, Collierville, TN 38017For Sale
 MLS ID #10226690, Marty C McClatchy, Crye-Leike, Inc., REALTORS. MAAR
 - $605,0004 bd3 ba3.3k sqft499 Dogwood Valley Dr, Collierville, TN 38017For Sale
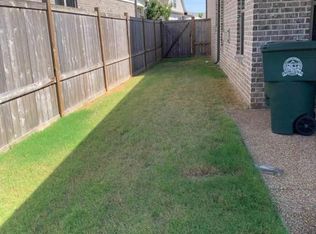 MLS ID #10211813, Jonathan Minerick, homecoin.com. MAAR
 - $539,0004 bd3 ba2.8k sqft1615 Poppy Hills Dr, Collierville, TN 38017For Sale
 MLS ID #10226084, Chris Copeland, John Green & Co., REALTORS. MAAR
 - $565,0004 bd3 ba3.5k sqft10734 Whisper Trl, Collierville, TN 38017For Sale
 MLS ID #10225938, Evan P Mottley, C21 Patterson & Assoc. Real Es. MAAR
