HERE IS A BEAUT FOR YOU!! Looking for a 4-bedroom home in Rostraver Township with updated finishes, generous living space, and a peaceful setting? Welcome to 498 W Spring Grove Blvd in Renaissance Heights, where thoughtful updates and a functional layout come together in a home that's both stylish and comfortable.
From the moment you arrive, you'll appreciate the inviting curb appeal, attractive landscaping, and spacious lot that offers plenty of room to enjoy the outdoors. Inside, bamboo flooring, crown molding, chair rail accents, and custom details create a warm and welcoming atmosphere throughout the main living areas.
The updated kitchen is a standout feature, offering Carrara marble countertops, a contrasting navy island, refaced white cabinetry, marble backsplash, stainless steel appliances, updated lighting, pantry storage, and an undermount sink. The kitchen opens seamlessly to the family room with a gas fireplace, creating the perfect space for everyday living and entertaining.
A dedicated den with custom built-in shelving provides an ideal home office or flex space, while the formal dining room is perfect for hosting family and friends. Sliding glass doors lead to the patio with a retractable awning overlooking the beautifully landscaped backyard.
Upstairs, the owner's suite offers a vaulted ceiling, a spacious walk-in closet, and a private bath featuring a double vanity, soaker tub, and marble tile finishes. A unique bonus is the second bedroom, which has been thoughtfully converted into a custom California-style dressing room with extensive built-in closet organization. Easily converted back to a traditional bedroom if desired, this flexible space offers endless possibilities to suit your lifestyle. Two additional bedrooms and an updated hall bath complete the upper level.
Additional features include main level laundry, a two-car integral garage, Sonos surround sound system, an unfinished basement ready for your finishing touches, and professional landscaping that enhances the home's beautiful outdoor setting.
Located in the Renaissance Heights community within the Belle Vernon Area School District, this move-in ready home offers the perfect blend of stylish updates, flexible living spaces, and everyday comfort. Enjoy the peaceful neighborhood setting while remaining just minutes from major roadways, shopping, restaurants, parks, and everyday amenities. Plus, downtown Pittsburgh is only approximately 45 minutes away, making commuting or enjoying the city's entertainment, dining, and cultural attractions convenient and accessible.
Whether you're looking for room to grow, work from home, or entertain, this home delivers exceptional value in a beautiful neighborhood. Schedule your private tour and experience all that this exceptional home has to offer.
Sold for $385,000
Zillow last checked:
Listing updated:
Bought with:
John Fincham, RS307540
Keller Williams Realty
Source: WPMLS,MLS#: 1760440 Originating MLS: West Penn Multi-List
Originating MLS: West Penn Multi-ListPrice history
| Date | Event | Price |
|---|---|---|
| 8/31/2026 | Sold | $385,000$172/sqft |
Source:  WPMLS #1760440 Report a problem WPMLS #1760440 Report a problem | ||
| 8/18/2026 | Pending sale | $385,000$172/sqft |
Source: WPMLS #1760440 Report a problem | ||
| 7/6/2026 | Contingent | $385,000$172/sqft |
Source: WPMLS #1760440 Report a problem | ||
| 6/17/2026 | Listed for sale | $385,000+43.9%$172/sqft |
Source: WPMLS #1760440 Report a problem | ||
| 5/8/2014 | Sold | $267,500+2.9%$119/sqft |
Source: WPMLS #979123 Report a problem | ||
| 5/8/2014 | Pending sale | $259,900$116/sqft |
Source: BERKSHIRE HATHAWAY THE PREFERRED REALTY #979123 Report a problem | ||
| 3/15/2014 | Price change | $259,900-1.9%$116/sqft |
Source: Prudential Preferred Realty #979123 Report a problem | ||
| 2/23/2014 | Price change | $265,000-1.1%$118/sqft |
Source: Prudential Preferred Realty #979123 Report a problem | ||
| 10/31/2013 | Price change | $268,000-6%$120/sqft |
Source: Prudential Preferred Realty #979123 Report a problem | ||
| 10/2/2013 | Price change | $285,000-5%$127/sqft |
Source: Prudential Preferred Realty #979123 Report a problem | ||
| 9/20/2013 | Price change | $299,900-4.8%$134/sqft |
Source: Prudential Preferred Realty #979123 Report a problem | ||
| 9/7/2013 | Listed for sale | $315,000+52.2%$141/sqft |
Source: Prudential Preferred Realty #979123 Report a problem | ||
| 5/21/2010 | Sold | $206,900$92/sqft |
Source: WPMLS #804645 Report a problem | ||
Nearby homes
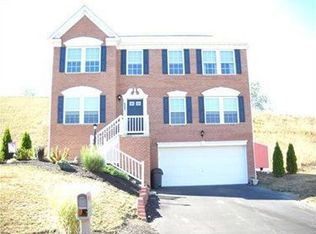
- $348,3004 bd2 ba1.9k sqft494 W Spring Grove Blvd, Belle Vernon, PA 15012Off Market
- $354,0004 bd3 ba2.5k sqft502 W Spring Grove Blvd, Rostraver Township, PA 15012Off Market
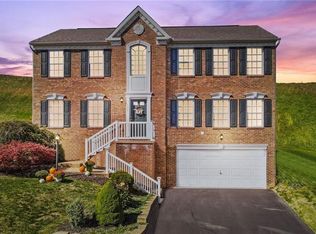
- $---- bd-- ba-- sqft502 W Spring Grove Blvd, Belle Vernon, PA 15012Off Market
- $450,200-- bd-- ba3.2k sqft490 W Spring Grove Blvd, Rostraver Township, PA 15012Off Market


Get pre-qualified for a loan
At Zillow Home Loans, we can pre-qualify you in as little as 5 minutes with no impact to your credit score.An equal housing lender. NMLS #10287.
