Experience modern luxury in this brand-new custom home nestled in the highly sought-after Upper Castro Valley. Thoughtfully designed with 3,315 square feet of living space, this exceptional residence offers 5 bedrooms (6th Bonus Room) and 4.5 bathrooms, with nearly every bedroom featuring its own private bath for ultimate comfort and privacy. The heart of the home is a chef-inspired kitchen showcasing premium JennAir appliances, including a 4-foot gas range with built-in BBQ and griddle, double ovens, refrigerator, Bosch dishwasher, an additional dishwasher, porcelain countertops, a stylish bar area, and a built-in wine refrigerator—perfect for entertaining. High-end finishes are found throughout, including wide-plank white oak flooring, soaring 8-foot doors, custom closet systems, built-in speakers, a three-way electric fireplace, smart lighting, and sensor hallway lights. The luxurious primary suite is a true retreat, featuring dual custom walk-in closets, heated bathroom floors, a 6-foot cast iron soaking tub, Kohler smart toilet, skylight, and spa-inspired finishes with Brizo fixtures and Porcelanosa designer tile. Designed for both comfort and efficiency, the home includes dual-zone electric heat pumps for heating and air conditioning, ceiling fans, upstairs laundry with washer and dryer included, and a versatile bonus room ideal for a home office, gym, or media room. Outside, enjoy timeless curb appeal with a striking combination of acrylic stucco, redwood siding, a durable metal roof, a two-car garage, and a convenient turnaround driveway. A comprehensive security system with eight cameras provides added peace of mind. Take in beautiful Bay views from the upper level while enjoying the craftsmanship, thoughtful design, and premium finishes that make this one-of-a-kind new construction truly exceptional.
Coming soon
$2,498,000
4980 Jensen Rd, Castro Valley, CA 94552
5beds
3,315sqft
Single Family Residence
Built in 2026
10,454 Square Feet Lot
$2,573,000 Zestimate®
$754/sqft
$-- HOA
What's special
- 6 days
- 347
- 13
Zillow last checked:
Listing updated:
Listed by:
Leslie Peterson DRE #01452724 510-697-1208,
Evolve Real Estate,
Kristen Bleth DRE #02058725 510-408-8161,
Evolve Real Estate
Source: bridgeMLS/CCAR/Bay East AOR,MLS#: 41150282
Facts & features
Interior
Bedrooms & bathrooms
- Bedrooms: 5
- Bathrooms: 5
- Full bathrooms: 4
- 1/2 bathrooms: 1
Kitchen
- Features: Stone Counters, Dishwasher, Disposal, Gas Range/Cooktop, Refrigerator, Wet Bar
Heating
- Central
Cooling
- Central Air
Appliances
- Included: Dishwasher, Gas Range, Refrigerator
- Laundry: Upper Level
Features
- Wet Bar
- Flooring: Wood
- Number of fireplaces: 1
- Fireplace features: Living Room
Interior area
- Total structure area: 3,315
- Total interior livable area: 3,315 sqft
Property
Parking
- Total spaces: 2
- Parking features: Attached
- Garage spaces: 2
Features
- Levels: Two Story
- Stories: 2
- Exterior features: Other
- Pool features: None
Lot
- Size: 10,454 Square Feet
- Features: Other
Details
- Parcel number: 85545053
- Special conditions: Standard
Construction
Type & style
- Home type: SingleFamily
- Architectural style: Contemporary
- Property subtype: Single Family Residence
Materials
- Wood Siding, Other
Condition
- New Construction
- New construction: Yes
- Year built: 2026
Utilities & green energy
- Electric: Other Solar
- Sewer: Public Sewer
- Water: Public
Community & HOA
Community
- Security: Security System Owned
HOA
- Has HOA: No
Location
- Region: Castro Valley
Financial & listing details
- Price per square foot: $754/sqft
- Tax assessed value: $2,281,580
- Date on market: 10/5/2026
- Listing terms: Cash,Conventional,Other
Estimated market value
$2,573,000
$2.37M - $2.80M
$6,931/mo
Price history
| Date | Event | Price |
|---|---|---|
| 11/7/2022 | Sold | $2,150,000+4.9%$649/sqft |
Source:  CCAR #41000295 Report a problem CCAR #41000295 Report a problem | ||
| 9/21/2022 | Pending sale | $2,050,000$618/sqft |
Source:  bridgeMLS/CCAR/Bay East AOR #41000295 Report a problem bridgeMLS/CCAR/Bay East AOR #41000295 Report a problem | ||
| 8/17/2022 | Price change | $2,050,000-4.7%$618/sqft |
Source: bridgeMLS/CCAR/Bay East AOR #41000295 Report a problem | ||
| 7/6/2022 | Listed for sale | $2,150,000-23.2%$649/sqft |
Source: bridgeMLS/CCAR/Bay East AOR #41000295 Report a problem | ||
| 5/12/2022 | Listing removed | -- |
Source: bridgeMLS/CCAR/Bay East AOR #40982920 Report a problem | ||
| 2/28/2022 | Listed for sale | $2,800,000+86.7%$845/sqft |
Source: bridgeMLS/CCAR/Bay East AOR #40982920 Report a problem | ||
| 7/30/2019 | Sold | $1,500,000$452/sqft |
Source: Bay East AOR #40850647 Report a problem | ||
Public tax history
| Year | Property taxes | Tax assessment |
|---|---|---|
| 2026 | -- | $2,281,580 +2% |
| 2025 | $27,264 +2.1% | $2,236,860 +2% |
| 2024 | $26,692 +1.4% | $2,193,000 +2% |
| 2023 | $26,318 +37.9% | $2,150,000 +39.1% |
| 2022 | $19,083 +2.6% | $1,545,840 +2% |
| 2021 | $18,605 +2.2% | $1,515,540 +1% |
| 2020 | $18,201 +2.8% | $1,500,000 +7.4% |
| 2019 | $17,697 | $1,397,197 |
Find assessor info on the county website
Monthly payment
Est. payment
Payment breakdown
Explore the cost of this home by adjusting the details. Changes won't be saved.Climate risks
Neighborhood: 94552
Similar homes
- $1,575,0004 bd3 ba2.2k sqft5624 Greenridge Rd, Castro Valley, CA 94552For Sale
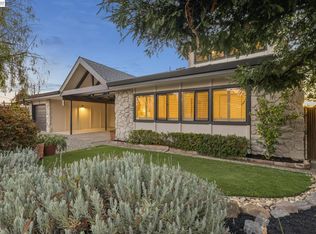 MLS ID #41150034, Camille Ahern. Bay East AOR
 - $2,299,0005 bd4 ba4.5k sqft3906 Arbutus Ct, Hayward, CA 94542For Sale
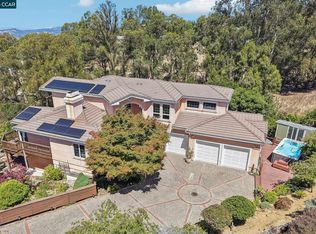 MLS ID #41148605, Sabine Larsen. CCAR
 - $1,399,0005 bd3 ba2.4k sqft28016 Whitestone Ct, Hayward, CA 94542For Sale
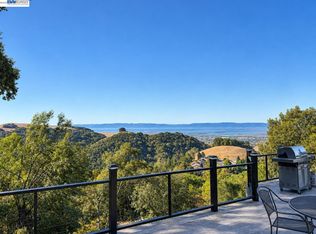 MLS ID #41150505, Kerissa Calvo. Bay East AOR
 - $2,488,0004 bd3 ba3.2k sqft4363 Short Hill Rd, Oakland, CA 94605For Sale
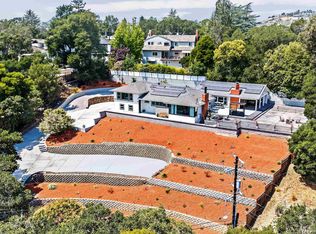 MLS ID #41144669, Patty Sayarad-Lee. Bay East AOR
Local buyer's agents are ready to help
