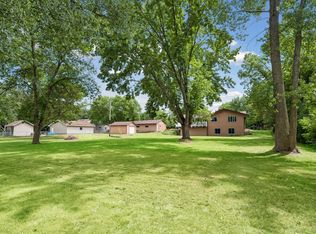
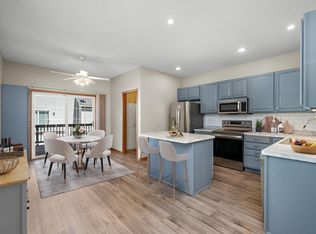
Bring your vision and build equity in this spacious 5-bedroom, 2-bath home in Big Lake! The bright, open main level features a welcoming living room with bay windows, a functional kitchen with stainless steel appliances, center island, pantry, and ample cabinet space, plus a dining area with a walkout to the large deck overlooking the fully chain-link fenced backyard. Three bedrooms are conveniently located on one level. The lower level offers a generous family room, fourth bedroom, and second bathroom, while the basement includes a fifth bedroom, utility area, and a versatile bonus room perfect for a home office, gym, or hobby space. An attached 2-car garage adds convenience, and the roof and siding were replaced in 2022 for added peace of mind. A great opportunity to make this home your own!
Active
Price cut: $16K (8/25)
$299,000

4980 Mitchell Rd, Big Lake, MN 55309
5beds
2,254sqft
Single Family
Built in 1999
0.28 Acres Lot
$301,300 Zestimate®
$133/sqft
$-- HOA
What's special
- 68 days
- 2,286
- 147
Likely to sell faster than
Zillow last checked:
Listing updated:
Listed by:
Jessica Moren 651-373-5326,
Keller Williams Classic Rlty NW
Source: NorthstarMLS as distributed by MLS GRID,MLS#: 7067470
Facts & features
Interior
Bedrooms & bathrooms
- Bedrooms: 5
- Bathrooms: 2
- Full bathrooms: 2
Bedroom
- Level: Upper
- Area: 156 Square Feet
- Dimensions: 13x12
Bedroom 2
- Level: Upper
- Area: 120 Square Feet
- Dimensions: 12x10
Bedroom 3
- Level: Upper
- Area: 110 Square Feet
- Dimensions: 11x10
Bedroom 4
- Level: Lower
- Area: 140 Square Feet
- Dimensions: 10x14
Bedroom 5
- Level: Lower
- Area: 140 Square Feet
- Dimensions: 10x14
Deck
- Level: Main
- Area: 400 Square Feet
- Dimensions: 20x20
Den
- Level: Main
- Area: 110 Square Feet
- Dimensions: 10x11
Dining room
- Level: Main
- Area: 117 Square Feet
- Dimensions: 9x13
Kitchen
- Level: Main
- Area: 143 Square Feet
- Dimensions: 13x11
Living room
- Level: Main
- Area: 132 Square Feet
- Dimensions: 11x12
Heating
- Forced Air
Cooling
- Central Air
Appliances
- Included: Dishwasher, Dryer, Microwave, Range, Refrigerator, Washer
Features
- Basement: Daylight,Drain Tiled,Egress Window(s),Finished,Full
- Has fireplace: No
Interior area
- Total structure area: 2,254
- Total interior livable area: 2,254 sqft
- Finished area above ground: 1,127
- Finished area below ground: 1,127
Property
Parking
- Total spaces: 2
- Parking features: Attached
- Attached garage spaces: 2
Accessibility
- Accessibility features: None
Features
- Levels: Four or More Level Split
- Fencing: Chain Link
Lot
- Size: 0.28 Acres
- Dimensions: 142 x 85 x 142 x 85
Details
- Foundation area: 1127
- Parcel number: 65004920150
- Zoning description: Residential-Single Family
Construction
Type & style
- Home type: SingleFamily
- Property subtype: Single Family
Condition
- New construction: No
- Year built: 1999
Utilities & green energy
- Gas: Natural Gas
- Sewer: City Sewer/Connected
- Water: City Water/Connected
Community & HOA
Community
- Subdivision: Mitchell Lake Ridge
HOA
- Has HOA: No
Location
- Region: Big Lake
Financial & listing details
- Price per square foot: $133/sqft
- Tax assessed value: $304,200
- Annual tax amount: $3,668
- Date on market: 7/7/2026
Estimated market value
$301,300
$286,000 - $316,000
$2,582/mo
Price history
| Date | Event | Price |
|---|---|---|
| 8/25/2026 | Price change | $299,000-5.1%$133/sqft |
Source:  NorthstarMLS as distributed by MLS GRID #7067470 Report a problem NorthstarMLS as distributed by MLS GRID #7067470 Report a problem | ||
| 7/24/2026 | Price change | $315,000-3.1%$140/sqft |
Source: NorthstarMLS as distributed by MLS GRID #7067470 Report a problem | ||
| 7/10/2026 | Listed for sale | $325,000+45.5%$144/sqft |
Source: NorthstarMLS as distributed by MLS GRID #7067470 Report a problem | ||
| 5/8/2006 | Sold | $223,400+31.8%$99/sqft |
Source: Public Record Report a problem | ||
| 7/30/2002 | Sold | $169,500+38.7%$75/sqft |
Source: Public Record Report a problem | ||
| 8/10/1999 | Sold | $122,177+433.5%$54/sqft |
Source: Public Record Report a problem | ||
| 4/21/1999 | Sold | $22,900$10/sqft |
Source: Public Record Report a problem | ||
Public tax history
| Year | Property taxes | Tax assessment |
|---|---|---|
| 2025 | $3,558 -1.8% | $285,028 +1.2% |
| 2024 | $3,624 +1.6% | $281,758 -4.8% |
| 2023 | $3,566 +8.7% | $295,864 +5.7% |
| 2022 | $3,282 +3.2% | $279,841 +35.9% |
| 2021 | $3,180 +1.9% | $205,939 +5.8% |
| 2020 | $3,120 -1.9% | $194,603 -8.5% |
| 2019 | $3,180 +1.9% | $212,700 +8.6% |
| 2018 | $3,120 +8.3% | $195,900 +11.3% |
| 2017 | $2,880 +8.8% | $176,000 +6.5% |
| 2016 | $2,648 +8.4% | $165,200 +20.1% |
| 2015 | $2,442 | $137,500 +4.1% |
| 2014 | $2,442 +25.1% | $132,100 +13.1% |
| 2013 | $1,952 +0.7% | $116,800 |
| 2012 | $1,939 -7.1% | $116,800 -6.3% |
| 2011 | $2,087 +1.7% | $124,600 -20.8% |
| 2010 | $2,053 -11.5% | $157,300 -11% |
| 2009 | $2,320 -6.4% | $176,800 -9.1% |
| 2008 | $2,477 +0.1% | $194,500 -1.3% |
| 2007 | $2,475 +3% | $197,000 +5.3% |
| 2006 | $2,402 +5.8% | $187,000 +9% |
| 2005 | $2,270 +7.7% | $171,500 +10.9% |
| 2004 | $2,107 +0.2% | $154,700 +12% |
| 2003 | $2,102 +18.4% | $138,100 +10% |
| 2002 | $1,775 -9.4% | $125,500 +6.4% |
| 2001 | $1,959 | $117,900 |
Find assessor info on the county website
Monthly payment
Est. payment
Payment breakdown
Explore the cost of this home by adjusting the details. Changes won't be saved.Climate risks
Neighborhood: 55309
Similar homes
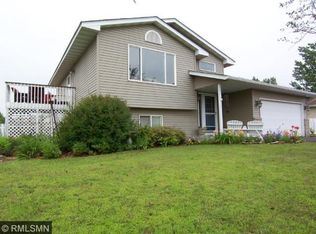
- $399,9005 bd2 ba2.3k sqft4330 Sterling Dr, Big Lake, MN 55309For Sale
 MLS ID #7141627, Christopher Fritch, eXp Realty. NorthstarMLS as distributed by MLS GRID

 - $400,0005 bd2 ba2.4k sqft19279 181st Ave NW, Big Lake, MN 55309For Sale
 MLS ID #7142610, Micah R Digatono, Generations Real Estate. NorthstarMLS as distributed by MLS GRID
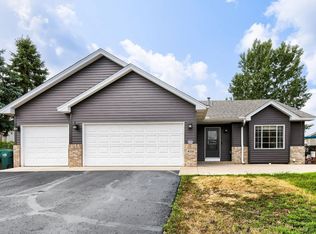
 - $439,9003 bd3 ba2.5k sqft760 Shady Ln, Big Lake, MN 55309For Sale
 MLS ID #7130133, Mary Carter, Edina Realty, Inc.. NorthstarMLS as distributed by MLS GRID
 - $300,0003 bd3 ba1.3k sqft524 Eagle Lake Rd S, Big Lake, MN 55309For Sale
 MLS ID #7122342, Richard S Webb, RE/MAX Results. NorthstarMLS as distributed by MLS GRID
 - $375,0003 bd2 ba1.6k sqft23155 169th St NW, Big Lake, MN 55309For SaleMLS ID #7134167, Jonathan Harold Peterson, RE/MAX Results. NorthstarMLS as distributed by MLS GRID
- $330,0004 bd2 ba2k sqft14366 Balsam Blvd, Becker, MN 55308For SaleMLS ID #7086028, Kris Lindahl, Kris Lindahl Real Estate. NorthstarMLS as distributed by MLS GRID
- $354,9004 bd2 ba1.8k sqft10144 157th Ave SE, Becker, MN 55308For SaleMLS ID #7141887, Ross Burau, RES Realty. NorthstarMLS as distributed by MLS GRID
- $410,0003 bd2 ba2k sqft17360 205th Ave NW, Big Lake, MN 55309For SaleMLS ID #7070483, JoLynn M Cafferty, Lakes Area Realty. NorthstarMLS as distributed by MLS GRID
- $312,4003 bd2 ba1.4k sqft6161 Bakken St, Monticello, MN 55362For SaleMLS ID #7107055, Knutson/McAlpin Team, Edina Realty, Inc.. NorthstarMLS as distributed by MLS GRID
- $329,0003 bd2 ba1.9k sqft12340 44th Ave, Becker, MN 55308For SaleMLS ID #7094593, Milissa Johnson, National Realty Guild. NorthstarMLS as distributed by MLS GRID
- $293,9004 bd2 ba2.2k sqft2617 Alpine Ct, Monticello, MN 55362For SaleMLS ID #7130353, Knutson/McAlpin Team, Edina Realty, Inc.. NorthstarMLS as distributed by MLS GRID
- $349,9004 bd2 ba2.1k sqft100 Marvin Elwood Rd, Monticello, MN 55362For SaleMLS ID #7124840, John Olson, Fish MLS Realty. NorthstarMLS as distributed by MLS GRID
- $419,9003 bd2 ba2.1k sqft23785 170th St NW, Big Lake, MN 55309For SaleMLS ID #7126242, Elizabeth J Gemelli, Ashworth Real Estate. NorthstarMLS as distributed by MLS GRID
- $354,9004 bd2 ba1.9k sqft15340 Oliva St SE, Becker, MN 55308For SaleMLS ID #7121163, Jenna M. Potter, GRI, CRS, Oak Realty LLP. NorthstarMLS as distributed by MLS GRID
- $399,9005 bd2 ba2.5k sqft1701 W River St, Monticello, MN 55362For SaleMLS ID #7133748, Brian A Fiskum, Home Buyers Realty Corp.. NorthstarMLS as distributed by MLS GRID
- $299,9003 bd2 ba1.9k sqft5563 Main Ave NE, Albertville, MN 55301For SaleMLS ID #7117123, Bryan Vant Hof, RE/MAX Advantage Plus. NorthstarMLS as distributed by MLS GRID
- $320,0005 bd2 ba2.1k sqft13310 Lake Place Rd, Zimmerman, MN 55398For SaleMLS ID #7016909, Jenessa Schendzielos, RE/MAX Results. NorthstarMLS as distributed by MLS GRID
- $435,0003 bd2 ba1.9k sqft13280 200th Ave NW, Elk River, MN 55330For SaleMLS ID #7132888, Jill Nungesser, LPT Realty, LLC. NorthstarMLS as distributed by MLS GRID
- $360,0003 bd2 ba2k sqft9855 Iffert Ave NE, Monticello, MN 55362For SaleMLS ID #7133833, Daniel R Frie, NextHome West Metro. NorthstarMLS as distributed by MLS GRID
