Welcome to 4128 Crooked Stick Lane, ideally situated in the desirable Eagle Glen community of Corona. This spacious two-story home offers a versatile floor plan with 4 bedrooms, 3 bathrooms, a dedicated office/den, and approximately 2,572 square feet of living space. The thoughtfully designed layout includes a bedroom and full bathroom on the main level, providing flexibility for guests, extended family, or a home office.
The inviting living and dining areas flow into a well-appointed kitchen featuring an island with breakfast bar, ample cabinetry, pantry, and adjoining eating area. The kitchen opens to the family room, creating a comfortable space for everyday living and entertaining. Upstairs, the primary suite offers a private retreat with its own balcony, walk-in closet, dual sinks, and separate soaking tub. An additional bedroom also enjoys access to a private balcony, adding to the home's indoor-outdoor appeal.
Outside, the generous lot offers a spacious rear patio and plenty of potential to create your ideal outdoor living space. Additional highlights include custom tile flooring, two-car attached garage, central air conditioning, and a location close to parks, shopping, dining, and the amenities of Eagle Glen.
With its flexible floor plan, generous living spaces, and desirable Corona location, this home offers an excellent opportunity to make it your own.
For sale
Listed by: The Oppenheim Group • Reza Shirangi • Contact: 949-466-0920
$899,900
4128 Crooked Stick Ln, Corona, CA 92883
4beds
2,572sqft
Single Family Residence
Built in 1999
7,405 Square Feet Lot
$885,900 Zestimate®
$350/sqft
$115/mo HOA
What's special
- 4 days |
- 302 |
- 16 |
Zillow last checked:
Listing updated:
Listed by:
Reza Shirangi DRE #01293969 949-466-0920,
The Oppenheim Group
Source: CRMLS,MLS#: OC26175515 Originating MLS: California Regional MLS
Originating MLS: California Regional MLSFacts & features
Interior
Bedrooms & bathrooms
- Bedrooms: 4
- Bathrooms: 3
- Full bathrooms: 3
- Main level bathrooms: 1
- Main level bedrooms: 1
Rooms
- Room types: Bedroom, Entry/Foyer, Family Room, Kitchen, Laundry, Living Room, Primary Bathroom, Primary Bedroom, Office, Other, Dining Room
Bedroom
- Features: Bedroom on Main Level
Bathroom
- Features: Bathtub, Closet, Dual Sinks, Enclosed Toilet, Full Bath on Main Level, Separate Shower, Tub Shower
Kitchen
- Features: Kitchen Island, Kitchen/Family Room Combo
Other
- Features: Walk-In Closet(s)
Heating
- Central
Cooling
- Central Air
Appliances
- Included: Dishwasher, Microwave
- Laundry: Inside, Laundry Room
Features
- Built-in Features, Ceiling Fan(s), Separate/Formal Dining Room, Eat-in Kitchen, High Ceilings, Pantry, Two Story Ceilings, Bedroom on Main Level, Walk-In Closet(s)
- Flooring: Tile
- Doors: Sliding Doors
- Has fireplace: Yes
- Fireplace features: Family Room
- Common walls with other units/homes: No Common Walls
Interior area
- Total interior livable area: 2,572 sqft
Property
Parking
- Total spaces: 4
- Parking features: Door-Multi, Direct Access, Driveway, Garage
- Attached garage spaces: 2
- Uncovered spaces: 2
Accessibility
- Accessibility features: Parking
Features
- Levels: Two
- Stories: 2
- Entry location: 1
- Patio & porch: Patio
- Pool features: None
- Spa features: None
- Fencing: Wood
- Has view: Yes
- View description: Neighborhood
Lot
- Size: 7,405 Square Feet
- Features: Back Yard, Front Yard
Details
- Parcel number: 279332001
- Special conditions: Standard
Construction
Type & style
- Home type: SingleFamily
- Architectural style: Traditional
- Property subtype: Single Family Residence
Condition
- Turnkey
- New construction: No
- Year built: 1999
Utilities & green energy
- Sewer: Public Sewer
- Water: Public
Community & HOA
Community
- Features: Biking, Curbs, Golf, Hiking, Park, Sidewalks
- Subdivision: Other
HOA
- Has HOA: Yes
- Amenities included: Management
- HOA fee: $115 monthly
- HOA name: Eagle Glen Association
- HOA phone: 602-957-9191
Location
- Region: Corona
Financial & listing details
- Price per square foot: $350/sqft
- Tax assessed value: $493,982
- Date on market: 8/11/2026
- Cumulative days on market: 4 days
- Listing terms: Cash,1031 Exchange,Submit
Estimated market value
$885,900
$842,000 - $930,000
$4,210/mo
Price history
| Date | Event | Price |
|---|---|---|
| 8/12/2026 | Listed for sale | $899,900+139.7%$350/sqft |
Source:  CRMLS #OC26175515 Report a problem CRMLS #OC26175515 Report a problem | ||
| 4/28/2019 | Listing removed | $2,750$1/sqft |
Source: Realty One Group United #SB19078477 Report a problem | ||
| 4/8/2019 | Listed for rent | $2,750$1/sqft |
Source: Realty One Group United #SB19078477 Report a problem | ||
| 2/25/2018 | Listing removed | $2,750$1/sqft |
Source: Realty ONE Group United #SB18031024 Report a problem | ||
| 2/10/2018 | Price change | $2,750+7.8%$1/sqft |
Source: Realty ONE Group United #SB18031024 Report a problem | ||
| 1/24/2018 | Price change | $2,550-2.9%$1/sqft |
Source: Zillow Rental Manager Report a problem | ||
| 1/4/2018 | Listed for rent | $2,625+12.9%$1/sqft |
Source: Management One Report a problem | ||
| 3/13/2016 | Listing removed | $2,325$1/sqft |
Source: Management One Report a problem | ||
| 3/12/2016 | Price change | $2,325-7.9%$1/sqft |
Source: Management One Report a problem | ||
| 2/9/2016 | Price change | $2,525-2.7%$1/sqft |
Source: Management One Report a problem | ||
| 1/27/2016 | Listed for rent | $2,595+20.7%$1/sqft |
Source: Management One Report a problem | ||
| 11/3/2014 | Listing removed | $2,150$1/sqft |
Source: HOMESMART #SW14136863 Report a problem | ||
| 10/24/2014 | Price change | $2,150-4.4%$1/sqft |
Source: HOMESMART #SW14136863 Report a problem | ||
| 10/1/2014 | Price change | $2,250-6.1%$1/sqft |
Source: HOMESMART #SW14136863 Report a problem | ||
| 9/16/2014 | Price change | $2,395-4%$1/sqft |
Source: HOMESMART #SW14136863 Report a problem | ||
| 7/1/2014 | Listed for rent | $2,495$1/sqft |
Source: HOMESMART #SW14136863 Report a problem | ||
| 12/21/2009 | Sold | $375,500+4.3%$146/sqft |
Source: Public Record Report a problem | ||
| 11/29/2009 | Listed for sale | $359,900$140/sqft |
Source: NCI #K09107472 Report a problem | ||
| 10/25/2009 | Listing removed | $359,900$140/sqft |
Source: foreclosure.com Report a problem | ||
| 10/9/2009 | Listed for sale | $359,900+1.4%$140/sqft |
Source: foreclosure.com Report a problem | ||
| 9/16/2009 | Sold | $355,000+1.7%$138/sqft |
Source: Public Record Report a problem | ||
| 2/11/2003 | Sold | $349,000+39%$136/sqft |
Source: Public Record Report a problem | ||
| 1/28/2000 | Sold | $251,000$98/sqft |
Source: Public Record Report a problem | ||
Public tax history
| Year | Property taxes | Tax assessment |
|---|---|---|
| 2026 | -- | $493,982 +2% |
| 2025 | $5,483 +3.4% | $484,297 +2% |
| 2024 | $5,303 +1.4% | $474,802 +2% |
| 2023 | $5,230 -1.4% | $465,494 +2% |
| 2022 | $5,305 -10.6% | $456,368 +2% |
| 2021 | $5,933 +0.5% | $447,421 +1% |
| 2020 | $5,904 +1.7% | $442,834 +2% |
| 2019 | $5,806 +1.6% | $434,152 +2% |
| 2018 | $5,716 +2.7% | $425,640 +2% |
| 2017 | $5,567 | $417,295 +2% |
| 2016 | $5,567 +2.6% | $409,113 +1.5% |
| 2015 | $5,428 +1.7% | $402,969 +2% |
| 2014 | $5,335 | $395,078 +1.8% |
| 2013 | -- | $388,000 +6.3% |
| 2012 | -- | $365,000 -3.4% |
| 2011 | -- | $378,024 +0.8% |
| 2010 | -- | $375,200 -1.8% |
| 2009 | -- | $382,000 -0.7% |
| 2008 | -- | $384,816 +2% |
| 2007 | -- | $377,272 +2% |
| 2006 | -- | $369,876 +2% |
| 2005 | -- | $362,624 +29.9% |
| 2003 | -- | $279,076 +7.1% |
| 2002 | -- | $260,620 +2% |
| 2001 | $3,857 +18.1% | $255,510 +24.6% |
| 2000 | $3,267 | $205,000 |
Find assessor info on the county website
Monthly payment
Est. payment
Payment breakdown
Explore the cost of this home by adjusting the details. Changes won't be saved.Climate risks
Neighborhood: Eagle Glen
Nearby schools
GreatSchools rating
- 8/10Woodrow Wilson Elementary SchoolGrades: K-6Distance: 0.7 mi
- 6/10El Cerrito Middle SchoolGrades: 6-8Distance: 1.2 mi
- 8/10Santiago High SchoolGrades: 9-12Distance: 1.7 mi
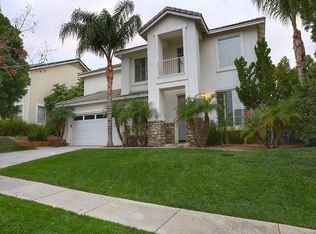
- $940,5005 bd3 ba2.9k sqft4124 Crooked Stick Ln, Corona, CA 92883Off Market
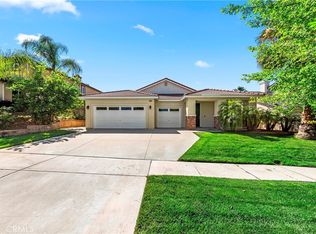
- $890,0004 bd2 ba2.1k sqft4132 Crooked Stick Ln, Corona, CA 92883For Sale
- $998,2004 bd3 ba2.9k sqft4127 Forest Highlands Cir, Corona, CA 92883Off Market
- $979,6004 bd3 ba2.9k sqft4120 Crooked Stick Ln, Corona, CA 92883Off Market
- $1,042,9004 bd3 ba2.9k sqft4123 Forest Highlands Cir, Corona, CA 92883Off Market
- $1,029,6004 bd3 ba2.9k sqft4131 Forest Highlands Cir, Corona, CA 92883Off Market
- $931,0004 bd3 ba2.7k sqft4136 Crooked Stick Ln, Corona, CA 92883Off Market
- $862,3004 bd2 ba2.3k sqft4119 Forest Highlands Cir, Corona, CA 92883Off Market
A local agent can set up tours, give advice and negotiate with sellers.
Similar homes
- $1,020,0004 bd3 ba2.7k sqft4115 Bennett Ave, Corona, CA 92883For Sale
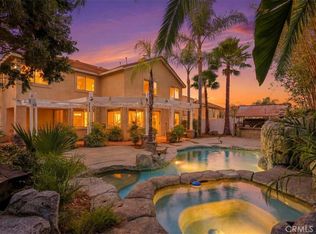 MLS ID #IG26150417, John Simcoe, Keller Williams Realty. CRMLS
 - $1,149,0005 bd3 ba2.9k sqft1916 Olympia Fields Dr, Corona, CA 92883For Sale
 MLS ID #OC26068888, Helen Han, Real Broker. CRMLS
 - $1,056,0004 bd3 ba3.2k sqft8587 Hunt Canyon Rd, Corona, CA 92883For Sale
 MLS ID #PW26135453, Angeliza Palma, Angeliza Palma, Broker. CRMLS
 - $829,9994 bd3 ba2.5k sqft476 Somerset Cir, Corona, CA 92879For Sale
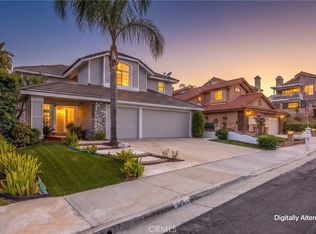 MLS ID #IG26162870, Diana Renee, Keller Williams Realty. CRMLS
 - $743,0004 bd3 ba2k sqft4244 Windspring Cir, Corona, CA 92883For SaleMLS ID #OC26145442, Cecilia Lee, RE/MAX Connections. CRMLS
- $760,0004 bd3 ba2.5k sqft10918 Clover Cir, Corona, CA 92883For SaleMLS ID #IG26163825, Joseph Ibrahim, Keller Williams Realty. CRMLS
- $1,095,0005 bd3 ba2.7k sqft3580 Brentridge Dr, Corona, CA 92881For SaleMLS ID #CV26152688, Hellen Mugisa, ROYAL REAL ESTATE AND INVESTMENT. CRMLS
- $1,075,0005 bd4 ba3.6k sqft8550 Hunt Canyon Rd, Corona, CA 92883For SaleMLS ID #CV26033780, Pierre Maajoun, RE/MAX MASTERS REALTY. CRMLS
- $785,0005 bd5 ba3k sqft11077 Kalmia Ct, Corona, CA 92883For SaleMLS ID #IG26145845, Gholam Mustafa, Keller Williams Realty. CRMLS
- $900,0005 bd3 ba2.6k sqft13998 Agate Ct, Corona, CA 92880For SaleMLS ID #AR26172583, Cyrus Lam, Treeline Realty & Investment. CRMLS
- $900,0004 bd3 ba2.3k sqft10980 Norwood Ave, Riverside, CA 92505For SaleMLS ID #IG26145412, Bob Jacques, Keller Williams Realty Riv. CRMLS
- $899,9004 bd2 ba2.1k sqft2691 Jimmy Taylor Dr, Perris, CA 92570For SaleMLS ID #OC26172662, Ziad Qadora, Ali's & Associates R.E. Mgmt.. CRMLS
- $915,0004 bd3 ba2.6k sqft14079 Orangevale Ave, Corona, CA 92880For SaleMLS ID #IG26163027, Andrea Hove, Realty ONE Group West. CRMLS
- $764,9903 bd3 ba2.1k sqft25377 Temescal Valley Ln, Corona, CA 92883For SaleMLS ID #CV26138372, Javier Suarez, Suarez Realty Group. CRMLS
- $875,0004 bd3 ba1.8k sqft288 Carlin Ln, Riverside, CA 92507For SaleMLS ID #IG26170402, JESSE AGUAYO, KELLER WILLIAMS REALTY. CRMLS
- $734,9504 bd3 ba1.9k sqft1761 Coolidge St, Corona, CA 92879For SaleMLS ID #OC26120722, Jessica Nieto, eXp Realty of California Inc. CRMLS
- $724,9003 bd3 ba1.6k sqft1503 Cresta Rd, Corona, CA 92879For SaleMLS ID #IG26156802, Miriam Rey, Better Homes and Gardens Real Estate Champions. CRMLS
- $860,0003 bd2 ba1.6k sqft5680 Ptolemy Way, Jurupa Valley, CA 91752For SaleMLS ID #IV26171752, RICKY HALLAM, COLDWELL BANKER REALTY. CRMLS
- $999,9994 bd4 ba3.8k sqft4108 Crestview Dr, Lake Elsinore, CA 92530For SaleMLS ID #SB26172452, Greg Thatcher, Vista Sotheby’s International Realty. CRMLS
- $997,5005 bd3 ba3.6k sqft1144 Garland Way, Corona, CA 92879For SaleMLS ID #SW26120884, Roger Wilson, Realty ONE Group West. CRMLS
Local buyer's agents are ready to help
