** Multiple Offers Received. Highest and best due by Tuesday, 8/25 at 6 p.m.** Welcome to a home where space, comfort, and outdoor living come together on a picturesque 1.41-acre setting. Offering five bedrooms and four baths, this property provides the flexibility to accommodate everyday living, entertaining, guests, home offices, and more. The large kitchen is ready to inspire your inner Julia Child or Gordon Ramsay, with generous room to prepare meals, gather with family and friends, and make the kitchen the true heart of the home. Just outside, the adjoining patio creates an easy transition to outdoor dining, entertaining, or relaxing while taking in the surrounding landscape. The backyard is designed for enjoyment. Cool off in the in-ground pool while appreciating the panoramic views, or take advantage of the expansive yard for recreation, a vegetable garden, outdoor gatherings, or whatever your creative vision inspires. A new pool liner and winter safety cover were installed in 2018. Built-in and detached garages provide exceptional space for vehicles, storage, equipment, hobbies, or workshop needs. Central air conditioning adds comfort throughout the warmer months. Important improvements include a new roof installed in 2024, offering additional peace of mind for the next owner. The property was approved and enrolled under Pennsylvania's Homestead Act 72 on October 27, 2004, and was subsequently automatically enrolled under Act 1 of 2006 effective January 1, 2007. Buyers should independently verify current eligibility and applicable tax benefits.
With five bedrooms, four baths, multiple garages, an in-ground pool, expansive outdoor space, and 1.41 bucolic acres, this property offers the opportunity to create the lifestyle you have been looking for, both inside and out.
Sold for $821,100
$821,100
4982 Abbey Rd, Coplay, PA 18037
5beds
4,672sqft
Single Family Residence
Built in 1996
1.41 Acres Lot
$824,000 Zestimate®
$176/sqft
$5,137 Estimated rent
Home value
$824,000
$758,000 - $898,000
$5,137/mo
Zestimate® history
Owner options
List your home for rent
$5,137/mo
Rent Zestimate®
Find your next renter with Zillow Rental Manager. Plus, with online applications, you can quickly screen prospective tenants – for free.
$5,137/mo
Rent Zestimate®
Refinance and save
$5,591/mo
Est. payment
Refinancing to a lower rate could help reduce your monthly payments and save thousands over the life of the loan.
$5,591/mo
Est. payment
Explore your selling options
Work with a Zillow partner agent
Leverage their expertise and Zillow's premium Showcase listings to get your home seen by more buyers.
Get startedList with your own agent
Get your home in front of millions of buyers by listing it on Zillow.
Learn how to do itSell it yourself
Take full control of how buyers see your home on Zillow by listing For Sale by Owner (FSBO).
List your homeWhat's special
Zillow last checked:
Listing updated:
Listed by:
Andrew J. Smith 610-360-8362,
Equity Lehigh Valley LLC
Bought with:
Sami L. Lerit, RS354642
Keller Williams Allentown
Source: GLVR,MLS#: 783149 Originating MLS: Lehigh Valley MLS
Originating MLS: Lehigh Valley MLSFacts & features
Interior
Bedrooms & bathrooms
- Bedrooms: 5
- Bathrooms: 4
- Full bathrooms: 4
Rooms
- Room types: Den, Office
Primary bedroom
- Level: Second
- Dimensions: 28.00 x 15.00
Bedroom
- Level: First
- Dimensions: 14.00 x 12.00
Bedroom
- Level: Second
- Dimensions: 13.00 x 12.00
Bedroom
- Level: Second
- Dimensions: 14.00 x 13.00
Bedroom
- Level: Second
- Dimensions: 14.00 x 13.00
Primary bathroom
- Level: Second
- Dimensions: 14.00 x 13.00
Den
- Level: First
- Dimensions: 14.00 x 13.00
Dining room
- Level: First
- Dimensions: 14.00 x 14.00
Family room
- Level: First
- Dimensions: 21.00 x 15.00
Other
- Level: First
- Dimensions: 10.00 x 8.00
Other
- Level: Second
- Dimensions: 7.00 x 5.00
Other
- Level: Second
- Dimensions: 14.00 x 10.00
Kitchen
- Level: First
- Dimensions: 28.00 x 18.00
Laundry
- Level: First
- Dimensions: 8.00 x 6.00
Other
- Description: unfinished basement
- Level: Basement
- Dimensions: 32.00 x 28.00
Recreation
- Level: Basement
- Dimensions: 32.00 x 29.00
Heating
- Electric, Forced Air, Heat Pump, Hot Water, Propane
Cooling
- Central Air, Ceiling Fan(s), Zoned
Appliances
- Included: Double Oven, Dishwasher, Electric Dryer, Gas Cooktop, Disposal, Microwave, Propane Water Heater, Refrigerator, Washer
- Laundry: Electric Dryer Hookup, Main Level
Features
- Dining Area, Separate/Formal Dining Room, Eat-in Kitchen, Home Office, Kitchen Island, Family Room Main Level, Window Treatments
- Flooring: Carpet, Ceramic Tile, Hardwood
- Windows: Drapes
- Basement: Exterior Entry,Full,Concrete,Partially Finished
- Has fireplace: Yes
- Fireplace features: Bedroom, Family Room, Gas Log
Interior area
- Total interior livable area: 4,672 sqft
- Finished area above ground: 3,757
- Finished area below ground: 915
Property
Parking
- Total spaces: 3
- Parking features: Built In, Detached, Garage, Garage Door Opener
- Garage spaces: 3
Features
- Stories: 2
- Patio & porch: Covered, Patio
- Exterior features: Hot Tub/Spa, Pool, Patio, Propane Tank - Owned
- Has private pool: Yes
- Pool features: In Ground
- Has spa: Yes
- Has view: Yes
- View description: Panoramic
Lot
- Size: 1.41 Acres
Details
- Parcel number: 558027513947 1
- Zoning: AR
- Special conditions: None
Construction
Type & style
- Home type: SingleFamily
- Architectural style: Colonial
- Property subtype: Single Family Residence
Materials
- Brick, Vinyl Siding, Wood Siding
- Foundation: Basement
- Roof: Asphalt,Fiberglass
Condition
- Year built: 1996
Utilities & green energy
- Electric: 200+ Amp Service, Circuit Breakers
- Sewer: Septic Tank
- Water: Public
Community & HOA
Community
- Security: Security System
- Subdivision: Jendy Estates
Location
- Region: Coplay
Financial & listing details
- Price per square foot: $176/sqft
- Tax assessed value: $394,000
- Annual tax amount: $9,014
- Date on market: 8/21/2026
- Ownership type: Fee Simple
Price history
| Date | Event | Price |
|---|---|---|
| 9/21/2026 | Sold | $821,100+2.7%$176/sqft |
Source:  GLVR #783149 Report a problem GLVR #783149 Report a problem | ||
| 8/25/2026 | Pending sale | $799,900$171/sqft |
Source: GLVR #783149 Report a problem | ||
| 8/22/2026 | Listed for sale | $799,900$171/sqft |
Source: GLVR #783149 Report a problem | ||
Public tax history
| Year | Property taxes | Tax assessment |
|---|---|---|
| 2026 | $9,015 | $394,000 |
| 2025 | $9,015 +10.1% | $394,000 |
| 2024 | $8,187 +2.5% | $394,000 |
| 2023 | $7,990 | $394,000 |
| 2022 | $7,990 +0.4% | $394,000 |
| 2021 | $7,955 | $394,000 |
| 2020 | $7,955 +10378% | $394,000 |
| 2019 | $76 | $394,000 |
| 2018 | $76 | $394,000 |
| 2017 | -- | $394,000 -16.9% |
| 2016 | -- | $474,100 |
| 2015 | -- | $474,100 |
| 2014 | -- | $474,100 +244% |
| 2012 | -- | $137,800 |
| 2011 | -- | $137,800 |
| 2010 | -- | $137,800 |
| 2009 | -- | $137,800 |
| 2008 | -- | $137,800 |
| 2007 | -- | $137,800 |
| 2006 | -- | $137,800 |
| 2005 | -- | $137,800 +4.4% |
| 2004 | -- | $132,050 |
| 2003 | -- | $132,050 |
| 2002 | -- | $132,050 |
| 2000 | -- | $132,050 |
Find assessor info on the county website
Neighborhood: 18037
Nearby homes
- $527,8003 bd2 ba2.3k sqft4974 Abbey Rd, Coplay, PA 18037Off Market
- $595,5004 bd4 ba2.7k sqft4990 Abbey Rd, Coplay, PA 18037Off Market
- $615,7004 bd3 ba3.3k sqft4966 Abbey Rd, Coplay, PA 18037Off Market
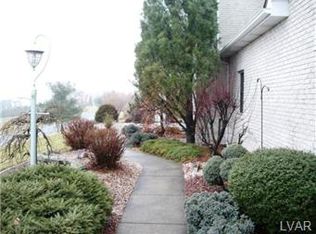
- $513,3004 bd3 ba1.9k sqft4998 Abbey Rd, Coplay, PA 18037Off Market
- $401,3003 bd2 ba1.5k sqft1442 Clearview Rd, Coplay, PA 18037Off Market
- $662,3004 bd2 ba3.1k sqft4975 Abbey Rd, Coplay, PA 18037Off Market
- $549,5004 bd2 ba2.3k sqft4983 Abbey Rd, Coplay, PA 18037Off Market
- $--2.01 acres4967 Abbey Rd, Coplay, PA 18037Off Market
Nearby schools
GreatSchools rating
- 9/10Ironton SchoolGrades: K-5Distance: 3.1 mi
- 7/10Orefield Middle SchoolGrades: 6-8Distance: 5.7 mi
- 8/10Parkland Senior High SchoolGrades: 9-12Distance: 4.6 mi
Schools provided by the listing agent
- High: Parkland
- District: Parkland
Source: GLVR. This data may not be complete. We recommend contacting the local school district to confirm school assignments for this home.
Get a cash offer in 3 minutes
Find out how much your home could sell for in as little as 3 minutes with a no-obligation cash offer.
Estimated market value
$824,000
Get a cash offer in 3 minutes
Find out how much your home could sell for in as little as 3 minutes with a no-obligation cash offer.
Estimated market value
$824,000
- Pennsylvania
- Lehigh County
- Coplay
- 18037
- 4982 Abbey Rd
