The Pinnacle of Curb Appeal and the Essence of Privacy, matched with the location and price is what makes this your next home! Completely Remodeled! New Floors, New Kitchen Appliances, New Deck ( front and Back ), New Privacy Fence, And Much Much More! Do Not Delay! Come and See what awaits your next chapter!
Active
$264,900
6015 Sumter Dr, Douglasville, GA 30135
3beds
1,186sqft
Single Family Residence
Built in 1983
0.5 Acres Lot
$260,300 Zestimate®
$223/sqft
$-- HOA
What's special
New kitchen appliancesCompletely remodeledPinnacle of curb appealNew privacy fenceNew floorsEssence of privacy
- 2 days |
- 109 |
- 8 |
Zillow last checked:
Listing updated:
Listed by:
Michael Morrison 470-250-0711,
Maximum One Grt. Atl. REALTORS
Source: GAMLS,MLS#: 10825791
Facts & features
Interior
Bedrooms & bathrooms
- Bedrooms: 3
- Bathrooms: 2
- Full bathrooms: 2
- Main level bathrooms: 2
- Main level bedrooms: 3
Rooms
- Room types: Other
Heating
- Central, Electric
Cooling
- Central Air, Electric
Appliances
- Included: Dishwasher, Electric Water Heater, Microwave, Oven/Range (Combo), Refrigerator
- Laundry: Mud Room
Features
- Master On Main Level
- Flooring: Tile, Vinyl
- Basement: Crawl Space
- Number of fireplaces: 1
- Common walls with other units/homes: No Common Walls
Interior area
- Total structure area: 1,186
- Total interior livable area: 1,186 sqft
- Finished area above ground: 1,186
- Finished area below ground: 0
Property
Parking
- Parking features: Attached, Garage, Parking Pad
- Has attached garage: Yes
- Has uncovered spaces: Yes
Features
- Levels: One
- Stories: 1
- Patio & porch: Deck, Porch
Lot
- Size: 0.5 Acres
- Features: Level, Private
Details
- Parcel number: 00630250026
Construction
Type & style
- Home type: SingleFamily
- Architectural style: Ranch
- Property subtype: Single Family Residence
Materials
- Wood Siding
- Foundation: Block
- Roof: Composition
Condition
- Updated/Remodeled
- New construction: No
- Year built: 1983
Utilities & green energy
- Sewer: Septic Tank
- Water: Public
- Utilities for property: Cable Available, Electricity Available, High Speed Internet, Natural Gas Available
Community & HOA
Community
- Features: None
- Subdivision: Autumn Woods
HOA
- Has HOA: No
- Services included: None
Location
- Region: Douglasville
Financial & listing details
- Price per square foot: $223/sqft
- Tax assessed value: $224,800
- Annual tax amount: $2,690
- Date on market: 8/13/2026
- Listing agreement: Exclusive Right To Sell
- Electric utility on property: Yes
Estimated market value
$260,300
$247,000 - $273,000
$1,593/mo
Price history
| Date | Event | Price |
|---|---|---|
| 8/14/2026 | Listed for sale | $264,900+70.9%$223/sqft |
Source:  GAMLS #10825791 Report a problem GAMLS #10825791 Report a problem | ||
| 1/30/2020 | Sold | $155,000-2.5%$131/sqft |
Source:  GAMLS #8691632 Report a problem GAMLS #8691632 Report a problem | ||
| 1/16/2020 | Pending sale | $159,000$134/sqft |
Source: Towneclub Realty LLC #8691632 Report a problem | ||
| 12/17/2019 | Price change | $159,000-4.2%$134/sqft |
Source: Towneclub Realty LLC #8691632 Report a problem | ||
| 12/6/2019 | Pending sale | $166,000$140/sqft |
Source: Towneclub Realty LLC #8691632 Report a problem | ||
| 11/9/2019 | Listed for sale | $166,000+110.1%$140/sqft |
Source: Towneclub Realty LLC #8691632 Report a problem | ||
| 8/6/2019 | Sold | $79,000-22.9%$67/sqft |
Source: GAMLS #8634983 Report a problem | ||
| 8/5/2019 | Pending sale | $102,500$86/sqft |
Source: Buy n Sell #8634983 Report a problem | ||
| 8/5/2019 | Listed for sale | $102,500$86/sqft |
Source: Buy n Sell #8634983 Report a problem | ||
Public tax history
| Year | Property taxes | Tax assessment |
|---|---|---|
| 2025 | $2,825 +5% | $89,920 +5.1% |
| 2024 | $2,691 -1.1% | $85,520 |
| 2023 | $2,720 +51.3% | $85,520 +55.2% |
| 2022 | $1,798 +25.9% | $55,120 +24% |
| 2021 | $1,428 +45.2% | $44,440 +13.1% |
| 2020 | $983 -1% | $39,280 +2% |
| 2019 | $993 +1.2% | $38,520 +3.3% |
| 2018 | $981 +6% | $37,280 +9.5% |
| 2017 | $926 +1.4% | $34,040 +7.4% |
| 2016 | $913 +4.2% | $31,680 +27.7% |
| 2015 | $876 | $24,800 +10.3% |
| 2014 | $876 +36.4% | $22,480 -17.8% |
| 2013 | $643 | $27,360 |
| 2012 | -- | -- |
| 2011 | -- | -- |
| 2010 | -- | -- |
| 2009 | $1,095 +6.2% | -- |
| 2007 | $1,032 +11.1% | -- |
| 2006 | $929 +7% | -- |
| 2005 | $868 | -- |
| 2004 | -- | -- |
| 2003 | $862 -12% | -- |
| 2002 | $978 +36.9% | -- |
| 2001 | $715 -2.9% | -- |
| 2000 | $736 | -- |
Find assessor info on the county website
Monthly payment
Est. payment
Payment breakdown
Explore the cost of this home by adjusting the details. Changes won't be saved.Climate risks
Neighborhood: 30135
Nearby schools
GreatSchools rating
- 5/10Dorsett Shoals Elementary SchoolGrades: PK-5Distance: 0.8 mi
- 6/10Yeager Middle SchoolGrades: 6-8Distance: 1.6 mi
- 6/10Alexander High SchoolGrades: 9-12Distance: 1.2 mi
Schools provided by the listing agent
- Elementary: Dorsett Shoals
- Middle: Yeager
- High: Alexander
Source: GAMLS. This data may not be complete. We recommend contacting the local school district to confirm school assignments for this home.
- $240,6003 bd3 ba1.2k sqft6005 Sumter Dr, Douglasville, GA 30135Off Market
- $238,9003 bd2 ba1.2k sqft6025 Sumter Dr, Douglasville, GA 30135Off Market
- $237,7003 bd2 ba1.3k sqft5995 Sumter Dr, Douglasville, GA 30135Off Market
- $277,5005 bd2 ba2.3k sqft6035 Sumter Dr, Douglasville, GA 30135Off Market
- $248,0003 bd2 ba1.3k sqft6000 Orchard Rd, Douglasville, GA 30135Sold
- $259,5003 bd2 ba1.7k sqft6010 Orchard Rd, Douglasville, GA 30135Off Market
- $258,4003 bd2 ba1.4k sqft6018 Sumter Dr, Douglasville, GA 30135Off Market
- $214,6003 bd2 ba922 sqft6008 Sumter Dr, Douglasville, GA 30135Off Market
A local agent can set up tours, give advice and negotiate with sellers.
Similar homes
- $239,9004 bd2 ba1.3k sqft6041 Ridge Way, Douglasville, GA 30135Active
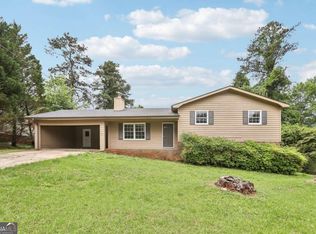
 MLS ID #10824960, Kyle W Duncan, RE/MAX Pure. GAMLS
 - $--3 bd2 ba1.4k sqft4054 Yeager Rd, Douglasville, GA 30135AuctionAuction.com 2
- $274,9993 bd2 ba1.5k sqft6184 Marilla St, Douglasville, GA 30135Active
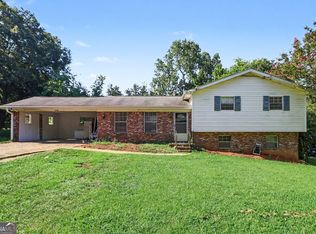 MLS ID #10822119, Randi Hadeen, Crye-Leike, Realtors. GAMLS
 - $255,0003 bd3 ba1.4k sqft4154 N Knotty Oak Trl, Douglasville, GA 30135Active
 MLS ID #10821344, Jocelynn Vitar, eXp Realty. GAMLS
 - $--3 bd2 ba1.3k sqft3917 Cheoah Dr, Douglasville, GA 30135AuctionXome
- $--3 bd2 ba1.3k sqft3815 Willowbrook Dr, Douglasville, GA 30135AuctionXome
- $--3 bd2 ba1.1k sqft6123 Pointer Way, Douglasville, GA 30135AuctionAuction.com 2
- $234,0003 bd2 ba1.3k sqft4938 Kings Hwy, Douglasville, GA 30135ActiveMLS ID #10728999, Robert E Salmons Jr., Entera Realty. GAMLS
- $259,9003 bd2 ba1.3k sqft4121 Partridge Dr, Douglasville, GA 30135ActiveMLS ID #10790658, Alianny Santos, The Atlanta Home Experts. GAMLS
- $--3 bd2 ba1.6k sqft4950 Heritage Valley Dr, Douglasville, GA 30135AuctionXome
- $230,0003 bd2 ba1.4k sqft3941 Lauada Dr, Douglasville, GA 30135ActiveMLS ID #10821210, Katey N Lopez, Atlanta Communities. GAMLS
- $259,9003 bd2 ba1.3k sqft6380 Pleasant Dr, Winston, GA 30187ActiveMLS ID #10822447, Hector A Melara, Epique Realty. GAMLS
- $250,0003 bd2 ba1.3k sqft5795 Stewart Mill Rd, Douglasville, GA 30135ActiveMLS ID #10793465, Tanya Pickens, Opendoor Brokerage. GAMLS
- $259,9003 bd2 ba1.3k sqft3856 Tuberose Ct, Douglasville, GA 30135Active Under ContractMLS ID #10806066, Robert E Salmons Jr., Entera Realty. GAMLS
- $--3 bd2 ba1.1k sqft2716 Timber Valley Dr, Douglasville, GA 30135AuctionAuction.com 2
- $269,9003 bd2 ba1.7k sqft6623 N Seminole Dr, Douglasville, GA 30135Active Under ContractMLS ID #10807493, Cheryl Sawyer, Atlanta Communities. GAMLS
- $250,0003 bd2 ba1.6k sqft4117 Twig Ct, Douglasville, GA 30135ActiveMLS ID #10812584, Tanya Pickens, Opendoor Brokerage. GAMLS
- $265,0004 bd3 ba1.7k sqft6026 S Bear Dr, Douglasville, GA 30135ActiveMLS ID #10495660, Chris Hurd, Blue Mountain Realty GA LLC. GAMLS
- $230,0003 bd2 ba1.7k sqft3827 Sherwood Dr, Douglasville, GA 30135ActiveMLS ID #10818991, Nikhil Sharma, TOP Brokerage. GAMLS
- $279,0003 bd2 ba1.2k sqft3829 Reynolds Rd, Douglasville, GA 30135ActiveMLS ID #10701247, Ahmad AlHabbal, Virtual Properties Realty.com. GAMLS
