Welcome to 3705 Winding Trail Court in Douglasville! This beautifully updated 3-bedroom, 3-full-bath home offers 1,958 square feet of comfortable living space, a 2-car garage, finished basement, and no HOA. From the moment you arrive, you'll notice the care and attention given to this property, including fresh interior paint, new flooring throughout with no carpet, pressure-washed exterior and driveway, and beautifully maintained landscaping. The inviting eat-in kitchen features wood flooring, granite countertops, and three oversized windows that fill the space with natural light. The dining room opens through glass sliding doors to a large, newly painted deck overlooking the spacious backyard-perfect for entertaining, relaxing, or enjoying your morning coffee. The living room is bright and welcoming, with high ceilings, oversized windows, and a gas-starter fireplace that creates a cozy focal point. The hallway bathroom offers tile flooring, hard-surface countertops, a tub/shower combination, towel rack, and shelving. The two secondary bedrooms are generously sized and feature good closet space and plenty of natural light. The spacious primary suite offers a walk-in closet and abundant natural light. The primary bathroom includes a garden tub/shower combination and hard-surface countertops, creating a comfortable retreat at the end of the day. The finished basement adds tremendous versatility and includes a full bathroom. Use this space as a fourth bedroom, home office, workout room, media area, playroom, or additional family room-the possibilities are endless. Large glass doors open to a private brick patio, providing a peaceful place to sit back, relax, and enjoy your coffee while overlooking the beautifully landscaped yard. Outside, this home truly stands apart. The magnificent landscaping features a beautiful assortment of mature trees and flourishing flower bushes that are meticulously maintained in both the front and backyard. A charming walkway surrounds the home, accented by brick on one side and stone on the other. Both the interior and exterior staircases are new, adding to the many recent improvements throughout the property. The location is ideal, with convenient access to I-20, Arbor Place Mall, shopping, grocery stores, a nearby fire station, Fowler Park, and local schools. Whether you're a first-time homebuyer, growing family, multi-generational household, or investor, this home offers space, flexibility, updates, and a beautifully established outdoor setting-all with the added benefit of no HOA. This is a home you'll want to see!
Active
$335,000
3705 Winding Trail Ct, Douglasville, GA 30135
3beds
1,958sqft
Single Family Residence
Built in 1994
0.34 Acres Lot
$329,100 Zestimate®
$171/sqft
$-- HOA
What's special
Finished basementHigh ceilingsSpacious backyardOversized windowsInviting eat-in kitchenPressure-washed exterior and drivewayWood flooring
- 2 days |
- 218 |
- 8 |
Zillow last checked:
Listing updated:
Listed by:
Hayden Manswell 404-645-2450,
Atlanta Communities
Source: GAMLS,MLS#: 10824929
Facts & features
Interior
Bedrooms & bathrooms
- Bedrooms: 3
- Bathrooms: 3
- Full bathrooms: 3
- Main level bathrooms: 2
- Main level bedrooms: 3
Rooms
- Room types: Exercise Room, Game Room, Office
Dining room
- Features: L Shaped
Kitchen
- Features: Breakfast Area, Pantry
Heating
- Forced Air, Hot Water
Cooling
- Ceiling Fan(s), Central Air
Appliances
- Included: Dishwasher, Disposal, Dryer, Gas Water Heater, Microwave, Refrigerator, Washer
- Laundry: In Basement
Features
- Master On Main Level, Walk-In Closet(s)
- Flooring: Hardwood, Tile
- Windows: Double Pane Windows
- Basement: Bath Finished,Daylight,Exterior Entry,Finished,Interior Entry
- Attic: Pull Down Stairs
- Number of fireplaces: 1
- Fireplace features: Gas Starter, Living Room
- Common walls with other units/homes: No Common Walls
Interior area
- Total structure area: 1,958
- Total interior livable area: 1,958 sqft
- Finished area above ground: 1,958
- Finished area below ground: 0
Property
Parking
- Total spaces: 2
- Parking features: Attached, Garage, Garage Door Opener
- Has attached garage: Yes
Features
- Levels: Multi/Split
- Patio & porch: Deck, Patio
- Exterior features: Garden
- Waterfront features: No Dock Or Boathouse
- Body of water: None
Lot
- Size: 0.34 Acres
- Features: Level, Private
Details
- Parcel number: 00750150157
Construction
Type & style
- Home type: SingleFamily
- Architectural style: Other
- Property subtype: Single Family Residence
Materials
- Other
- Foundation: Slab
- Roof: Composition
Condition
- Resale
- New construction: No
- Year built: 1994
Utilities & green energy
- Sewer: Public Sewer
- Water: Public
- Utilities for property: Cable Available, Electricity Available, Natural Gas Available, Phone Available, Sewer Available, Underground Utilities, Water Available
Community & HOA
Community
- Features: Park, Playground, Street Lights, Walk To Schools, Near Shopping
- Subdivision: Peach Orchard
HOA
- Has HOA: No
- Services included: None
Location
- Region: Douglasville
Financial & listing details
- Price per square foot: $171/sqft
- Tax assessed value: $287,000
- Annual tax amount: $638
- Date on market: 8/13/2026
- Cumulative days on market: 3 days
- Listing agreement: Exclusive Agency
- Electric utility on property: Yes
Estimated market value
$329,100
$313,000 - $346,000
$1,940/mo
Price history
| Date | Event | Price |
|---|---|---|
| 8/13/2026 | Listed for sale | $335,000+272.6%$171/sqft |
Source:  FMLS GA #7820162 Report a problem FMLS GA #7820162 Report a problem | ||
| 6/27/1994 | Sold | $89,900+499.3%$46/sqft |
Source: Public Record Report a problem | ||
| 5/9/1994 | Sold | $15,000$8/sqft |
Source: Public Record Report a problem | ||
Public tax history
| Year | Property taxes | Tax assessment |
|---|---|---|
| 2025 | $573 | $114,800 +2.6% |
| 2024 | $573 +57.8% | $111,840 |
| 2023 | $363 -44.4% | $111,840 +33.5% |
| 2022 | $652 +3.7% | $83,760 +22.3% |
| 2021 | $629 +16.3% | $68,480 |
| 2020 | $541 | $68,480 +2.2% |
| 2019 | $541 -4.6% | $67,000 -1.5% |
| 2018 | $567 +0.4% | $68,000 +32.9% |
| 2017 | $565 +4.2% | $51,160 +11.8% |
| 2016 | $542 +7.6% | $45,760 +15.8% |
| 2015 | $504 | $39,520 -9.9% |
| 2014 | $504 -2.4% | $43,880 +0.1% |
| 2013 | $516 | $43,840 |
| 2012 | -- | -- |
| 2011 | -- | -- |
| 2010 | -- | -- |
| 2009 | $433 +18.1% | -- |
| 2007 | $366 +2.7% | -- |
| 2006 | $357 +9.7% | -- |
| 2005 | $325 | -- |
| 2004 | -- | -- |
| 2003 | $280 -77.2% | -- |
| 2002 | $1,230 +32.9% | -- |
| 2001 | $925 -8.3% | -- |
| 2000 | $1,009 | -- |
Find assessor info on the county website
Monthly payment
Est. payment
Payment breakdown
Explore the cost of this home by adjusting the details. Changes won't be saved.Climate risks
Neighborhood: 30135
Nearby schools
GreatSchools rating
- 5/10Chapel Hill Elementary SchoolGrades: PK-5Distance: 1.9 mi
- 8/10Chapel Hill Middle SchoolGrades: 6-8Distance: 0.6 mi
- 3/10New Manchester High SchoolGrades: 9-12Distance: 3.5 mi
Schools provided by the listing agent
- Elementary: Chapel Hill
- Middle: Chapel Hill
- High: Chapel Hill
Source: GAMLS. This data may not be complete. We recommend contacting the local school district to confirm school assignments for this home.
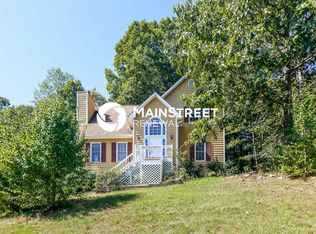
- $305,1004 bd3 ba2.6k sqft3709 Winding Trail Ct, Douglasville, GA 30135Off Market
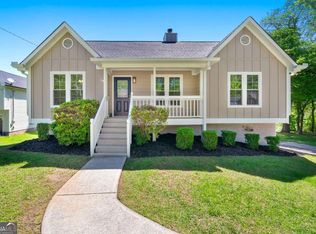
- $315,0003 bd2 ba1.9k sqft36222 Winding Trail Dr, Douglasville, GA 30135Sold
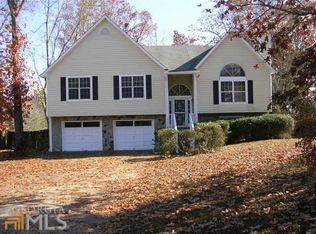
- $302,1004 bd3 ba2k sqft3706 Chapel Hill Rd, Douglasville, GA 30135Off Market
- $226,3003 bd2 ba1.1k sqft3713 Winding Trail Ct, Douglasville, GA 30135Off Market
- $249,3003 bd2 ba1.9k sqft3716 Chapel Hill Rd, Douglasville, GA 30135Off Market
- $--3 bd3 ba1.9k sqft3716 Chapel Hill Rd #4443237, Douglasville, GA 30135Off Market
- $251,6004 bd2 ba1.2k sqft3700 Winding Trail Dr, Douglasville, GA 30135Off Market
- $267,6003 bd3 ba2k sqft3708 Winding Trail Ct, Douglasville, GA 30135Off Market
A local agent can set up tours, give advice and negotiate with sellers.
Similar homes
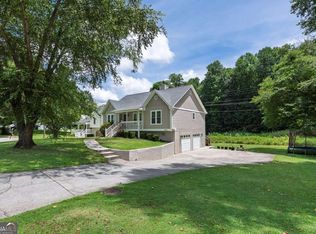
- $340,0003 bd2 ba1.9k sqft3622 Winding Trail Dr, Douglasville, GA 30135Active
 MLS ID #10811391, Lynn O'Brien, Keller Williams Realty Partners. GAMLS
 - $329,9003 bd3 ba1.8k sqft5037 Saphire Ct, Douglasville, GA 30135Active
 MLS ID #10825759, Jimmy T Jones, Compass. GAMLS
 - $375,0003 bd2 ba2.6k sqft4157 E Chapel Hill Rd, Douglasville, GA 30135Active
 MLS ID #10824059, Sokhean Bun, Maximum One Realtor Partners. GAMLS
 - $--3 bd3 ba2.4k sqft4033 Water Hole Ct, Douglasville, GA 30135Auction
 Auction.com 2
 - $325,0004 bd3 ba2.7k sqft4265 E Chapel Hill Rd, Douglasville, GA 30135ActiveMLS ID #10821032, Rosemarie Norton, Southern Homes & Land Realty. GAMLS
- $--3 bd2 ba1.6k sqft4950 Heritage Valley Dr, Douglasville, GA 30135AuctionXome
- $--3 bd2 ba1.6k sqft2958 E Captiva Dr, Douglasville, GA 30135AuctionXome
- $--3 bd2 ba1.1k sqft2716 Timber Valley Dr, Douglasville, GA 30135AuctionAuction.com 2
- $350,0004 bd3 ba2.1k sqft9569 Lakeview Ct, Douglasville, GA 30135ActiveMLS ID #10812038, Marco Turner, Atlantic Real Estate Brokers. GAMLS
- $350,0003 bd3 ba2.3k sqft4423 Turnberry Ct, Douglasville, GA 30135ActiveMLS ID #10797903, Eric Baham, Sovereign Real Estate Group. GAMLS
- $335,0004 bd3 ba2.1k sqft4213 Sitka Dr, Douglasville, GA 30135ActiveMLS ID #10807817, Towannda L Sloan, eXp Realty. GAMLS
- $295,7003 bd3 ba1.4k sqft3080 Stone Oak Dr, Douglasville, GA 30135Off Market
- $299,9005 bd2 ba2.3k sqft3691 Carolyn Farm Rd, Douglasville, GA 30135ActiveMLS ID #10799800, Mary C Tritt, T Tritt Realty, LLC. GAMLS
- $292,0003 bd3 ba1.6k sqft3129 N Woods Trl, Douglasville, GA 30135ActiveMLS ID #10792993, Joshua Casey, Southern Real Estate Properties. GAMLS
- $375,0004 bd3 ba2.1k sqft3524 Pine Grove Dr, Douglasville, GA 30135ActiveMLS ID #10785829, Michelle Mullen, REMAX Around Atlanta. GAMLS
- $--3 bd1 ba1.3k sqft3175 Wallace Lake Rd, Douglasville, GA 30135AuctionAuction.com 1
- $320,0004 bd3 ba2k sqft9675 Bark Chip Way, Douglasville, GA 30135Active Under ContractMLS ID #10762108, Valerie M Lowery, Redfin Corporation. GAMLS
- $449,9004 bd4 ba2.4k sqft4315 Rosemont Dr, Douglasville, GA 30135ActiveMLS ID #10806755, Mark Spain, Mark Spain Real Estate. GAMLS
- $329,0005 bd2 ba2.8k sqft3171 Jessica Dr, Douglasville, GA 30135ActiveMLS ID #10785752, Josie Kay, Crye-Leike Realtors. GAMLS
- $259,9003 bd2 ba1.3k sqft3856 Tuberose Ct, Douglasville, GA 30135Active Under ContractMLS ID #10806066, Robert E Salmons Jr., Entera Realty. GAMLS
